
17896 NW Sue Ct, Beaverton, OR 97006
Local realty services provided by:Better Homes and Gardens Real Estate Realty Partners
17896 NW Sue Ct,Beaverton, OR 97006
$617,990
- 6 Beds
- 3 Baths
- - sq. ft.
- Single family
- Sold
Listed by: melissa hartvigsen
Office: more realty503-353-6673
MLS#:313174669
Source:PORTLAND
Sorry, we are unable to map this address
Price summary
- Price:$617,990
About this home
Welcome home! This Beaverton gem has room for the whole family with six bedrooms and three bathrooms. It is tucked away on a flag lot at the end of the cul-de-sac and has an expansive yard. This property offers incredible privacy that will be enhanced by upcoming neighborhood improvements including new sound walls (for peace and quiet), dedicated bike lanes, and sidewalks along Walker Road. Active lifestyles and commuters will feel more connected to the Nike HQ, Intel, Tualatin Hills Park & Recreation Center, as well as shopping and dining at the Streets of Tanasbourne.Step into the living room featuring vaulted ceilings and a cozy wood-burning fireplace. The updated kitchen has brand-new quartz countertops and a modern backsplash (2025), complemented by stainless steel appliances and updated cabinetry hardware. The main floor features three bedrooms and a full bathroom—including a large bedroom with capped plumbing, allowing for an easy bathroom addition. Tucked at the opposite end is a family room leading to a covered deck, ideal for year-round grilling. Upstairs, find two additional bedrooms, a hall bath, and a primary suite with a walk-in closet and a stunning updated shower. Enjoy "hidden" perks like a classic laundry chute feeding the spacious garage laundry area and garage dog-wash station. There is plenty of parking with the 2-car attached garage, long driveway, and RV parking. Make it your home today and capitalize on the future value of the neighborhood improvements....
Contact an agent
Home facts
- Year built:1977
- Subdivision & Development:Five Oaks/Triple Creek
- Listing ID #:313174669
- Added:147 day(s) ago
- Updated:September 04, 2026 at 06:10 AM
Rooms and interior
- Bedrooms:6
- Total bathrooms:3
- Full bathrooms:3
- Kitchen Description:Dishwasher, Free Standing Range, Free Standing Refrigerator, Microwave, Quartz, Stainless Steel Appliance
- Basement Description:Crawl Space
Heating and cooling
- Cooling:Central Air
- Heating:Forced Air 90+
Structure and exterior
- Roof:Composition
- Year built:1977
- Lot Features:Cul De Sac, Level
- Architectural Style:2 Story, Contemporary
- Exterior Features:Fenced
- Foundation Description:Concrete Perimeter
- Levels:2 Stories
Schools
- High school:Westview
- Middle school:Five Oaks
- Elementary school:McKinley
Utilities
- Water:Public Water
- Sewer:Public Sewer
Finances and disclosures
- Price:$617,990
- Tax amount:$6,500 (2025)
Features and amenities
- Laundry features:Washer/Dryer
- Amenities:Ceiling Fan, Double Pane Window(s), Hardwood Floors, Laundry, Vaulted Ceiling, Vinyl Frame Windows, Wall To Wall Carpet
Parking
- Total parking spaces:2
- Parking description:Driveway, RV Access Parking
- Garage spaces:2
 All information provided is deemed reliable but is not guaranteed and should be independently verified. The content relating to real estate for sale on this web site comes in part from the IDX program of the RMLS of Portland Oregon. Real estate listings held by brokerage firms other than Better Homes and Gardens Real Estate Realty Partners are marked with the RMLS logo and detailed information about these properties includes the names of the listing brokers. Copyright 2026 RMLS, Portland, Oregon. Last updated: September 4, 2026
New listings near 17896 NW Sue Ct
- New
 $299,900Active2 beds 2 baths966 sq. ft.
11825 NW Stone Mountain Ln #404, Portland, OR 97229
MLS# 795650891Listed by: BELROSE REALTY, LLC - Open Sat, 1 to 3pmNew
 $575,000Active4 beds 3 baths2,048 sq. ft.
17000 NW Gables Creek Ln, Beaverton, OR 97006
MLS# 227022526Listed by: OPT - New
 $270,000Active3 beds 2 baths1,094 sq. ft.
5462 SW Murray Blvd, Beaverton, OR 97005
MLS# 257358159Listed by: SUMMA REAL ESTATE GROUP - New
 $745,000Active4 beds 3 baths2,593 sq. ft.
8354 SW 187th Ave, Beaverton, OR 97007
MLS# 275722798Listed by: ERA FREEMAN & ASSOCIATES - Open Sat, 11am to 1pmNew
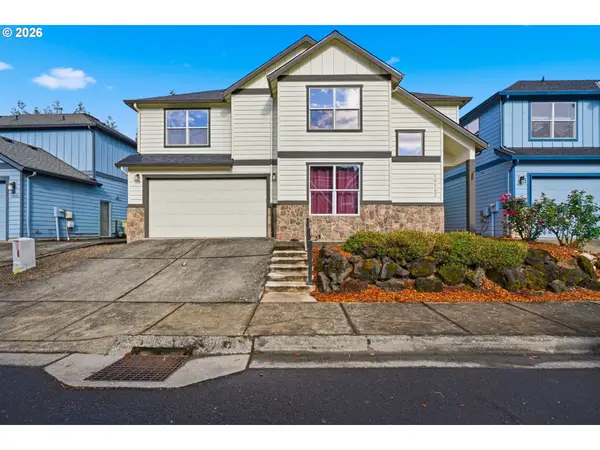 $575,000Active4 beds 3 baths2,702 sq. ft.
19062 SW York St, Beaverton, OR 97003
MLS# 642933265Listed by: REDFIN - New
 $149,500Active3 beds 2 baths1,620 sq. ft.
100 SW 195th Ave #2, Beaverton, OR 97006
MLS# 578656351Listed by: KELLER WILLIAMS SUNSET CORRIDOR 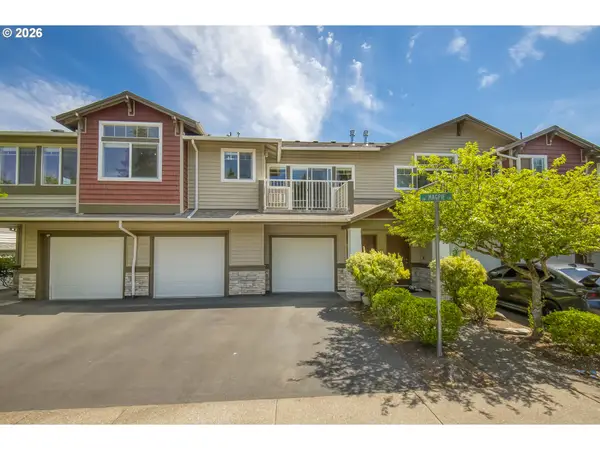 $305,000Active2 beds 1 baths976 sq. ft.
14580 SW Magpie Ln #202, Beaverton, OR 97007
MLS# 258300327Listed by: MORE REALTY- Open Sun, 1 to 3pmNew
 $649,950Active4 beds 3 baths2,387 sq. ft.
16130 SW Loon Dr, Beaverton, OR 97007
MLS# 697361982Listed by: REGER HOMES, LLC - Open Sun, 1 to 3pmNew
 $299,900Active2 beds 2 baths1,123 sq. ft.
14720 SW Sandhill Loop #204, Beaverton, OR 97007
MLS# 760660831Listed by: REAL BROKER - Open Fri, 3 to 6pmNew
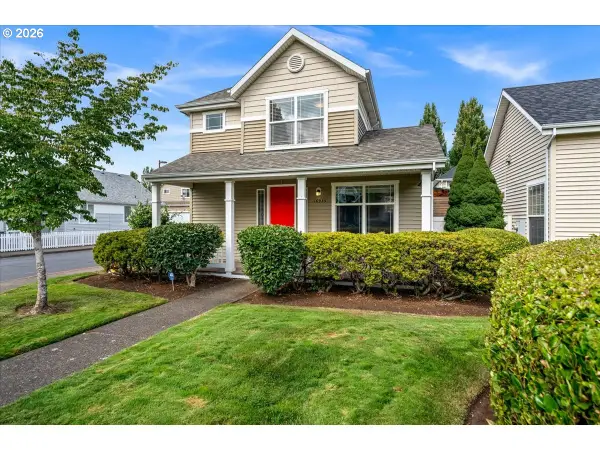 $485,000Active3 beds 3 baths1,656 sq. ft.
16935 SW Kattegat Dr, Beaverton, OR 97006
MLS# 482547398Listed by: KRIEGER REAL ESTATE


Protect your home and budget from life's surprises with an Assurant Home Warranty, backed by a partner that supports you through every step of homeownership. Explore Plans.
© 2026 Better Homes and Gardens Real Estate LLC. An Anywhere Real Estate company. All rights reserved. Better Homes and Gardens® Real Estate is a registered trademark owned by Meredith Operations Corporation, licensed to Better Homes and Gardens Real Estate LLC and used with permission. Better Homes and Gardens Real Estate LLC fully supports the principles of the Fair Housing Act and the Equal Opportunity Act. Listing information is deemed reliable but is not guaranteed accurate.
Each office is independently owned and operated.
Any services or products provided by third parties are not provided by, affiliated with or related to Better Homes and Gardens Real Estate LLC, or its affiliated companies.