
18325 SW Aspen Butte Ln, Beaverton, OR 97007
Local realty services provided by:Better Homes and Gardens Real Estate Equinox
18325 SW Aspen Butte Ln,Beaverton, OR 97007
$598,560
- 4 Beds
- 4 Baths
- 2,208 sq. ft.
- Single family
- Active
Listed by: gregory williams, jennie briggs
Office: sekisui house pnw, inc360-892-0514
MLS#:719299775
Source:PORTLAND
Price summary
- Price:$598,560
- Price per sq. ft.:$271.09
- Monthly HOA dues:$178
About this home
Special Financing Available Through Builder's Preferred Lender! The 2208 by Holt Homes offers 2,208 SF of low-maintenance living with 4 bedrooms, 3.5 baths, and a 2-car garage. The lower level features a private bedroom suite with a full bath and walk-in closet, ideal for guests, multigenerational living, or a home office. The open-concept main level includes a spacious great room, kitchen with large island and pantry, dining area, powder bath, and deck. Upstairs, the vaulted primary suite features a walk-in closet, alongside two additional bedrooms, a full bath, and convenient laundry room. Located in the Willow Ridge community near parks, shopping, dining, and major employers. Currently under construction with hard hat tours available. Open daily 11 AM to 6 PM. Photos may depict similar homes. Features and finishes may vary.
Contact an agent
Home facts
- Year built:2026
- Subdivision & Development:Willow Ridge. Building 3-26
- Listing ID #:719299775
- Added:61 day(s) ago
- Updated:September 18, 2026 at 12:16 PM
Rooms and interior
- Bedrooms:4
- Total bathrooms:4
- Full bathrooms:3
- Half bathrooms:1
- Kitchen Description:ENERGY STAR Qualified Appliances, Island, Pantry, Quartz, Stainless Steel Appliance
- Living area:2,208 sq. ft.
Heating and cooling
- Cooling:Heat Pump
- Heating:Heat Pump
Structure and exterior
- Roof:Composition, Shingle
- Year built:2026
- Building area:2,208 sq. ft.
- Lot Features:Level
- Architectural Style:Craftsman, Townhouse
- Foundation Description:Slab
- Levels:3 Stories
Schools
- High school:Mountainside
- Middle school:Highland Park
- Elementary school:Hazeldale
Utilities
- Water:Public Water
- Sewer:Public Sewer
Finances and disclosures
- Price:$598,560
- Price per sq. ft.:$271.09
Features and amenities
- Amenities:Garage Door Opener, Laminate Flooring, Vinyl Floors, Wall To Wall Carpet
Parking
- Total parking spaces:2
- Garage spaces:2
 All information provided is deemed reliable but is not guaranteed and should be independently verified. The content relating to real estate for sale on this web site comes in part from the IDX program of the RMLS of Portland Oregon. Real estate listings held by brokerage firms other than Better Homes and Gardens Real Estate Equinox are marked with the RMLS logo and detailed information about these properties includes the names of the listing brokers. Copyright 2026 RMLS, Portland, Oregon. Last updated: September 18, 2026
New listings near 18325 SW Aspen Butte Ln
- New
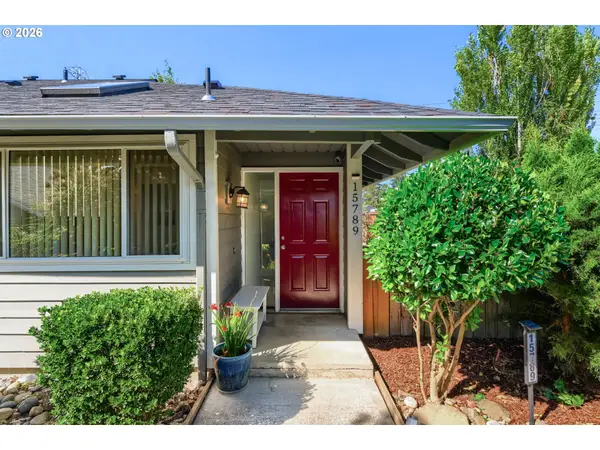 $720,000Active-- beds -- baths1,988 sq. ft.
15789 SW Village Cir, Beaverton, OR 97007
MLS# 524766061Listed by: JOHN L. SCOTT - New
 $550,000Active3 beds 2 baths1,610 sq. ft.
17293 SW Barcelona Way, Beaverton, OR 97007
MLS# 576357957Listed by: ESG GROUP REALTY, LLC - New
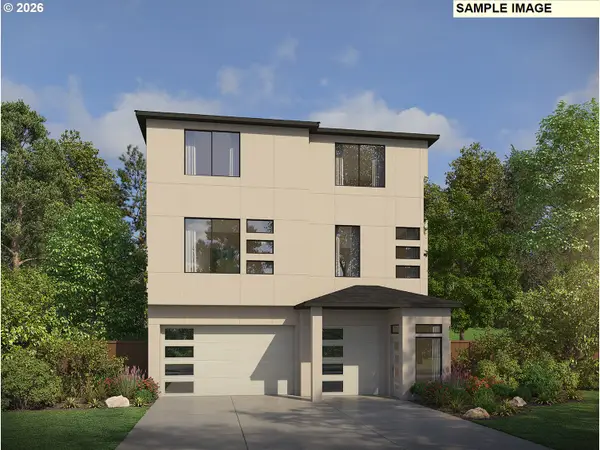 $740,000Active3 beds 4 baths2,438 sq. ft.
12440 SW Silvertip St, Beaverton, OR 97007
MLS# 176637968Listed by: PACIFIC LIFESTYLE HOMES INC - New
 $295,000Active2 beds 2 baths1,128 sq. ft.
11990 SW Corby Dr, Portland, OR 97225
MLS# 337589510Listed by: PARIS GROUP REALTY LLC - Open Fri, 5 to 7pmNew
 $345,000Active3 beds 3 baths1,475 sq. ft.
14315 SW Cougar Ridge Dr, Beaverton, OR 97008
MLS# 490893929Listed by: THE AGENCY PORTLAND - Open Sat, 10am to 12pmNew
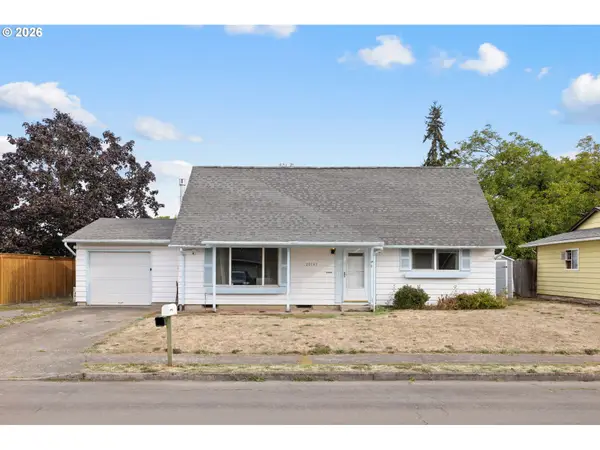 $499,900Active3 beds 2 baths1,563 sq. ft.
20745 SW Wyngate St, Beaverton, OR 97078
MLS# 694055682Listed by: WISE MOVE REAL ESTATE - Open Sun, 1 to 3pmNew
 $718,500Active4 beds 3 baths2,844 sq. ft.
7799 SW 173rd Pl, Beaverton, OR 97007
MLS# 685359108Listed by: KELLER WILLIAMS REALTY PROFESSIONALS - Open Sat, 12 to 2pmNew
 $545,000Active3 beds 2 baths1,488 sq. ft.
19461 SW Euclid Ln, Beaverton, OR 97003
MLS# 156381280Listed by: EXP REALTY, LLC - Open Sun, 12 to 2pmNew
 $825,000Active4 beds 3 baths3,261 sq. ft.
6580 SW Evan Ct, Portland, OR 97223
MLS# 172594350Listed by: RE/MAX EQUITY GROUP - Open Sat, 1 to 3pmNew
 $525,000Active3 beds 3 baths2,375 sq. ft.
19874 SW Jette Ln, Beaverton, OR 97003
MLS# 308818136Listed by: PREMIERE PROPERTY GROUP, LLC


Protect your home and budget from life's surprises with an Assurant Home Warranty, backed by a partner that supports you through every step of homeownership. Explore Plans.
© 2026 Better Homes and Gardens Real Estate LLC. An Anywhere Real Estate company. All rights reserved. Better Homes and Gardens® Real Estate is a registered trademark owned by Meredith Operations Corporation, licensed to Better Homes and Gardens Real Estate LLC and used with permission. Better Homes and Gardens Real Estate LLC fully supports the principles of the Fair Housing Act and the Equal Opportunity Act. Listing information is deemed reliable but is not guaranteed accurate.
Each office is independently owned and operated.
Any services or products provided by third parties are not provided by, affiliated with or related to Better Homes and Gardens Real Estate LLC, or its affiliated companies.