
18630 SW Buckhorn Dr, Beaverton, OR 97007
Local realty services provided by:Better Homes and Gardens Real Estate Realty Partners
18630 SW Buckhorn Dr,Beaverton, OR 97007
$619,999
- 4 Beds
- 3 Baths
- 2,238 sq. ft.
- Single family
- Active
Listed by: elizabeth davis, liz holland
Office: cascadian south corp.503-922-3919
MLS#:648636505
Source:PORTLAND
Price summary
- Price:$619,999
- Price per sq. ft.:$277.03
- Monthly HOA dues:$87
About this home
What’s Special: South Facing Patio | Backs to Open Space | Close to Park | Covered Patio. New Construction – May Completion! Built by America’s Most Trusted Home Builder. Welcome to the Mulberry at 18630 SW Buckhorn Drive in Lolich Farms! Step into this spacious two-story home, where thoughtful design and everyday comfort come together beautifully. The main level features an open-concept kitchen with a large island and walk-in pantry, flowing seamlessly into the dining area and inviting great room with a cozy fireplace. A covered patio extends the living space outdoors, creating the perfect setting for relaxing or entertaining. Upstairs, the private primary suite offers a generous walk-in closet and dual-sink bath, while three additional bedrooms provide room for family, guests, or hobbies. A versatile tech area and conveniently located laundry room add flexibility and convenience to daily life. Outdoor adventure surrounds you with Cooper Mountain Nature Park just moments away, offering scenic trails and protected wildlife habitats. Closer by, enjoy peaceful walking paths, a charming butterfly garden, and thoughtfully designed outdoor spaces. There’s always something to explore and enjoy in every direction. Buyer still has opportunity to make design selections! MLS#648636505...
Contact an agent
Home facts
- Year built:2027
- Subdivision & Development:LOLICH FARMS
- Listing ID #:648636505
- Added:1 day(s) ago
- Updated:November 14, 2026 at 04:30 AM
Rooms and interior
- Bedrooms:4
- Total bathrooms:3
- Full bathrooms:2
- Half bathrooms:1
- Kitchen Description:Gas Appliances, Island, Pantry
- Basement Description:Crawl Space
- Living area:2,238 sq. ft.
Heating and cooling
- Cooling:Air Conditioning Ready
- Heating:Forced Air
Structure and exterior
- Roof:Composition
- Year built:2027
- Building area:2,238 sq. ft.
- Lot area:0.08 Acres
- Lot Features:Sloped
- Architectural Style:2 Story
- Exterior Features:Covered Patio
- Levels:2 Stories
Schools
- High school:Mountainside
- Middle school:Highland Park
- Elementary school:Hazeldale
Utilities
- Water:Public Water
- Sewer:Public Sewer
Finances and disclosures
- Price:$619,999
- Price per sq. ft.:$277.03
- Tax amount:$2,796 (2025)
Features and amenities
- Amenities:Laminate Flooring, Wall To Wall Carpet
Parking
- Total parking spaces:2
- Garage spaces:2
 All information provided is deemed reliable but is not guaranteed and should be independently verified. The content relating to real estate for sale on this web site comes in part from the IDX program of the RMLS of Portland Oregon. Real estate listings held by brokerage firms other than Better Homes and Gardens Real Estate Realty Partners are marked with the RMLS logo and detailed information about these properties includes the names of the listing brokers. Copyright 2026 RMLS, Portland, Oregon. Last updated: November 14, 2026
New listings near 18630 SW Buckhorn Dr
- New
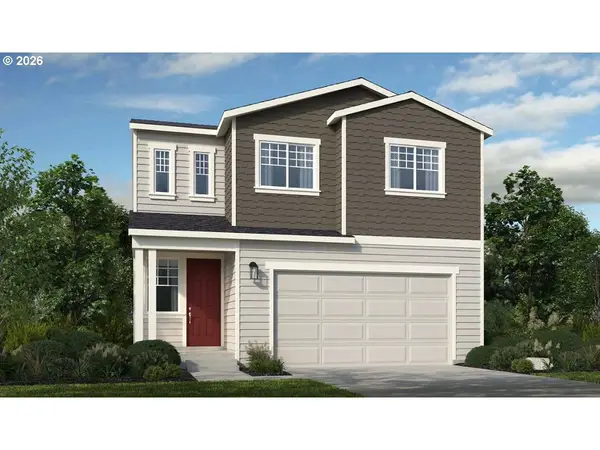 $629,999Active4 beds 3 baths2,238 sq. ft.
18690 SW Sugarloaf Ln, Beaverton, OR 97007
MLS# 229185870Listed by: CASCADIAN SOUTH CORP. - New
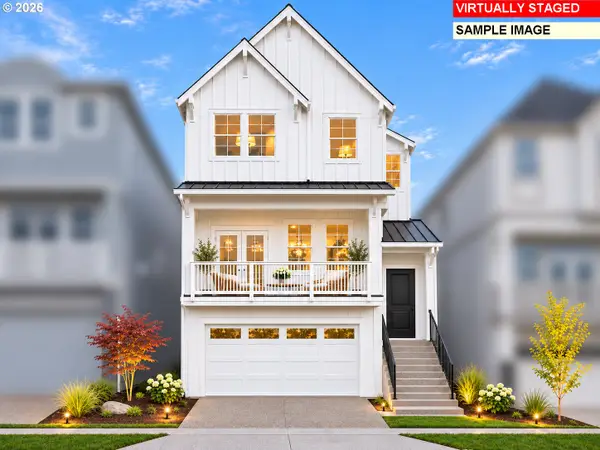 $639,990Active4 beds 3 baths2,419 sq. ft.
11800 SW Strobel Rd, Beaverton, OR 97007
MLS# 429005752Listed by: TNHC OREGON REALTY LLC - Open Sat, 12 to 2pmNew
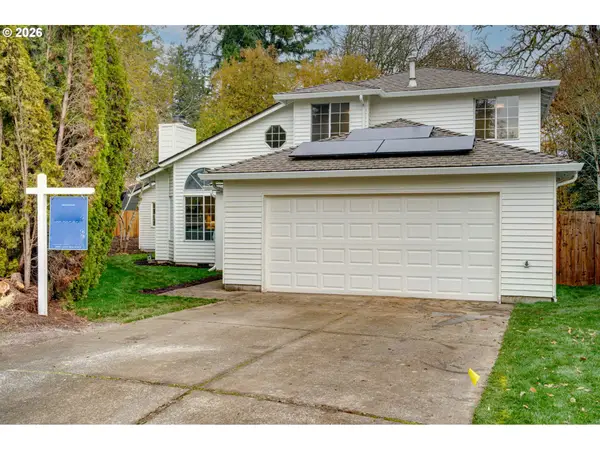 $649,950Active5 beds 3 baths2,163 sq. ft.
21138 SW Dana Ct, Beaverton, OR 97003
MLS# 734519443Listed by: JOHN L. SCOTT PORTLAND CENTRAL - Open Sun, 1 to 3pmNew
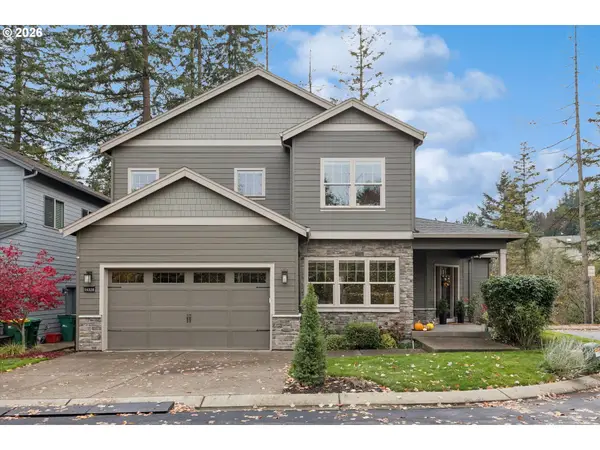 $800,000Active4 beds 3 baths3,072 sq. ft.
14320 SW Fox Ln, Beaverton, OR 97008
MLS# 156296151Listed by: ELEETE REAL ESTATE - New
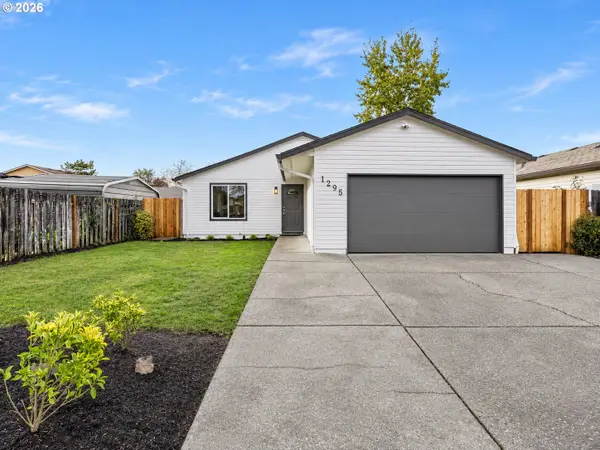 $439,000Active3 beds 2 baths1,224 sq. ft.
1295 SW 206th Ave, Beaverton, OR 97003
MLS# 494219799Listed by: ALL PROFESSIONALS REAL ESTATE - New
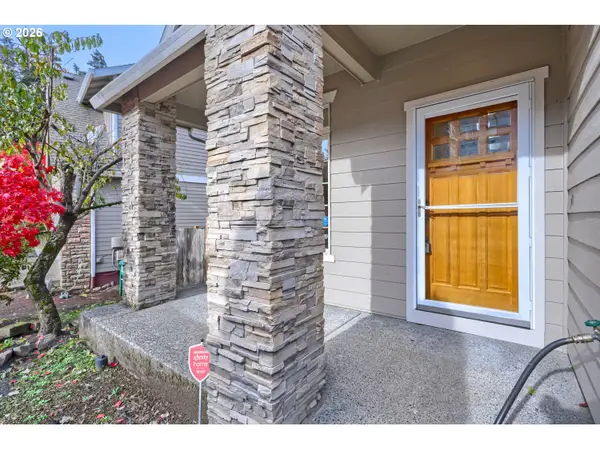 $596,783Active4 beds 3 baths2,629 sq. ft.
17569 SW Kimmel Ct, Beaverton, OR 97007
MLS# 670481158Listed by: YINTIAN ZHOU REALTY - New
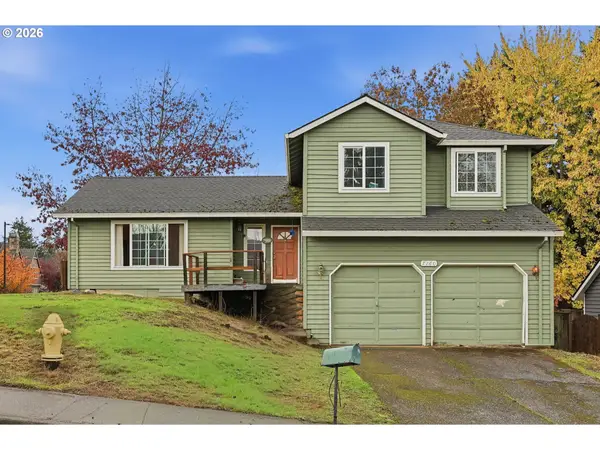 $499,000Active3 beds 3 baths1,840 sq. ft.
7160 SW 156th Ave, Beaverton, OR 97007
MLS# 482769569Listed by: NEXTHOME REALTY CONNECTION - Open Sat, 12 to 2pmNew
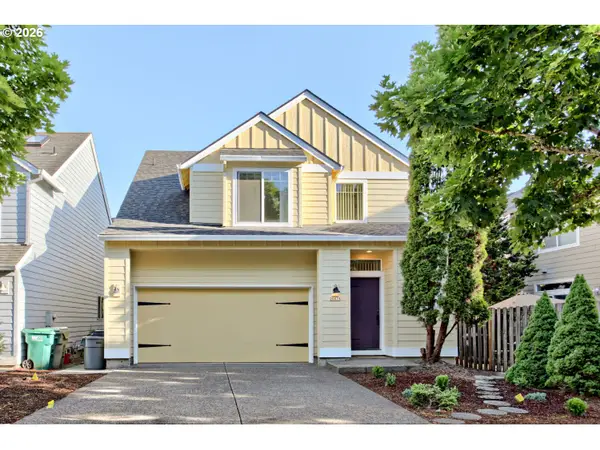 $479,990Active3 beds 3 baths1,710 sq. ft.
20878 NW Longbow Ln, Beaverton, OR 97006
MLS# 723728024Listed by: MORE REALTY - Open Sat, 11am to 1pmNew
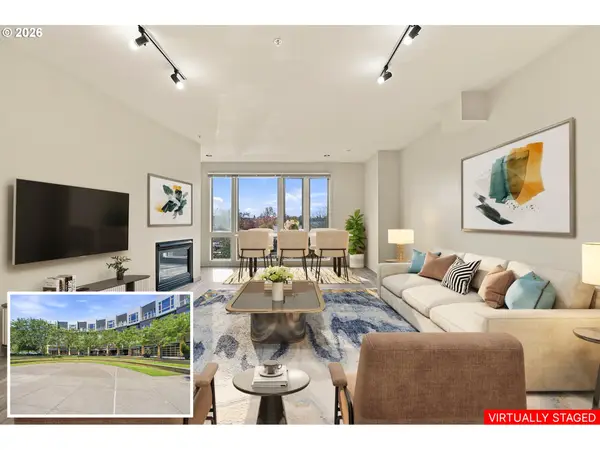 $329,000Active2 beds 2 baths1,208 sq. ft.
12600 SW Crescent St #307, Beaverton, OR 97005
MLS# 280526176Listed by: CASCADE HASSON SOTHEBY'S INTERNATIONAL REALTY


Protect your home and budget from life's surprises with an Assurant Home Warranty, backed by a partner that supports you through every step of homeownership. Explore Plans.
© 2026 Better Homes and Gardens Real Estate LLC. An Anywhere Real Estate company. All rights reserved. Better Homes and Gardens® Real Estate is a registered trademark owned by Meredith Operations Corporation, licensed to Better Homes and Gardens Real Estate LLC and used with permission. Better Homes and Gardens Real Estate LLC fully supports the principles of the Fair Housing Act and the Equal Opportunity Act. Listing information is deemed reliable but is not guaranteed accurate.
Each office is independently owned and operated.
Any services or products provided by third parties are not provided by, affiliated with or related to Better Homes and Gardens Real Estate LLC, or its affiliated companies.