
19500 SW Alderwood Ct, Beaverton, OR 97003
Local realty services provided by:Better Homes and Gardens Real Estate Equinox
Listed by: tim hardy
Office: keller williams realty professionals503-546-9955
MLS#:716654843
Source:PORTLAND
Price summary
- Price:$669,900
- Price per sq. ft.:$250.24
About this home
Available for the first time, this one-owner home reflects decades of thoughtful care & custom improvements. Tucked into a quiet cul-de-sac, it offers 4 bedrooms, 4 bathrooms, and 2677 sqft of inviting living space. The island kitchen features slab granite, a Wolf cooktop, built-in oven, custom soft-close cabinetry, hardwood floors, garden window, and a spacious second dining area open to the family room with floor-to-ceiling windows and a gas fireplace. Formal living and dining rooms showcase open-beam ceilings and a second gas fireplace. Upstairs, the primary suite includes a private balcony, skylights, luxurious steam shower with full-body jets and a large bonus area ideal for a den or office. All secondary bedrooms offer walk-in closets. Additional Highlights; mature gardens, built-in sprinklers w/expansive drip system, covered and uncovered decking, paver patio, fire pit, gazebo w/220v, and water feature. RV parking, covered boat storage, tool shed and a powered 16x12 insulated shop provide excellent space for hobbies and gear. Large utility/mudroom, lifetime aluminum roof, central air, vinyl windows, 2 attic fans and built-in hide-a-hose central vacuum and much, much more...
Contact an agent
Home facts
- Year built:1981
- Listing ID #:716654843
- Added:100 day(s) ago
- Updated:September 27, 2026 at 11:37 AM
Rooms and interior
- Bedrooms:4
- Total bathrooms:4
- Full bathrooms:3
- Half bathrooms:1
- Kitchen Description:Appliance Garage, Built In Oven, Cook Island, Cooktop, Dishwasher, Disposal, Free Standing Refrigerator, Gas Appliances, Granite, Instant Hot Water, Pantry, Stainless Steel Appliance
- Basement Description:Crawl Space
- Living area:2,677 sq. ft.
Heating and cooling
- Cooling:Central Air
- Heating:Forced Air
Structure and exterior
- Roof:Metal
- Year built:1981
- Building area:2,677 sq. ft.
- Lot area:0.18 Acres
- Lot Features:Cul De Sac, Level
- Architectural Style:2 Story, Traditional
- Exterior Features:Covered Deck, Deck, Fenced, Fire Pit, Garden, Patio, RV Boat Storage, RV Parking, Sprinkler, Storm Door, Tool Shed, Water Feature, Workshop, Yard
- Foundation Description:Concrete Perimeter
- Levels:2 Stories
Schools
- High school:Century
- Middle school:Brown
- Elementary school:Tobias
Utilities
- Water:Public Water
- Sewer:Public Sewer
Finances and disclosures
- Price:$669,900
- Price per sq. ft.:$250.24
- Tax amount:$5,169 (2025)
Features and amenities
- Amenities:Ceiling Fan, Double Pane Window(s), Garage Door Opener, Hardwood Floors, High Speed Internet, Laundry, Vinyl Floors, Vinyl Frame Windows, Wall To Wall Carpet
Parking
- Total parking spaces:2
- Parking description:Driveway
- Garage spaces:2
 All information provided is deemed reliable but is not guaranteed and should be independently verified. The content relating to real estate for sale on this web site comes in part from the IDX program of the RMLS of Portland Oregon. Real estate listings held by brokerage firms other than Better Homes and Gardens Real Estate Equinox are marked with the RMLS logo and detailed information about these properties includes the names of the listing brokers. Copyright 2026 RMLS, Portland, Oregon. Last updated: September 27, 2026
New listings near 19500 SW Alderwood Ct
- Open Sun, 11am to 1pmNew
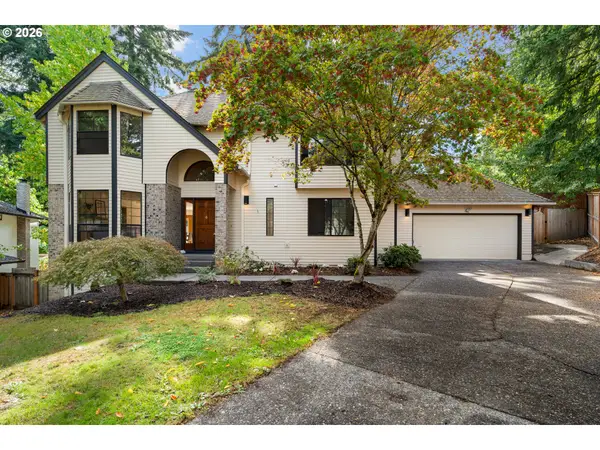 $799,000Active4 beds 3 baths2,473 sq. ft.
6694 SW 154th Pl, Beaverton, OR 97007
MLS# 466896478Listed by: LIKE KIND REALTY - New
 $339,900Active3 beds 3 baths1,566 sq. ft.
20610 NW Sedona Ln, Beaverton, OR 97006
MLS# 104712670Listed by: HANDRIS REALTY CO. - New
 $519,000Active3 beds 2 baths1,396 sq. ft.
17337 SW Pacifica Ct, Beaverton, OR 97006
MLS# 785902119Listed by: JOHN L. SCOTT - New
 $275,000Active0.23 Acres
3015 SW 209th Ave, Beaverton, OR 97003
MLS# 202683454Listed by: MORE REALTY - New
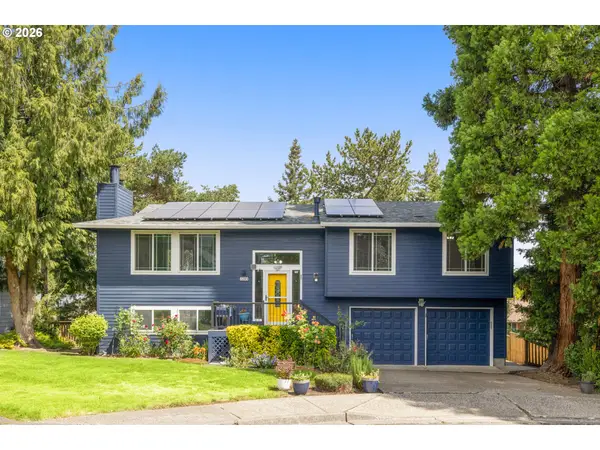 $549,900Active3 beds 2 baths1,916 sq. ft.
7265 SW 171st Dr, Beaverton, OR 97007
MLS# 674503207Listed by: BELROSE REALTY, LLC - Open Sun, 1 to 3pmNew
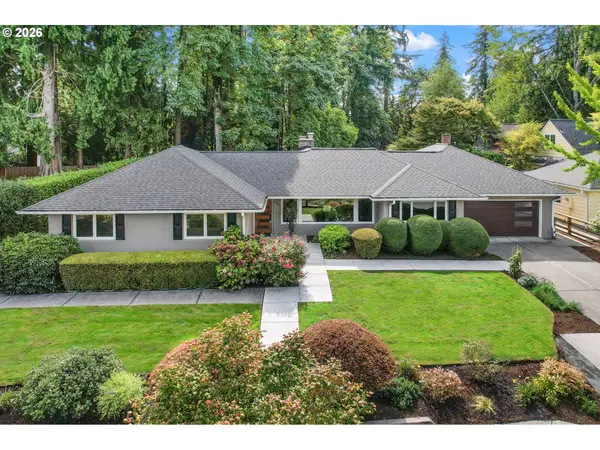 $925,000Active3 beds 3 baths2,379 sq. ft.
8700 SW Birchwood Rd, Portland, OR 97225
MLS# 362916068Listed by: CASCADE HASSON SOTHEBY'S INTERNATIONAL REALTY - Open Sun, 12 to 2pmNew
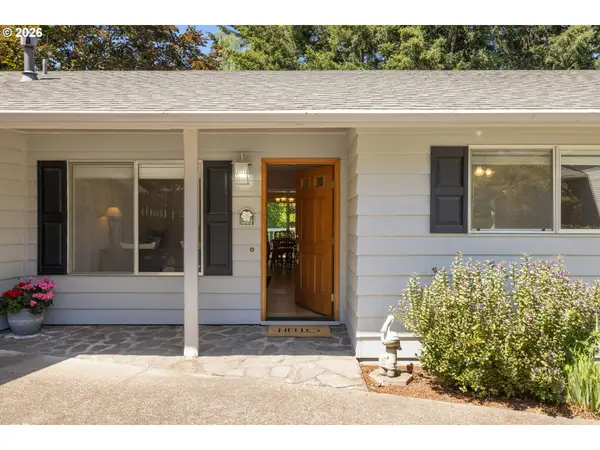 $540,000Active3 beds 3 baths1,706 sq. ft.
7875 SW 184th Ave, Beaverton, OR 97007
MLS# 546535584Listed by: WINDERMERE HERITAGE - New
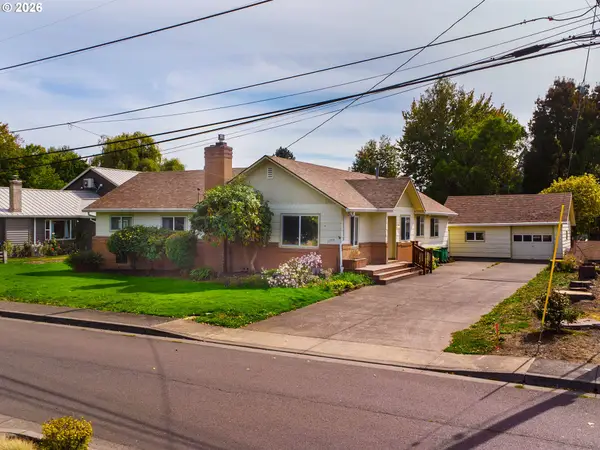 $563,000Active3 beds 2 baths1,872 sq. ft.
11770 SW 7th St, Beaverton, OR 97005
MLS# 660755704Listed by: PREMIERE PROPERTY GROUP, LLC 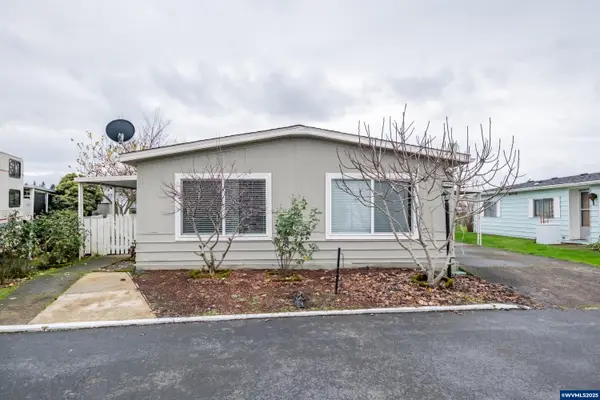 $80,000Active3 beds 2 baths1,248 sq. ft.
17640 SW Declaration #436 Wy, Beaverton, OR 97006
MLS# 836120Listed by: REALTY OF AMERICA, LLC- New
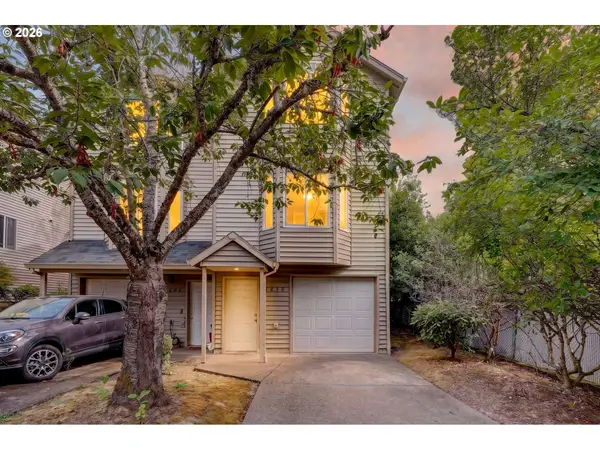 $625,000Active-- beds -- baths
4898 SW 150th Pl, Beaverton, OR 97007
MLS# 200906058Listed by: THE GROUP REAL ESTATE SERVICES


Protect your home and budget from life's surprises with an Assurant Home Warranty, backed by a partner that supports you through every step of homeownership. Explore Plans.
© 2026 Better Homes and Gardens Real Estate LLC. An Anywhere Real Estate company. All rights reserved. Better Homes and Gardens® Real Estate is a registered trademark owned by Meredith Operations Corporation, licensed to Better Homes and Gardens Real Estate LLC and used with permission. Better Homes and Gardens Real Estate LLC fully supports the principles of the Fair Housing Act and the Equal Opportunity Act. Listing information is deemed reliable but is not guaranteed accurate.
Each office is independently owned and operated.
Any services or products provided by third parties are not provided by, affiliated with or related to Better Homes and Gardens Real Estate LLC, or its affiliated companies.