
19822 SW Gannon Ln, Beaverton, OR 97007
Local realty services provided by:Better Homes and Gardens Real Estate Equinox
Listed by: steve seislove
Office: john l. scott503-624-2900
MLS#:621201954
Source:PORTLAND
Price summary
- Price:$849,999
- Price per sq. ft.:$291.49
- Monthly HOA dues:$167
About this home
Price Reduced! Built in 2023 and presenting as new, this refined residence pairs a luxurious open-concept great room and designer kitchen, expansive island, sleek stainless appliances, and abundant cabinetry, with a contemporary fireplace and large windows that capture a lovely valley view. A gracious covered front patio sets a welcoming tone for sunrise coffee, while the thoughtful five-bedroom plan includes a lower-level guest suite with walk-in closet and full bath, ideal for visitors or multi-generational living. The upstairs primary retreat features a spa-inspired bath with oversized soaking tub, walk-in shower, and double-sink vanity. Outdoor living excels with a newly added, expansive paver patio crowned by a stylish pavilion with ambient lighting for year-round alfresco dining and relaxing. Quality finishes, modern systems, generous storage, and a versatile 3-car garage with organization and fitness potential elevate everyday comfort. The home’s calm, neutral palette and abundant natural light create an effortlessly polished atmosphere. At the same time, this home is close to major employers including Intel and Nike, parks, shopping and daily conveniences. Special Financing Incentives available on this property from SIRVA Mortgage....
Contact an agent
Home facts
- Year built:2023
- Listing ID #:621201954
- Added:60 day(s) ago
- Updated:September 08, 2026 at 11:39 AM
Rooms and interior
- Bedrooms:5
- Total bathrooms:4
- Full bathrooms:3
- Half bathrooms:1
- Bathrooms Description:Soaking Tub
- Kitchen Description:Built In Oven, Built In Range, Dishwasher, Disposal, Island, Microwave, Quartz, Stainless Steel Appliance
- Basement Description:Crawl Space
- Living area:2,916 sq. ft.
Heating and cooling
- Cooling:Central Air
- Heating:Forced Air 90+, Radiant
Structure and exterior
- Roof:Composition
- Year built:2023
- Building area:2,916 sq. ft.
- Lot area:0.11 Acres
- Lot Features:Level
- Architectural Style:NW Contemporary
- Exterior Features:Patio, Porch, Raised Beds, Yard
- Levels:3 Stories
Schools
- High school:Aloha
- Middle school:Mountain View
- Elementary school:Hazeldale
Utilities
- Water:Public Water
- Sewer:Public Sewer
Finances and disclosures
- Price:$849,999
- Price per sq. ft.:$291.49
- Tax amount:$8,949 (2025)
Features and amenities
- Amenities:Double Pane Window(s), Garage Door Opener, High Ceilings, Laundry, Vinyl Floors, Wall To Wall Carpet
Parking
- Total parking spaces:3
- Parking description:Driveway, On street
- Garage spaces:3
 All information provided is deemed reliable but is not guaranteed and should be independently verified. The content relating to real estate for sale on this web site comes in part from the IDX program of the RMLS of Portland Oregon. Real estate listings held by brokerage firms other than Better Homes and Gardens Real Estate Equinox are marked with the RMLS logo and detailed information about these properties includes the names of the listing brokers. Copyright 2026 RMLS, Portland, Oregon. Last updated: September 8, 2026
New listings near 19822 SW Gannon Ln
- New
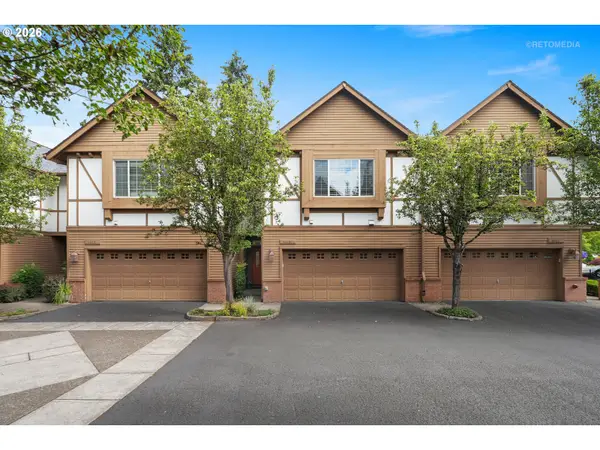 $418,698Active3 beds 3 baths1,848 sq. ft.
4949 SW 141st Ave, Beaverton, OR 97005
MLS# 209797513Listed by: ELEETE REAL ESTATE - New
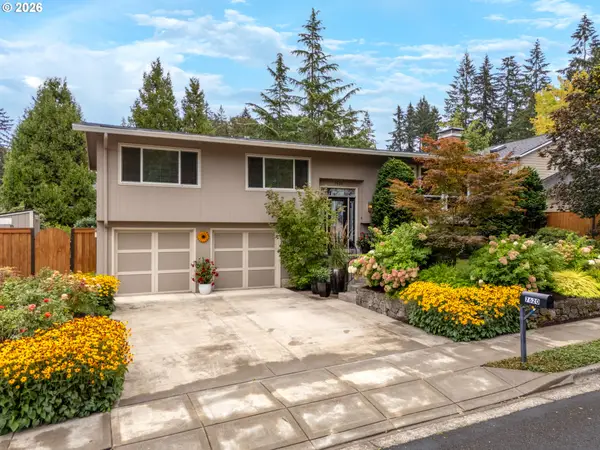 $669,900Active4 beds 3 baths2,125 sq. ft.
7620 SW Wilson Ave, Beaverton, OR 97008
MLS# 695048761Listed by: CASCADE HASSON SOTHEBY'S INTERNATIONAL REALTY - New
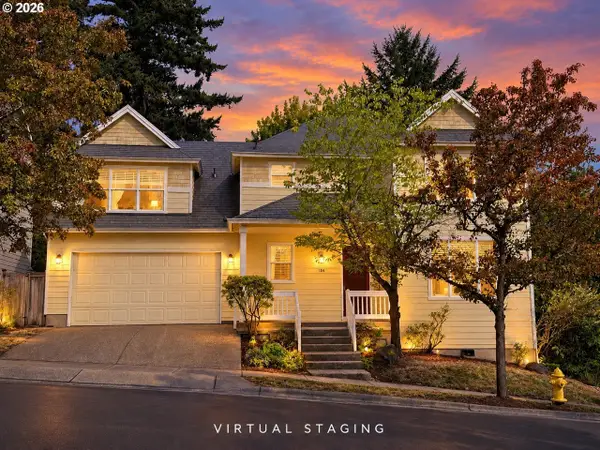 $679,900Active3 beds 3 baths2,602 sq. ft.
184 SW 105th Ter, Portland, OR 97225
MLS# 526657303Listed by: MORE REALTY - Open Sat, 12 to 2pmNew
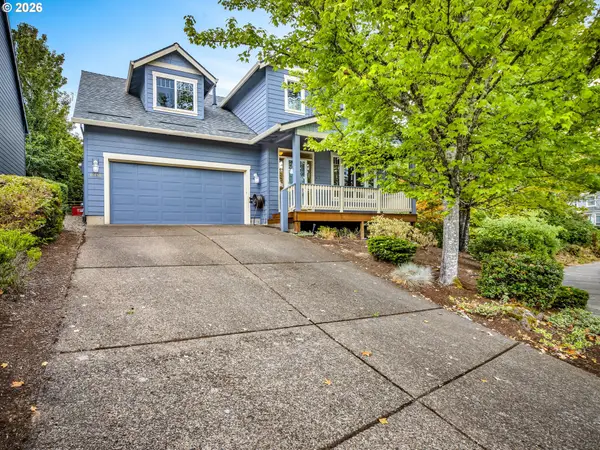 $614,900Active4 beds 3 baths2,315 sq. ft.
16450 SW Marcile Ln, Beaverton, OR 97007
MLS# 214857577Listed by: JOHN L. SCOTT PORTLAND CENTRAL - Open Fri, 8am to 7pmNew
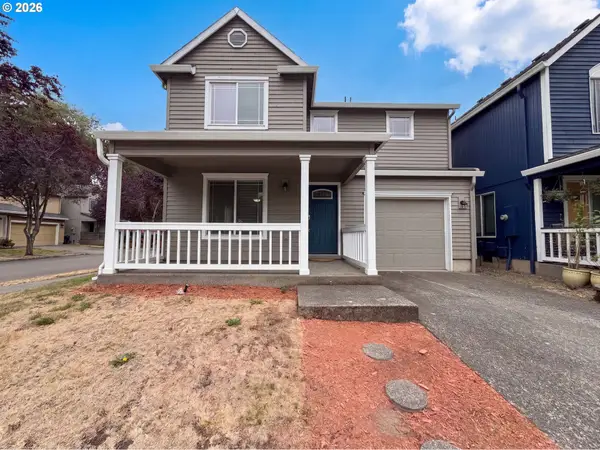 $445,000Active3 beds 3 baths1,548 sq. ft.
1150 SW 183rd Pl, Beaverton, OR 97003
MLS# 233268748Listed by: OPENDOOR BROKERAGE LLC - New
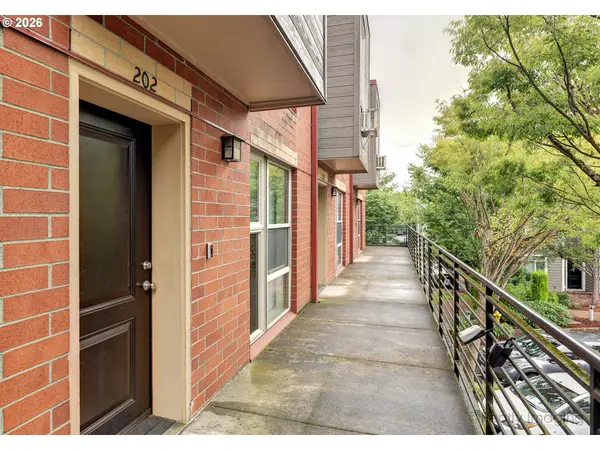 $224,999Active2 beds 2 baths1,182 sq. ft.
17040 SW Whitley Way #202, Beaverton, OR 97006
MLS# 735322215Listed by: KELLER WILLIAMS REALTY PORTLAND ELITE - New
 $399,950Active3 beds 3 baths1,478 sq. ft.
16151 SW Audubon St #103, Beaverton, OR 97003
MLS# 484343418Listed by: KNIPE REALTY ERA POWERED - New
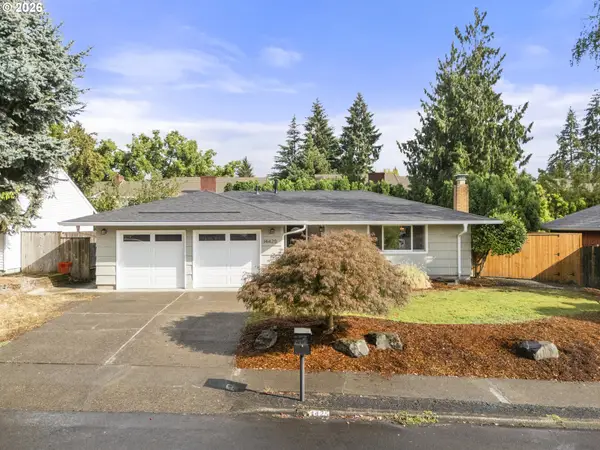 $535,900Active3 beds 2 baths1,232 sq. ft.
14425 SW Bonnie Brae St, Beaverton, OR 97005
MLS# 528649000Listed by: SOLDERA PROPERTIES, INC - New
 $525,000Active3 beds 3 baths1,362 sq. ft.
21209 SW Pamela Ct, Beaverton, OR 97003
MLS# 217904881Listed by: WILLIAM E JOHNSON - New
 $665,000Active4 beds 3 baths2,761 sq. ft.
17893 SW Barcelona Ln, Beaverton, OR 97007
MLS# 561463826Listed by: COLDWELL BANKER BAIN


Protect your home and budget from life's surprises with an Assurant Home Warranty, backed by a partner that supports you through every step of homeownership. Explore Plans.
© 2026 Better Homes and Gardens Real Estate LLC. An Anywhere Real Estate company. All rights reserved. Better Homes and Gardens® Real Estate is a registered trademark owned by Meredith Operations Corporation, licensed to Better Homes and Gardens Real Estate LLC and used with permission. Better Homes and Gardens Real Estate LLC fully supports the principles of the Fair Housing Act and the Equal Opportunity Act. Listing information is deemed reliable but is not guaranteed accurate.
Each office is independently owned and operated.
Any services or products provided by third parties are not provided by, affiliated with or related to Better Homes and Gardens Real Estate LLC, or its affiliated companies.