
20454 SW Skiver St, Beaverton, OR 97078
Local realty services provided by:Better Homes and Gardens Real Estate Equinox
20454 SW Skiver St,Beaverton, OR 97078
$429,000
- 3 Beds
- 3 Baths
- 1,706 sq. ft.
- Single family
- Active
Listed by: joyce shin
Office: john l. scott503-645-7433
MLS#:602713898
Source:PORTLAND
Price summary
- Price:$429,000
- Price per sq. ft.:$251.47
- Monthly HOA dues:$89.33
About this home
OPEN HOUSE, 8/29/Sat. 30th/Sun,1-3PM. Brand-new roof and freshly painted exterior in 2026! The kitchen features updated countertops and floors (2024), convenient pantry, and all appliances are included in the sale. Spacious primary suite with walk-in closet and private bath with shower. Convenient upstairs laundry room with utility sink. Jack-N-Jill bath connects the 2nd and 3rd bedrooms. Versatile loft with built-ins provides additional storage. Newer Water heater, Furnace and A/C have been recently serviced, and the carpets have been professionally steam cleaned. Abundant natural light creates a bright and welcoming interior. Sliding doors open to a fully fenced, low-maintenance backyard with a patio. Smart thermostat, Ring video doorbell and smart lock. Just minutes from shopping center, Reeds Crossing, dining, and Major high-tech employers. Move-in ready and priced to sell!
Contact an agent
Home facts
- Year built:2005
- Subdivision & Development:ARBOR OAKS/ARBOR VINYARD
- Listing ID #:602713898
- Added:6 day(s) ago
- Updated:September 04, 2026 at 12:02 PM
Rooms and interior
- Bedrooms:3
- Total bathrooms:3
- Full bathrooms:2
- Half bathrooms:1
- Kitchen Description:Dishwasher, Disposal, Free Standing Range, Free Standing Refrigerator, Microwave, Pantry, Plumbed For Icemaker, Quartz, Stainless Steel Appliance
- Basement Description:Crawl Space
- Living area:1,706 sq. ft.
Heating and cooling
- Cooling:Central Air
- Heating:Forced Air
Structure and exterior
- Roof:Composition
- Year built:2005
- Building area:1,706 sq. ft.
- Lot area:0.05 Acres
- Lot Features:Level
- Architectural Style:2 Story, Traditional
- Exterior Features:Fenced, Patio, Porch
- Foundation Description:Concrete Perimeter
- Levels:2 Stories
Schools
- High school:Aloha
- Middle school:Mountain View
- Elementary school:Kinnaman
Utilities
- Water:Public Water
- Sewer:Public Sewer
Finances and disclosures
- Price:$429,000
- Price per sq. ft.:$251.47
- Tax amount:$4,255 (2025)
Features and amenities
- Amenities:Double Pane Window(s), Garage Door Opener, Laminate Flooring, Laundry, Vinyl Frame Windows, Wall To Wall Carpet, Wood Floors
Parking
- Total parking spaces:1
- Parking description:Driveway, On street
- Garage spaces:1
 All information provided is deemed reliable but is not guaranteed and should be independently verified. The content relating to real estate for sale on this web site comes in part from the IDX program of the RMLS of Portland Oregon. Real estate listings held by brokerage firms other than Better Homes and Gardens Real Estate Equinox are marked with the RMLS logo and detailed information about these properties includes the names of the listing brokers. Copyright 2026 RMLS, Portland, Oregon. Last updated: September 4, 2026
New listings near 20454 SW Skiver St
- New
 $675,000Active4 beds 4 baths2,542 sq. ft.
1435 SW 178th Ave, Beaverton, OR 97003
MLS# 360819835Listed by: BELLA CASA REAL ESTATE GROUP - New
 $459,000Active3 beds 1 baths1,508 sq. ft.
3820 SW 196th Ave, Beaverton, OR 97078
MLS# 172973846Listed by: JIM MCNEELEY REAL ESTATE - New
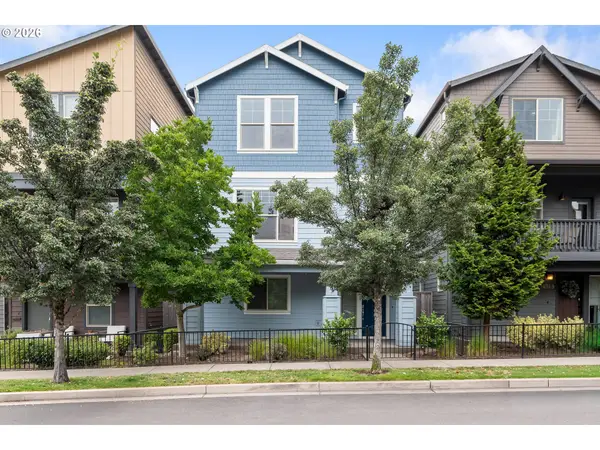 $585,000Active4 beds 4 baths2,105 sq. ft.
14323 SW Compass Dr, Beaverton, OR 97005
MLS# 280537386Listed by: OPT - New
 $319,950Active2 beds 1 baths957 sq. ft.
14370 SW 6th St, Beaverton, OR 97005
MLS# 448963098Listed by: WHERE, INC - New
 $299,900Active2 beds 2 baths966 sq. ft.
11825 NW Stone Mountain Ln #404, Portland, OR 97229
MLS# 795650891Listed by: BELROSE REALTY, LLC - Open Sat, 1 to 3pmNew
 $575,000Active4 beds 3 baths2,048 sq. ft.
17000 NW Gables Creek Ln, Beaverton, OR 97006
MLS# 227022526Listed by: OPT - New
 $270,000Active3 beds 2 baths1,094 sq. ft.
5462 SW Murray Blvd, Beaverton, OR 97005
MLS# 257358159Listed by: SUMMA REAL ESTATE GROUP - New
 $745,000Active4 beds 3 baths2,593 sq. ft.
8354 SW 187th Ave, Beaverton, OR 97007
MLS# 275722798Listed by: ERA FREEMAN & ASSOCIATES - Open Sat, 11am to 1pmNew
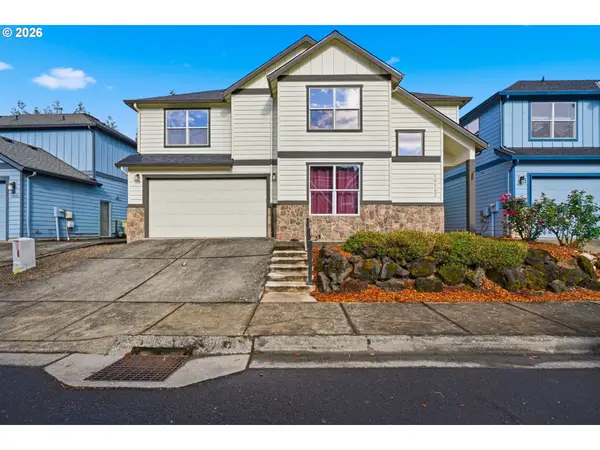 $575,000Active4 beds 3 baths2,702 sq. ft.
19062 SW York St, Beaverton, OR 97003
MLS# 642933265Listed by: REDFIN - New
 $149,500Active3 beds 2 baths1,620 sq. ft.
100 SW 195th Ave #2, Beaverton, OR 97006
MLS# 578656351Listed by: KELLER WILLIAMS SUNSET CORRIDOR


Protect your home and budget from life's surprises with an Assurant Home Warranty, backed by a partner that supports you through every step of homeownership. Explore Plans.
© 2026 Better Homes and Gardens Real Estate LLC. An Anywhere Real Estate company. All rights reserved. Better Homes and Gardens® Real Estate is a registered trademark owned by Meredith Operations Corporation, licensed to Better Homes and Gardens Real Estate LLC and used with permission. Better Homes and Gardens Real Estate LLC fully supports the principles of the Fair Housing Act and the Equal Opportunity Act. Listing information is deemed reliable but is not guaranteed accurate.
Each office is independently owned and operated.
Any services or products provided by third parties are not provided by, affiliated with or related to Better Homes and Gardens Real Estate LLC, or its affiliated companies.