
2264 NW Oak Knoll Pl, Beaverton, OR 97006
Local realty services provided by:Better Homes and Gardens Real Estate Realty Partners
Listed by: todd crawford, natalie quandt
Office: john l. scott503-645-7433
MLS#:740160033
Source:PORTLAND
Price summary
- Price:$440,000
- Price per sq. ft.:$224.72
- Monthly HOA dues:$327
About this home
Welcome to this beautifully updated end-unit townhome in the desirable Arbor Reserve community! This hard-to-find, generously sized floor plan offers 3 bedrooms, each with its own attached full bathroom.Filled with natural light, this well-maintained home boasts many upgrades including: new carpet, new luxury vinyl plank flooring, new interior and exterior paint, and a new roof just installed in June 2026. The open-concept main level is designed for easy living and entertaining, with a spacious kitchen featuring cherry cabinetry, abundant storage, a gas range, granite tile countertops, and direct access to the balcony. Upstairs, convenient laundry is located near the bedrooms. The spacious primary suite offers a walk-in closet and ensuite bath with dual-sink vanity and relaxing soaking tub.The lower level provides valuable flexibility and is perfect for a third bedroom, home office, guest space, or media room, with an attached full bathroom. A large two-car garage provides plenty of room for vehicles and additional storage. Ideally located near Highway 26, Sunset Corridor hi-tech employers, Nike campus, shopping, dining, nature parks, and all that Tanasbourne has to offer!...
Contact an agent
Home facts
- Year built:2004
- Subdivision & Development:ARBOR RESERVE
- Listing ID #:740160033
- Added:1 day(s) ago
- Updated:September 19, 2026 at 04:27 AM
Rooms and interior
- Bedrooms:3
- Total bathrooms:4
- Full bathrooms:3
- Half bathrooms:1
- Kitchen Description:Dishwasher, Disposal, Free Standing Gas Range, Gas Appliances, Granite, Island, Microwave, Stainless Steel Appliance, Tile
- Living area:1,958 sq. ft.
Heating and cooling
- Cooling:Central Air
- Heating:Forced Air
Structure and exterior
- Roof:Composition
- Year built:2004
- Building area:1,958 sq. ft.
- Lot area:0.05 Acres
- Lot Features:Level
- Architectural Style:Townhouse
- Levels:3 Stories
Schools
- High school:Westview
- Middle school:Five Oaks
- Elementary school:Oak Hills
Utilities
- Water:Public Water
- Sewer:Public Sewer
Finances and disclosures
- Price:$440,000
- Price per sq. ft.:$224.72
- Tax amount:$5,412 (2025)
Features and amenities
- Laundry features:Washer/Dryer
- Amenities:Ceiling Fan, Garage Door Opener, Laminate Flooring, Laundry, Wall To Wall Carpet
Parking
- Total parking spaces:2
- Parking description:On street
- Garage spaces:2
 All information provided is deemed reliable but is not guaranteed and should be independently verified. The content relating to real estate for sale on this web site comes in part from the IDX program of the RMLS of Portland Oregon. Real estate listings held by brokerage firms other than Better Homes and Gardens Real Estate Realty Partners are marked with the RMLS logo and detailed information about these properties includes the names of the listing brokers. Copyright 2026 RMLS, Portland, Oregon. Last updated: September 19, 2026
New listings near 2264 NW Oak Knoll Pl
- Open Sun, 2 to 4pmNew
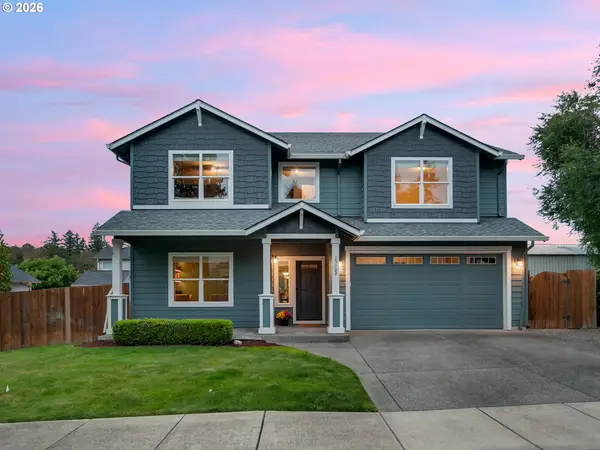 $849,950Active4 beds 3 baths2,832 sq. ft.
15109 NW Todd St, Beaverton, OR 97006
MLS# 237159199Listed by: PREMIERE PROPERTY GROUP, LLC - Open Sat, 11am to 1pmNew
 $745,000Active4 beds 3 baths3,246 sq. ft.
18233 SW Santoro Dr, Beaverton, OR 97007
MLS# 289905052Listed by: OREGON FIRST - Open Sun, 1:30 to 3:30pmNew
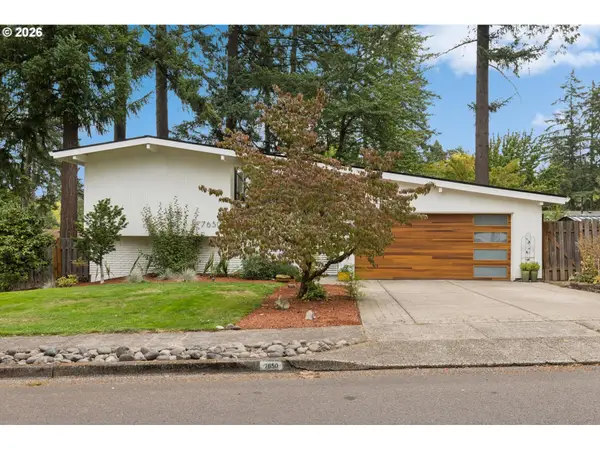 $835,000Active4 beds 3 baths2,390 sq. ft.
7650 SW 141st Ave, Beaverton, OR 97008
MLS# 721421706Listed by: CASCADE HASSON SOTHEBY'S INTERNATIONAL REALTY - Open Sun, 1 to 3pmNew
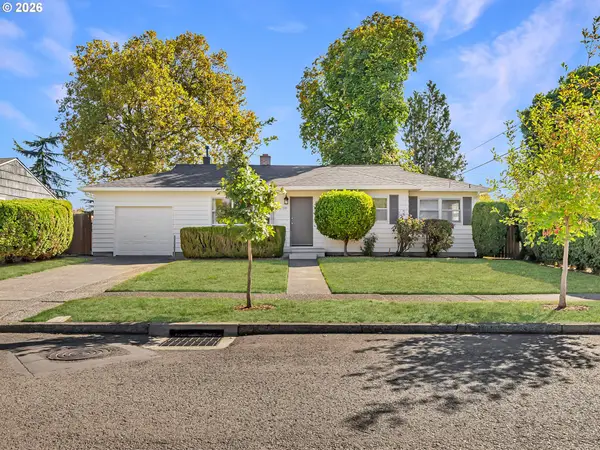 $479,000Active3 beds 1 baths1,127 sq. ft.
4720 SW Larch Dr, Beaverton, OR 97005
MLS# 213348981Listed by: SUMMA REAL ESTATE GROUP - Open Sat, 1 to 3pmNew
 $635,000Active3 beds 2 baths1,754 sq. ft.
7055 SW Tierra Del Mar Dr, Beaverton, OR 97007
MLS# 265806241Listed by: DEBBIE THOMAS REAL ESTATE, INC - New
 $815,000Active3 beds 3 baths1,991 sq. ft.
12435 SW Trask St, Beaverton, OR 97007
MLS# 357398241Listed by: PACIFIC LIFESTYLE HOMES INC - Open Sat, 2 to 4pmNew
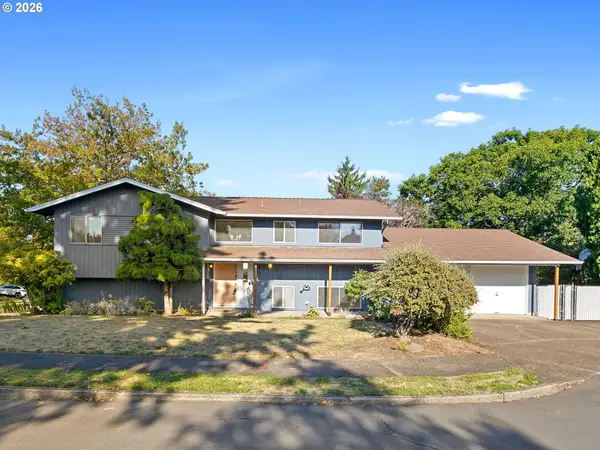 $550,000Active4 beds 2 baths2,064 sq. ft.
13315 SW Havencrest St, Beaverton, OR 97005
MLS# 494478650Listed by: JOHN L. SCOTT / BEND - Open Sun, 1 to 3pmNew
 $659,500Active4 beds 3 baths1,814 sq. ft.
2765 SW 118th Ave, Beaverton, OR 97005
MLS# 675742980Listed by: PREMIERE PROPERTY GROUP, LLC - New
 $295,000Active2 beds 2 baths1,128 sq. ft.
11990 SW Corby Dr #16, Portland, OR 97225
MLS# 337589510Listed by: PARIS GROUP REALTY LLC


Protect your home and budget from life's surprises with an Assurant Home Warranty, backed by a partner that supports you through every step of homeownership. Explore Plans.
© 2026 Better Homes and Gardens Real Estate LLC. An Anywhere Real Estate company. All rights reserved. Better Homes and Gardens® Real Estate is a registered trademark owned by Meredith Operations Corporation, licensed to Better Homes and Gardens Real Estate LLC and used with permission. Better Homes and Gardens Real Estate LLC fully supports the principles of the Fair Housing Act and the Equal Opportunity Act. Listing information is deemed reliable but is not guaranteed accurate.
Each office is independently owned and operated.
Any services or products provided by third parties are not provided by, affiliated with or related to Better Homes and Gardens Real Estate LLC, or its affiliated companies.