
2765 SW 118th Ave, Beaverton, OR 97005
Local realty services provided by:Better Homes and Gardens Real Estate Equinox
2765 SW 118th Ave,Beaverton, OR 97005
$659,500
- 4 Beds
- 3 Baths
- 1,814 sq. ft.
- Single family
- Active
Listed by: janae olsen, tim armstrong
Office: premiere property group, llc.503-670-9000
MLS#:675742980
Source:PORTLAND
Price summary
- Price:$659,500
- Price per sq. ft.:$363.56
- Monthly HOA dues:$18
About this home
REFRESHED & MOVE IN READY! RELOCATION ~ MOTIVATED SELLER offering credit towards buyer's allowable closing cost or an interest rate buydown with an acceptable offer. Call for details. AMAZING LOCATION in coveted Lynnwood! Tucked away on a quiet cul-de-sac, this charming Mid-Century 4BD/3BA home sits on a private .31-acre lot. Beautiful hardwood floors, remodeled kitchen with stainless appliances, and a new upgraded electrical panel in 2020 are just a few of the highlights. The light-filled living room features large picture window and fireplace, with a dining room and slider to the deck—perfect for entertaining! Step outside to an expansive fenced backyard with plenty of room to play and relax, plus a dedicated garden area, raised garden beds and fire pit. Downstairs is ideal for dual living, guests or extended family, with a 4th bedroom, family room with second fireplace, full bathroom and laundry/mud room. New driveway with added additional parking! All of this in an incredible central location with easy access to Nike, Hwy 217, Hwy 26 and Downtown Portland....
Contact an agent
Home facts
- Year built:1964
- Listing ID #:675742980
- Added:38 day(s) ago
- Updated:October 27, 2026 at 12:53 PM
Rooms and interior
- Bedrooms:4
- Total bathrooms:3
- Full bathrooms:3
- Kitchen Description:Dishwasher, Disposal, Free Standing Gas Range, Free Standing Refrigerator, Gas Appliances, Microwave, Stainless Steel Appliance, Tile
- Living area:1,814 sq. ft.
Heating and cooling
- Cooling:Central Air
- Heating:Forced Air
Structure and exterior
- Roof:Composition
- Year built:1964
- Building area:1,814 sq. ft.
- Lot area:0.31 Acres
- Lot Features:Cul De Sac, Private
- Architectural Style:2 Story, Split
- Exterior Features:Deck, Fenced, Garden, Raised Beds, Yard
- Foundation Description:Slab
- Levels:2 Stories
Schools
- High school:Beaverton
- Middle school:Cedar Park
- Elementary school:William Walker
Utilities
- Water:Public Water
- Sewer:Public Sewer
Finances and disclosures
- Price:$659,500
- Price per sq. ft.:$363.56
- Tax amount:$5,886 (2025)
Features and amenities
- Laundry features:Washer/Dryer
- Amenities:Ceiling Fan, Garage Door Opener, Hardwood Floors, Laundry, Wainscoting
Parking
- Total parking spaces:2
- Parking description:Driveway, On street
- Garage spaces:2
 All information provided is deemed reliable but is not guaranteed and should be independently verified. The content relating to real estate for sale on this web site comes in part from the IDX program of the RMLS of Portland Oregon. Real estate listings held by brokerage firms other than Better Homes and Gardens Real Estate Equinox are marked with the RMLS logo and detailed information about these properties includes the names of the listing brokers. Copyright 2026 RMLS, Portland, Oregon. Last updated: October 27, 2026
New listings near 2765 SW 118th Ave
- New
 $795,000Active0.79 Acres
4290 SW 160th Ave, Beaverton, OR 97078
MLS# 340346586Listed by: RE/MAX EQUITY GROUP - New
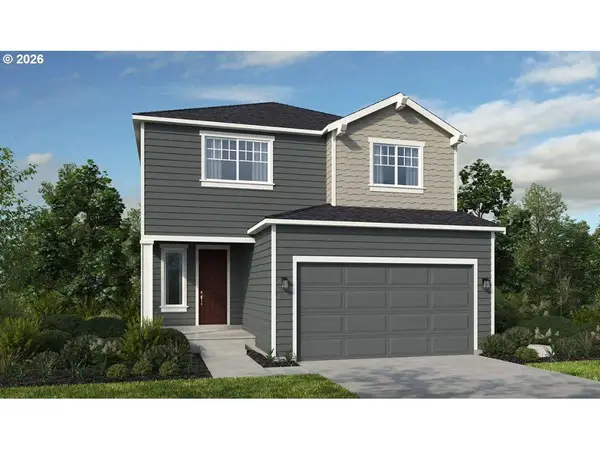 $639,999Active3 beds 3 baths2,084 sq. ft.
18600 SW Buckhorn Dr, Beaverton, OR 97007
MLS# 339435724Listed by: CASCADIAN SOUTH CORP. - New
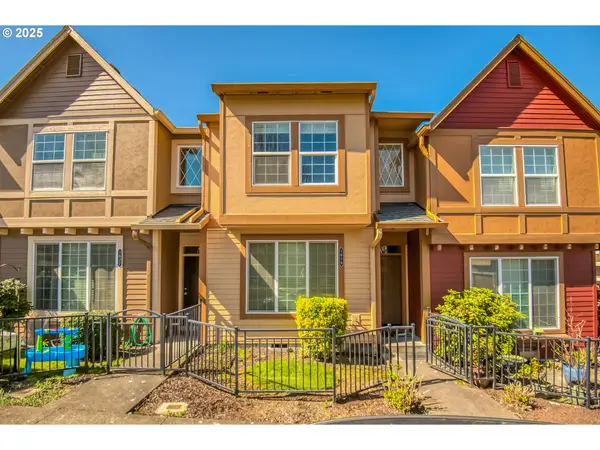 $359,900Active2 beds 3 baths1,498 sq. ft.
1619 SW San Mateo Ter, Beaverton, OR 97003
MLS# 497878662Listed by: DEMING'S REALTY LLC - Open Sat, 12 to 3pmNew
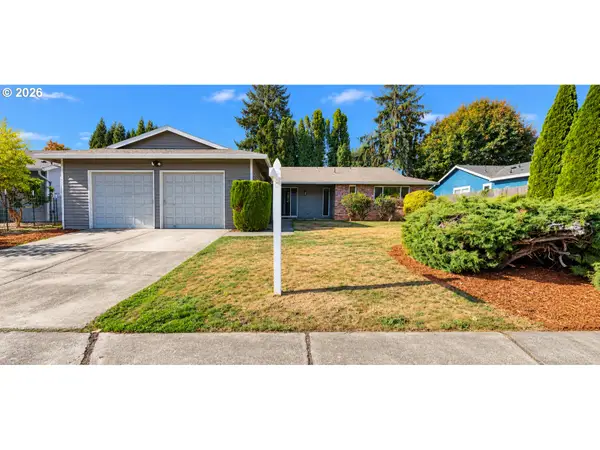 $555,000Active3 beds 2 baths1,648 sq. ft.
1045 NW 180th Ave, Beaverton, OR 97006
MLS# 625697191Listed by: ALL PROFESSIONALS REAL ESTATE - New
 $295,000Active2 beds 2 baths966 sq. ft.
11830 NW Holly Springs Ln #206, Portland, OR 97229
MLS# 539754418Listed by: EXP REALTY, LLC - New
 $475,000Active3 beds 3 baths1,485 sq. ft.
323 SW 203rd Ter, Beaverton, OR 97006
MLS# 709059110Listed by: CASCADE HASSON SOTHEBY'S INTERNATIONAL REALTY - Open Sun, 1 to 4pmNew
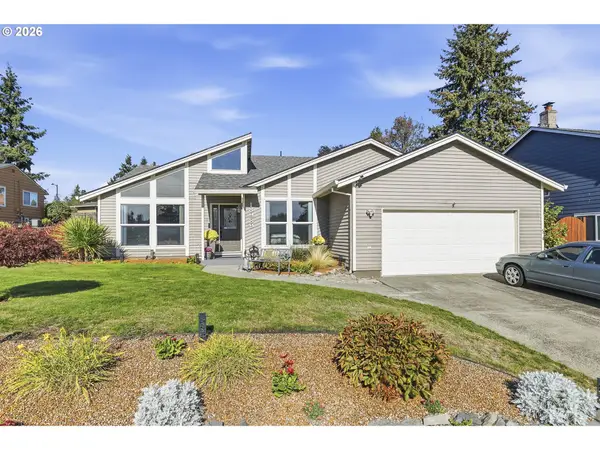 $550,000Active3 beds 2 baths1,802 sq. ft.
18989 SW Jessica Way, Beaverton, OR 97006
MLS# 272487161Listed by: EXP REALTY, LLC - Open Sat, 12 to 2pmNew
 $515,000Active3 beds 2 baths1,498 sq. ft.
20545 SW Westside St, Beaverton, OR 97078
MLS# 424025242Listed by: PREMIERE PROPERTY GROUP, LLC - New
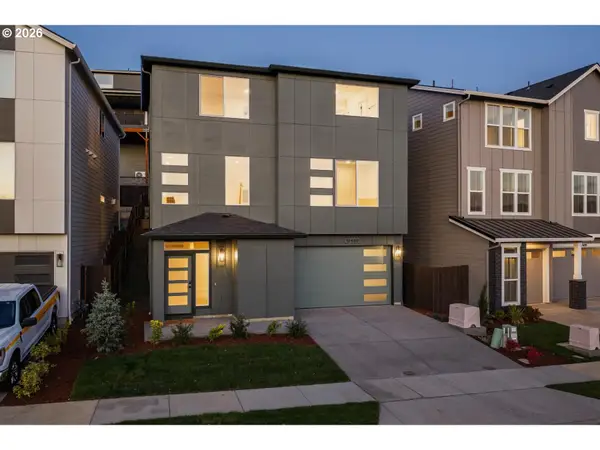 $755,000Active4 beds 4 baths2,807 sq. ft.
12400 SW Silvertip St, Beaverton, OR 97007
MLS# 482574831Listed by: PACIFIC LIFESTYLE HOMES INC - New
 $650,000Active4 beds 3 baths3,010 sq. ft.
17295 SW Kemmer Rd, Beaverton, OR 97007
MLS# 671392539Listed by: NEXTHOME NEXT CHAPTER


Protect your home and budget from life's surprises with an Assurant Home Warranty, backed by a partner that supports you through every step of homeownership. Explore Plans.
© 2026 Better Homes and Gardens Real Estate LLC. An Anywhere Real Estate company. All rights reserved. Better Homes and Gardens® Real Estate is a registered trademark owned by Meredith Operations Corporation, licensed to Better Homes and Gardens Real Estate LLC and used with permission. Better Homes and Gardens Real Estate LLC fully supports the principles of the Fair Housing Act and the Equal Opportunity Act. Listing information is deemed reliable but is not guaranteed accurate.
Each office is independently owned and operated.
Any services or products provided by third parties are not provided by, affiliated with or related to Better Homes and Gardens Real Estate LLC, or its affiliated companies.