
5445 SW Village Pl, Beaverton, OR 97007
Local realty services provided by:Better Homes and Gardens Real Estate Realty Partners
5445 SW Village Pl,Beaverton, OR 97007
$339,000
- 2 Beds
- 1 Baths
- 836 sq. ft.
- Single family
- Active
Listed by: michelle mccabe, allie seifert
Office: windermere realty trust503-284-7755
MLS#:106276779
Source:PORTLAND
Price summary
- Price:$339,000
- Price per sq. ft.:$405.5
- Monthly HOA dues:$59.5
About this home
Nestled along the Westside Trail greenspace in the heart of West Beaverton, this refreshed one-level townhome offers effortless living. Floor-to-ceiling windows and a vaulted living space fill the home with natural light and airiness, anchored by a cozy arched wood-burning fireplace. Defined yet connected living spaces make entertaining easy. The private, fully fenced backyard overlooks expansive greenspace, offering both privacy and long views. Enjoy the generous lot from the back patio and deck just off the living room, with ample room to run, play, or garden. Quality updates in recent years include luxury vinyl floors, updated windows and sliding doors, ductless mini-split heat pump system, re-poured driveway, new roof and gutters, and an updated electrical panel. The well-established Four Seasons HOA community includes access to two outdoor pools and a recreation center. Enjoy peaceful community living with convenient access to downtown Beaverton’s trendy amenities.
Contact an agent
Home facts
- Year built:1972
- Listing ID #:106276779
- Added:5 day(s) ago
- Updated:May 26, 2026 at 05:25 PM
Rooms and interior
- Bedrooms:2
- Total bathrooms:1
- Full bathrooms:1
- Kitchen Description:Built In Range, Dishwasher
- Basement Description:Crawl Space
- Living area:836 sq. ft.
Heating and cooling
- Cooling:Heat Pump
- Heating:Heat Pump
Structure and exterior
- Roof:Composition
- Year built:1972
- Building area:836 sq. ft.
- Lot area:0.08 Acres
- Lot Features:Level
- Architectural Style:1 Story, Townhouse
- Exterior Features:Deck, Fenced, Yard
- Foundation Description:Concrete Perimeter
- Levels:1 Story
Schools
- High school:Mountainside
- Middle school:Mountain View
- Elementary school:Chehalem
Utilities
- Water:Public Water
- Sewer:Public Sewer
Finances and disclosures
- Price:$339,000
- Price per sq. ft.:$405.5
- Tax amount:$2,447 (2025)
Features and amenities
- Amenities:Double Pane Window(s), Laundry, Triple Pane Windows, Vaulted Ceiling, Vinyl Frame Windows
- Pool features:Pool
Parking
- Total parking spaces:1
- Parking description:Driveway, Off Street
- Garage spaces:1
 All information provided is deemed reliable but is not guaranteed and should be independently verified. The content relating to real estate for sale on this web site comes in part from the IDX program of the RMLS of Portland Oregon. Real estate listings held by brokerage firms other than Better Homes and Gardens Real Estate Realty Partners are marked with the RMLS logo and detailed information about these properties includes the names of the listing brokers. Copyright 2026 RMLS, Portland, Oregon. Last updated: May 26, 2026
New listings near 5445 SW Village Pl
- New
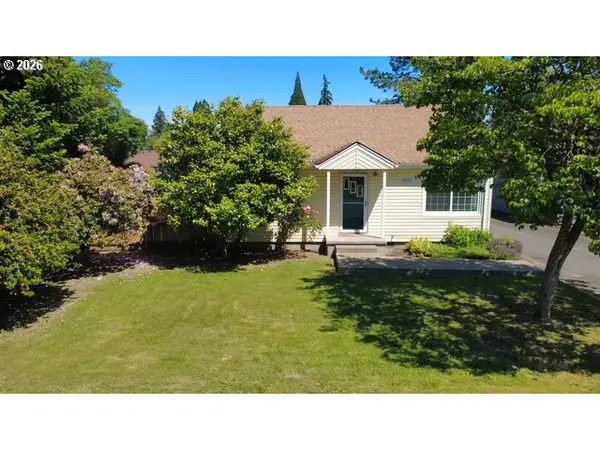 $491,725Active2 beds 1 baths774 sq. ft.
4950 SW 139th Ave, Beaverton, OR 97005
MLS# 699462307Listed by: KELLER WILLIAMS REALTY PORTLAND PREMIERE - New
 $409,000Active3 beds 1 baths960 sq. ft.
1860 SW 193rd Ct, Beaverton, OR 97003
MLS# 146540064Listed by: D&D REALTY LLC  $653,900Pending3 beds 2 baths1,711 sq. ft.
16712 SW Lorikeet Ln, Beaverton, OR 97007
MLS# 217615536Listed by: LENNAR SALES CORP- New
 $460,000Active3 beds 2 baths1,542 sq. ft.
18107 SW Monte Verdi Blvd, Beaverton, OR 97007
MLS# 302326531Listed by: KEVIN MORRIS REALTY - Open Sat, 11am to 3pmNew
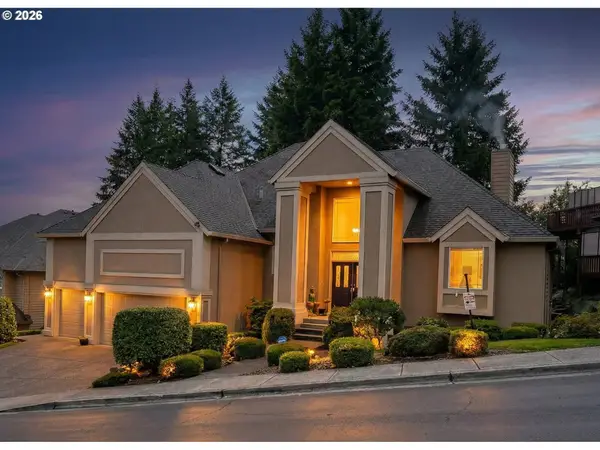 $949,000Active3 beds 3 baths3,500 sq. ft.
8674 SW 168th Ave, Beaverton, OR 97007
MLS# 718791220Listed by: PATRIOT REALTY INC - New
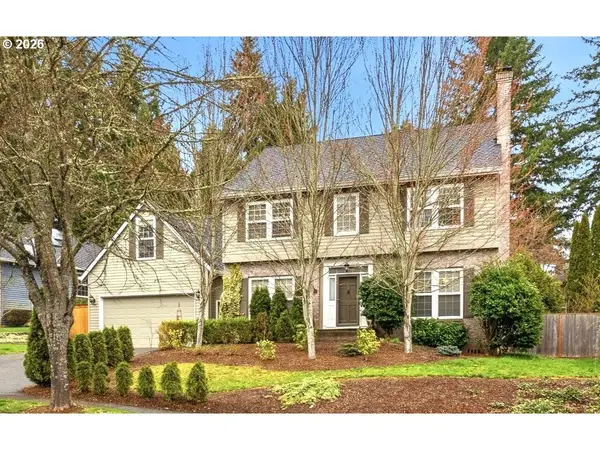 $900,000Active5 beds 4 baths3,521 sq. ft.
16042 SW Waxwing Way, Beaverton, OR 97007
MLS# 702144765Listed by: KELLER WILLIAMS REALTY PROFESSIONALS - New
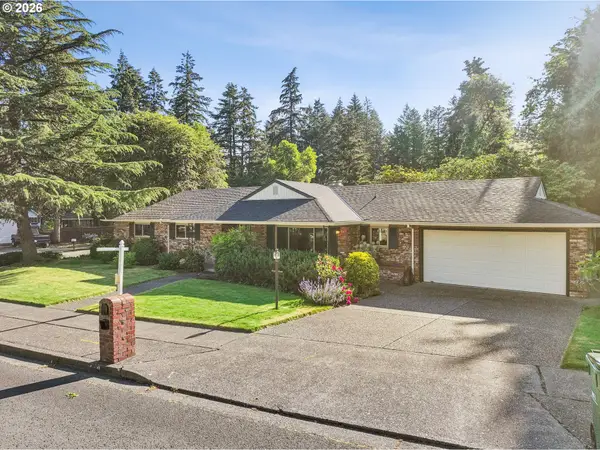 $595,000Active3 beds 2 baths1,757 sq. ft.
7200 SW Wilson Ave, Beaverton, OR 97008
MLS# 388344353Listed by: OREGON FIRST - New
 $755,000Active4 beds 3 baths2,252 sq. ft.
15180 SW Copper Ct, Beaverton, OR 97007
MLS# 401566109Listed by: KELLER WILLIAMS REALTY PROFESSIONALS - New
 $665,000Active3 beds 3 baths1,866 sq. ft.
16870 NW Somerset Dr, Beaverton, OR 97006
MLS# 624689726Listed by: KELLER WILLIAMS PDX CENTRAL - New
 $530,000Active3 beds 2 baths1,384 sq. ft.
21645 SW Lois St, Beaverton, OR 97003
MLS# 352388633Listed by: KELLER WILLIAMS SUNSET CORRIDOR


Protect your home and budget from life's surprises with an Assurant Home Warranty, backed by a partner that supports you through every step of homeownership. Explore Plans.
© 2026 Better Homes and Gardens Real Estate LLC. An Anywhere Real Estate company. All rights reserved. Better Homes and Gardens® Real Estate is a registered trademark owned by Meredith Operations Corporation, licensed to Better Homes and Gardens Real Estate LLC and used with permission. Better Homes and Gardens Real Estate LLC fully supports the principles of the Fair Housing Act and the Equal Opportunity Act. Listing information is deemed reliable but is not guaranteed accurate.
Each office is independently owned and operated.
Any services or products provided by third parties are not provided by, affiliated with or related to Better Homes and Gardens Real Estate LLC, or its affiliated companies.