
5725 SW Lombard Ave, Beaverton, OR 97005
Local realty services provided by:Better Homes and Gardens Real Estate Equinox
5725 SW Lombard Ave,Beaverton, OR 97005
$449,999
- 3 Beds
- 2 Baths
- 1,357 sq. ft.
- Single family
- Active
Listed by: cheryl stiller otis
Office: cascade hasson sotheby's international realty503-420-8650
MLS#:436154985
Source:PORTLAND
Price summary
- Price:$449,999
- Price per sq. ft.:$331.61
About this home
Historic Beaverton character with the major updates already done. This move-in-ready home combines a highly walkable Central Beaverton location with main-level living, a fenced yard and extensive 2020 improvements. Both bedrooms and two full bathrooms are on the main level, including the primary suite. Upstairs, a spacious loft with dormer windows provides approximately 400 SF of additional living space—ideal for 3rd bedroom (non conforming) home office, media room, guest space or oversized bonus room. The main level features granite countertops, stainless steel appliances, bay windows in the living and dining areas, a large entry with storage and a dedicated laundry/utility room. Major improvements completed in 2020 include the roof, windows, porches, tankless water heater, high-efficiency furnace, plumbing, electrical, sewer line, fixtures and appliances. Outside, the corner lot offers a fenced yard, storage shed and large driveway/parking pad. Enjoy a Central Beaverton location near the library, farmers market, restaurants and shops....
Contact an agent
Home facts
- Year built:1900
- Subdivision & Development:CENTRAL BEAVERTON
- Listing ID #:436154985
- Added:48 day(s) ago
- Updated:October 08, 2026 at 05:35 PM
Rooms and interior
- Bedrooms:3
- Total bathrooms:2
- Full bathrooms:2
- Kitchen Description:Dishwasher, Disposal, Free Standing Range, Free Standing Refrigerator, Granite, Microwave, Stainless Steel Appliance
- Basement Description:Crawl Space
- Living area:1,357 sq. ft.
Heating and cooling
- Cooling:Air Conditioning Ready, Window Unit
- Heating:Forced Air
Structure and exterior
- Roof:Composition
- Year built:1900
- Building area:1,357 sq. ft.
- Lot area:0.17 Acres
- Lot Features:Corner Lot, Level, On Busline, Trees
- Architectural Style:Craftsman
- Exterior Features:Deck, Tool Shed, Yard
- Levels:2 Stories
Schools
- High school:Beaverton
- Middle school:Whitford
- Elementary school:Vose
Utilities
- Water:Public Water
- Sewer:Public Sewer
Finances and disclosures
- Price:$449,999
- Price per sq. ft.:$331.61
- Tax amount:$6,141 (2025)
Features and amenities
- Laundry features:Washer/Dryer
- Amenities:Ceiling Fan, Double Pane Window(s), High Ceilings, Vaulted Ceiling, Vinyl Frame Windows, Wall To Wall Carpet
Parking
- Parking description:Driveway, Parking Pad
 All information provided is deemed reliable but is not guaranteed and should be independently verified. The content relating to real estate for sale on this web site comes in part from the IDX program of the RMLS of Portland Oregon. Real estate listings held by brokerage firms other than Better Homes and Gardens Real Estate Equinox are marked with the RMLS logo and detailed information about these properties includes the names of the listing brokers. Copyright 2026 RMLS, Portland, Oregon. Last updated: October 8, 2026
New listings near 5725 SW Lombard Ave
- New
 $428,000Active3 beds 3 baths1,471 sq. ft.
17475 SW Eirwen St, Beaverton, OR 97003
MLS# 655919776Listed by: OPENDOOR BROKERAGE LLC - New
 $475,000Active3 beds 3 baths1,594 sq. ft.
17925 SW Brisk Ln, Beaverton, OR 97007
MLS# 192435866Listed by: RE/MAX EQUITY GROUP - New
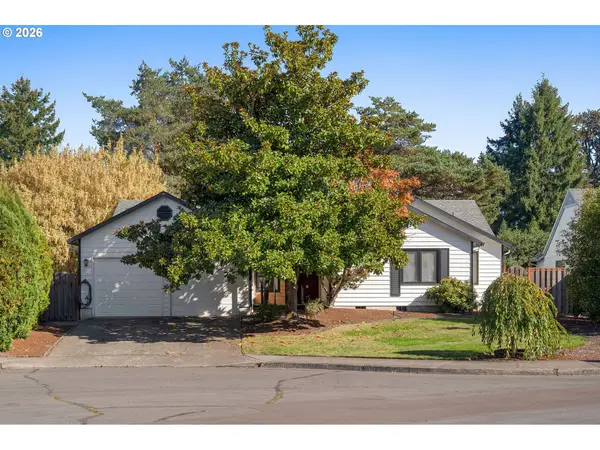 $549,900Active3 beds 2 baths1,788 sq. ft.
17025 NW Meadow Grass Dr, Beaverton, OR 97006
MLS# 381094870Listed by: WINDERMERE REALTY TRUST - New
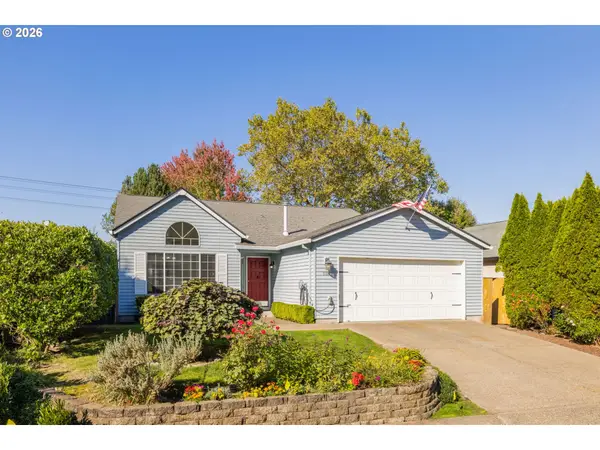 $534,800Active3 beds 2 baths1,736 sq. ft.
1135 SW 213th Ave, Beaverton, OR 97003
MLS# 519783315Listed by: WINDERMERE HERITAGE - Open Sat, 11am to 2pmNew
 $365,000Active3 beds 3 baths1,486 sq. ft.
17151 SW Whitley Way, Beaverton, OR 97006
MLS# 777035784Listed by: JOHN L. SCOTT - Open Sat, 12 to 2pmNew
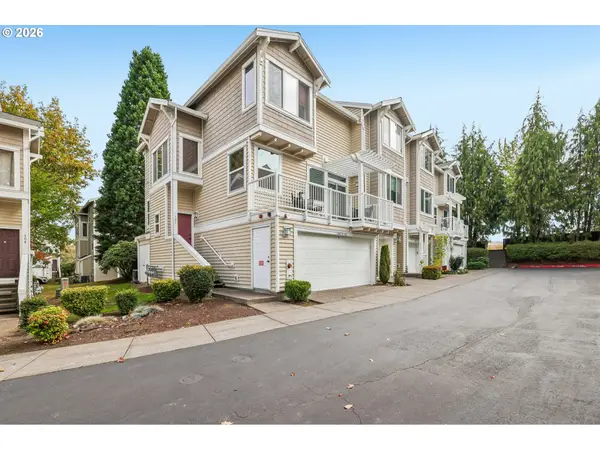 $419,900Active3 beds 3 baths1,535 sq. ft.
16070 SW Audubon St #101, Beaverton, OR 97003
MLS# 492522943Listed by: REDFIN - New
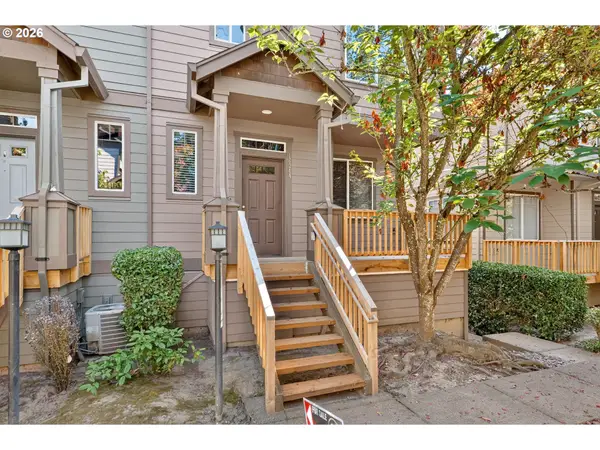 $375,000Active3 beds 3 baths1,460 sq. ft.
16244 SW Gage Ln, Beaverton, OR 97006
MLS# 585817456Listed by: KELLER WILLIAMS REALTY PORTLAND PREMIERE - New
 $399,900Active3 beds 2 baths1,420 sq. ft.
4625 SW 189th Pl, Beaverton, OR 97078
MLS# 370319817Listed by: WILLIAM E JOHNSON  $775,000Active4 beds 3 baths2,580 sq. ft.
12625 SW Harlequin Dr, Beaverton, OR 97007
MLS# 607059973Listed by: MORE REALTY- New
 $72,000Active2 beds 2 baths14,401 sq. ft.
6900 SW 195th Ave #210, Beaverton, OR 97007
MLS# 750922991Listed by: MORE REALTY


Protect your home and budget from life's surprises with an Assurant Home Warranty, backed by a partner that supports you through every step of homeownership. Explore Plans.
© 2026 Better Homes and Gardens Real Estate LLC. An Anywhere Real Estate company. All rights reserved. Better Homes and Gardens® Real Estate is a registered trademark owned by Meredith Operations Corporation, licensed to Better Homes and Gardens Real Estate LLC and used with permission. Better Homes and Gardens Real Estate LLC fully supports the principles of the Fair Housing Act and the Equal Opportunity Act. Listing information is deemed reliable but is not guaranteed accurate.
Each office is independently owned and operated.
Any services or products provided by third parties are not provided by, affiliated with or related to Better Homes and Gardens Real Estate LLC, or its affiliated companies.