
7415 SW 162nd Pl, Beaverton, OR 97007
Local realty services provided by:Better Homes and Gardens Real Estate Realty Partners
7415 SW 162nd Pl,Beaverton, OR 97007
$594,900
- 3 Beds
- 2 Baths
- 1,522 sq. ft.
- Single family
- Active
Listed by: matthew mccarthy
Office: oregon first503-667-5686
MLS#:351622832
Source:PORTLAND
Price summary
- Price:$594,900
- Price per sq. ft.:$390.87
About this home
Enjoy this quiet cul-de-sac home! An exceptional single-level, offering a wonderful classic and tranquil comfort. Featuring a spacious kitchen with expansive countertops and beautifully updated bathrooms, the residence is ready for you to move right in and make it your own. Step outside to a private, fenced backyard featuring thoughtful lounge areas and vibrant flowerbeds—ideal for quiet mornings or relaxing evenings. Surrounded by the natural beauty of Burntwood Park and Lowami Hart Woods, this property delivers a wonderful balance of neighborhood charm and convenience. Brand-new carpet in the 2 guest bedrooms! Warm & Private Setting: This peaceful location is conveniently located close to neighborhood amenities. Effortless Single-Level Living: The thoughtful layout maximizes space and flow, making daily living and maintenance seamless.
Contact an agent
Home facts
- Year built:1989
- Listing ID #:351622832
- Added:156 day(s) ago
- Updated:November 06, 2026 at 01:17 PM
Rooms and interior
- Bedrooms:3
- Total bathrooms:2
- Full bathrooms:2
- Kitchen Description:Built In Oven, Cooktop, Down Draft, Free Standing Range, Free Standing Refrigerator, Island, Quartz
- Basement Description:Crawl Space
- Living area:1,522 sq. ft.
Heating and cooling
- Cooling:Central Air
- Heating:Forced Air
Structure and exterior
- Roof:Composition
- Year built:1989
- Building area:1,522 sq. ft.
- Lot area:0.12 Acres
- Lot Features:Cul De Sac
- Exterior Features:Deck, Fenced, Garden, Tool Shed, Yard
- Foundation Description:Concrete Perimeter
- Levels:1 Story
Schools
- High school:Mountainside
- Middle school:Highland Park
- Elementary school:Cooper Mountain
Utilities
- Water:Public Water
- Sewer:Public Sewer
Finances and disclosures
- Price:$594,900
- Price per sq. ft.:$390.87
- Tax amount:$5,928 (2025)
Features and amenities
- Laundry features:Washer/Dryer
- Amenities:Garage Door Opener, Laundry, Vinyl Frame Windows
Parking
- Total parking spaces:2
- Parking description:Driveway, Off Street
- Garage spaces:2
 All information provided is deemed reliable but is not guaranteed and should be independently verified. The content relating to real estate for sale on this web site comes in part from the IDX program of the RMLS of Portland Oregon. Real estate listings held by brokerage firms other than Better Homes and Gardens Real Estate Realty Partners are marked with the RMLS logo and detailed information about these properties includes the names of the listing brokers. Copyright 2026 RMLS, Portland, Oregon. Last updated: November 6, 2026
New listings near 7415 SW 162nd Pl
- New
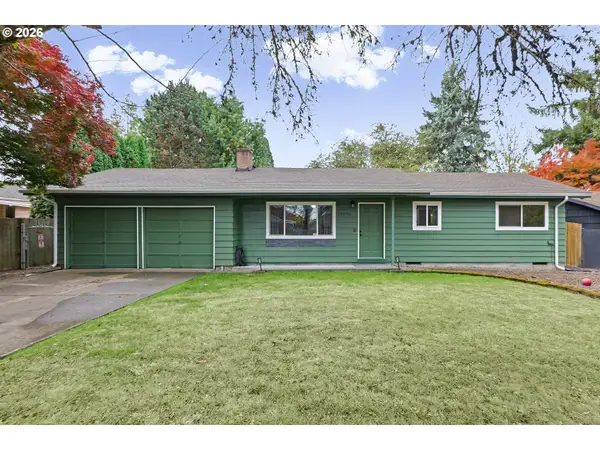 $435,000Active3 beds 2 baths1,100 sq. ft.
13270 SW Walker Rd, Beaverton, OR 97005
MLS# 722806407Listed by: JOHN L. SCOTT - Open Sun, 11am to 3pmNew
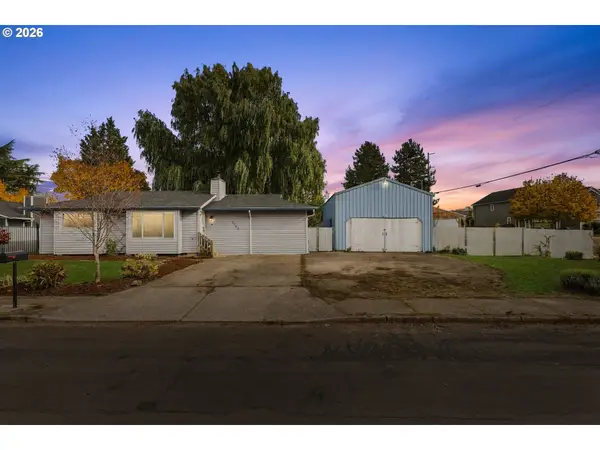 $485,000Active3 beds 2 baths1,441 sq. ft.
3740 SW 196th Ave, Beaverton, OR 97078
MLS# 173331961Listed by: JOHN L. SCOTT MARKET CENTER - New
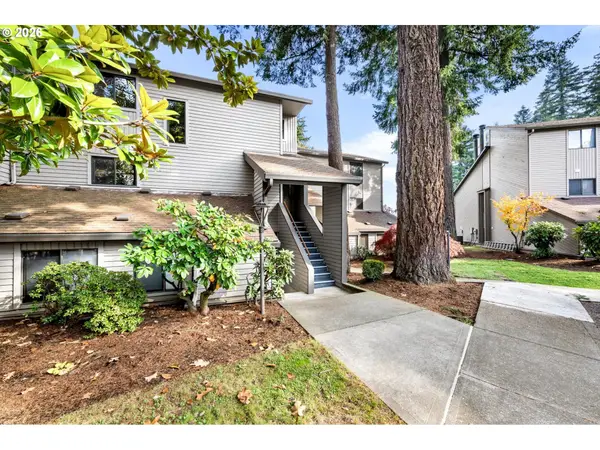 $300,000Active3 beds 3 baths1,376 sq. ft.
8935 SW Fairview Pl #8935, Portland, OR 97223
MLS# 691242863Listed by: KELLER WILLIAMS REALTY PROFESSIONALS - New
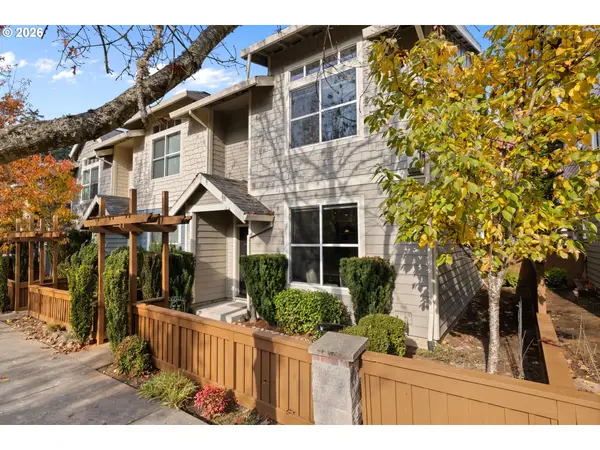 $410,000Active3 beds 3 baths1,499 sq. ft.
2136 NE Redelfs Way, Beaverton, OR 97006
MLS# 204811015Listed by: RE/MAX EQUITY GROUP - Open Sat, 12 to 2pmNew
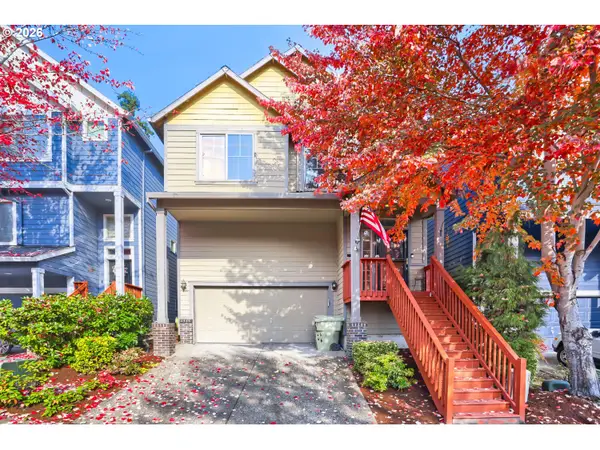 $529,900Active4 beds 3 baths1,861 sq. ft.
19979 SW Jette Ln, Beaverton, OR 97003
MLS# 386898475Listed by: KELLER WILLIAMS PDX CENTRAL - Open Sun, 10am to 12pmNew
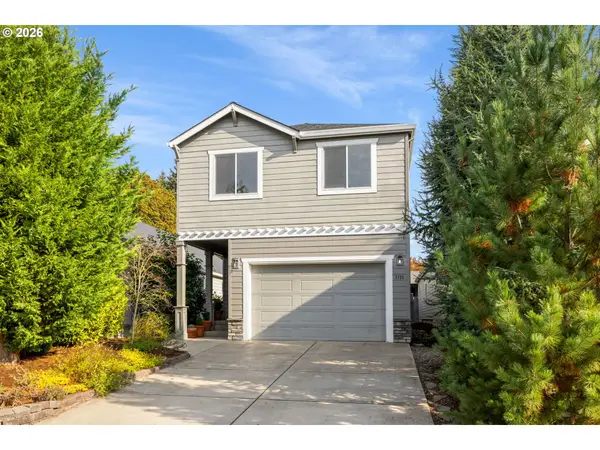 $499,000Active3 beds 3 baths1,860 sq. ft.
6722 SW Taurus Pl, Beaverton, OR 97007
MLS# 502660888Listed by: OPT - New
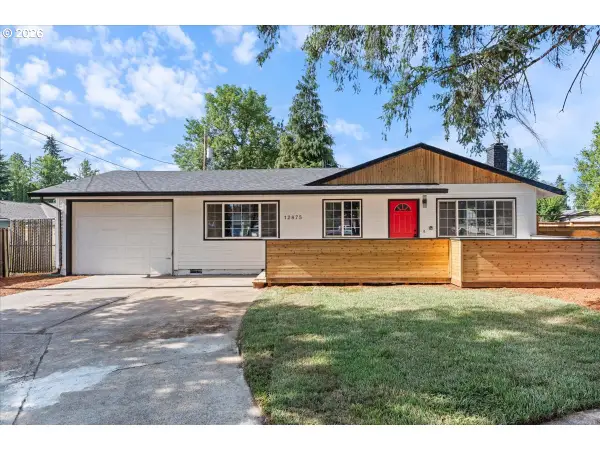 $464,900Active3 beds 1 baths1,296 sq. ft.
12875 SW Dale Cir, Beaverton, OR 97008
MLS# 709775463Listed by: EXP REALTY, LLC - Open Sat, 12 to 2pmNew
 $565,000Active5 beds 3 baths2,078 sq. ft.
4741 SW 207th Ct, Beaverton, OR 97078
MLS# 777227801Listed by: KELLER WILLIAMS SUNSET CORRIDOR - New
 $985,000Active4 beds 2 baths1,695 sq. ft.
13970 SW Bonnie Brae Ct, Beaverton, OR 97005
MLS# 586965376Listed by: MODERN HOMES COLLECTIVE - New
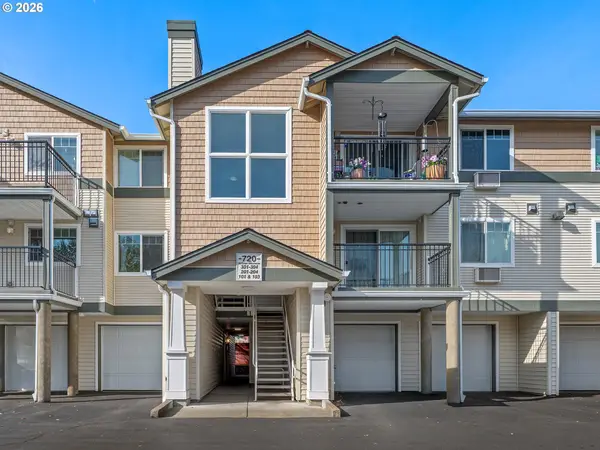 $185,000Active1 beds 1 baths650 sq. ft.
720 NW 185th Ave #103, Beaverton, OR 97006
MLS# 348398111Listed by: RE/MAX EQUITY GROUP


Protect your home and budget from life's surprises with an Assurant Home Warranty, backed by a partner that supports you through every step of homeownership. Explore Plans.
© 2026 Better Homes and Gardens Real Estate LLC. An Anywhere Real Estate company. All rights reserved. Better Homes and Gardens® Real Estate is a registered trademark owned by Meredith Operations Corporation, licensed to Better Homes and Gardens Real Estate LLC and used with permission. Better Homes and Gardens Real Estate LLC fully supports the principles of the Fair Housing Act and the Equal Opportunity Act. Listing information is deemed reliable but is not guaranteed accurate.
Each office is independently owned and operated.
Any services or products provided by third parties are not provided by, affiliated with or related to Better Homes and Gardens Real Estate LLC, or its affiliated companies.