
7480 SW Kimberly Ct, Beaverton, OR 97008
Local realty services provided by:Better Homes and Gardens Real Estate Equinox
Listed by: dar rodgers
Office: wholehearted homes503-308-8898
MLS#:497241673
Source:PORTLAND
Price summary
- Price:$330,000
- Price per sq. ft.:$244.81
- Monthly HOA dues:$565
About this home
Enjoy easy, low maintenance living in this charming single-level condo, ideally located in the heart of Hyland Hills. Offering two bedrooms, two bathrooms, and a thoughtfully designed floor plan, this home combines comfortable living with outstanding community amenities. The kitchen serves as the heart of the home, featuring an island with cooktop and eat-bar seating, newer stainless steel refrigerator, built-in oven and microwave, pantry storage, tile flooring, and custom built-in features. Just beyond, the formal dining room offers a wet bar with sink and built-in china cabinet, creating a great space for entertaining. The inviting living room features carpet, a natural stone tile fireplace, and a sliding glass door leading to the covered back patio overlooking a shared greenspace and walkway. The spacious primary suite includes double closets and a private ensuite with a walk-in shower. The second bedroom offers exceptional versatility with a wall of custom built-ins, including shelving, a Murphy bed, and a fold-out table, making it ideal for guests, hobbies, or a home office. Outside, enjoy a private, gated front courtyard with a welcoming patio and raised garden beds, along with a covered rear patio for year-round outdoor enjoyment. Residents enjoy access to community amenities including a pool, recreation facilities, party room, and athletic courts. Conveniently located just minutes from Lowami Woods trails, grocery stores, local schools, and everyday amenities, this home offers a wonderful combination of comfort, convenience, and low-maintenance living....
Contact an agent
Home facts
- Year built:1971
- Subdivision & Development:HIGHLAND
- Listing ID #:497241673
- Added:49 day(s) ago
- Updated:September 23, 2026 at 11:55 AM
Rooms and interior
- Bedrooms:2
- Total bathrooms:2
- Full bathrooms:2
- Kitchen Description:Built In Oven, Built In Range, Cook Island, Cooktop, Dishwasher, Disposal, Down Draft, Free Standing Refrigerator, Island, Pantry, Stainless Steel Appliance, Tile
- Living area:1,348 sq. ft.
Heating and cooling
- Cooling:Central Air, Heat Pump
- Heating:Heat Pump
Structure and exterior
- Roof:Shake, Shingle
- Year built:1971
- Building area:1,348 sq. ft.
- Lot Features:Commons, Level, Trees
- Architectural Style:1 Story
- Exterior Features:Covered Deck, Fenced, Garden, Patio, Yard
- Levels:1 Story
Schools
- High school:Southridge
- Middle school:Highland Park
- Elementary school:Fir Grove
Utilities
- Water:Public Water
- Sewer:Public Sewer
Finances and disclosures
- Price:$330,000
- Price per sq. ft.:$244.81
- Tax amount:$4,495 (2025)
Features and amenities
- Laundry features:Washer/Dryer
- Amenities:Athletic Court, Double Pane Window(s), Laundry, Tile Floor, Wall To Wall Carpet
- Pool features:Pool
Parking
- Total parking spaces:2
- Parking description:Driveway, Off Street
- Garage spaces:2
 All information provided is deemed reliable but is not guaranteed and should be independently verified. The content relating to real estate for sale on this web site comes in part from the IDX program of the RMLS of Portland Oregon. Real estate listings held by brokerage firms other than Better Homes and Gardens Real Estate Equinox are marked with the RMLS logo and detailed information about these properties includes the names of the listing brokers. Copyright 2026 RMLS, Portland, Oregon. Last updated: September 23, 2026
New listings near 7480 SW Kimberly Ct
- New
 $675,000Active3 beds 3 baths2,498 sq. ft.
8175 SW Laurelwood Ct, Portland, OR 97225
MLS# 451947725Listed by: ELEETE REAL ESTATE - New
 $425,000Active3 beds 2 baths1,612 sq. ft.
13035 SW Rita Dr, Beaverton, OR 97005
MLS# 606223600Listed by: MORE REALTY - New
 $645,000Active4 beds 3 baths2,546 sq. ft.
16555 SW Estuary Dr, Beaverton, OR 97006
MLS# 304078052Listed by: ERA FREEMAN & ASSOCIATES - New
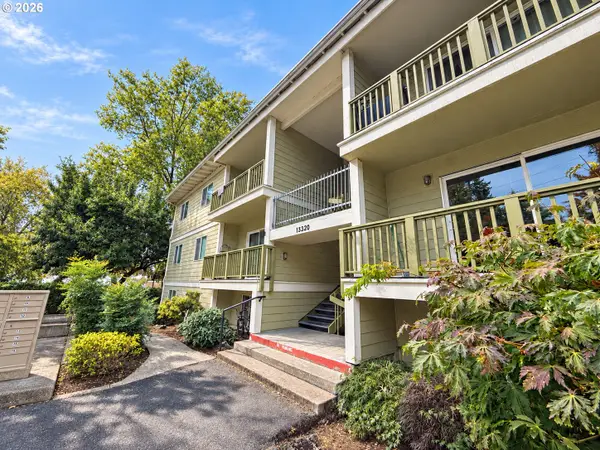 $215,000Active3 beds 1 baths914 sq. ft.
13320 SW Allen Blvd #208, Beaverton, OR 97005
MLS# 727987979Listed by: MORE REALTY - New
 $469,900Active3 beds 2 baths1,550 sq. ft.
18159 SW Arborcrest Ct, Beaverton, OR 97003
MLS# 661394997Listed by: URBAN PACIFIC REAL ESTATE - New
 $949,900Active4 beds 4 baths3,715 sq. ft.
20367 SW Tremont Way, Beaverton, OR 97007
MLS# 567474655Listed by: MORE REALTY - New
 $694,900Active4 beds 3 baths2,383 sq. ft.
7860 SW 135th Ave, Beaverton, OR 97008
MLS# 570207812Listed by: HANDRIS REALTY CO. - New
 $549,900Active4 beds 3 baths1,993 sq. ft.
6278 SW 202nd Pl, Beaverton, OR 97078
MLS# 510922871Listed by: THE BROKERAGE - Open Sun, 12 to 3pmNew
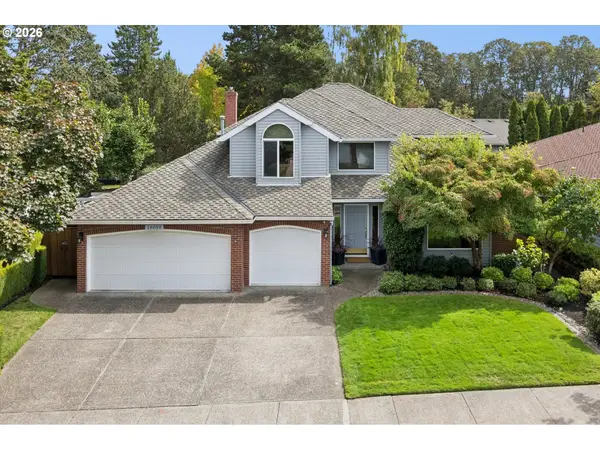 $799,900Active5 beds 3 baths2,715 sq. ft.
16050 NW Blueridge Dr, Beaverton, OR 97006
MLS# 292639715Listed by: WINDERMERE HERITAGE - New
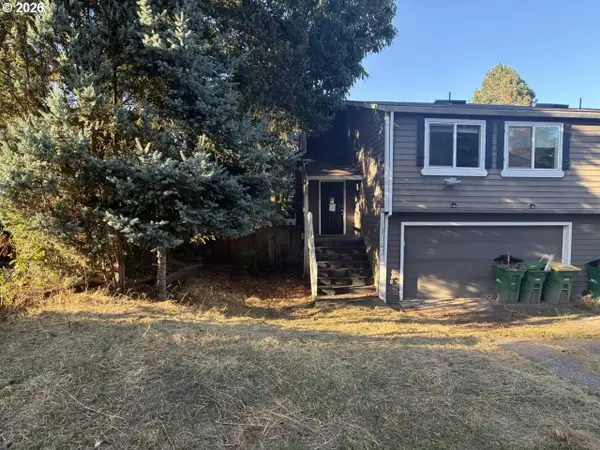 $450,000Active3 beds 2 baths1,584 sq. ft.
18047 SW Monte Verdi Blvd, Beaverton, OR 97007
MLS# 489928219Listed by: JOHN L. SCOTT SALEM


Protect your home and budget from life's surprises with an Assurant Home Warranty, backed by a partner that supports you through every step of homeownership. Explore Plans.
© 2026 Better Homes and Gardens Real Estate LLC. An Anywhere Real Estate company. All rights reserved. Better Homes and Gardens® Real Estate is a registered trademark owned by Meredith Operations Corporation, licensed to Better Homes and Gardens Real Estate LLC and used with permission. Better Homes and Gardens Real Estate LLC fully supports the principles of the Fair Housing Act and the Equal Opportunity Act. Listing information is deemed reliable but is not guaranteed accurate.
Each office is independently owned and operated.
Any services or products provided by third parties are not provided by, affiliated with or related to Better Homes and Gardens Real Estate LLC, or its affiliated companies.