
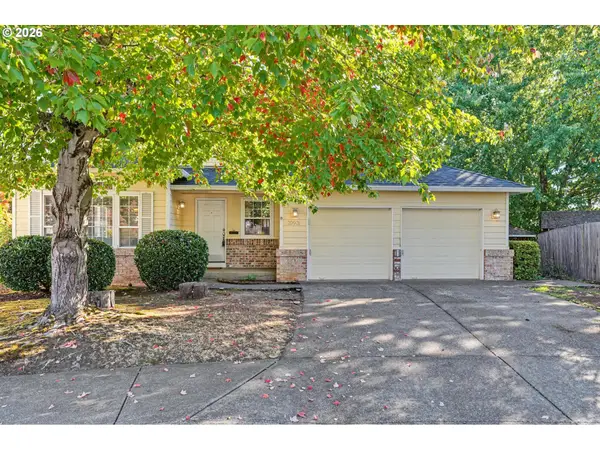
7520 SW Belmont Dr, Beaverton, OR 97008
Local realty services provided by:Better Homes and Gardens Real Estate Equinox
7520 SW Belmont Dr,Beaverton, OR 97008
$649,900
- 4 Beds
- 3 Baths
- 2,096 sq. ft.
- Single family
- Active
Listed by: greg messick
Office: realtynet, llc.503-300-6330
MLS#:554902225
Source:PORTLAND
Price summary
- Price:$649,900
- Price per sq. ft.:$310.07
About this home
Super quiet, tree-lined street just 3 minutes from Hwy217. A/C, 2 Fireplaces, and a very practical layout. Living room + kitchen just steps from attached 2-car garage. 2 levels in back - just 6 steps up from main are 3 bedrooms, 2 baths, and 5 closets - just 6 steps down from main to another full bath, bedroom, laundry, family room, and the very private, fully fenced backyard with a covered patio, 2 open decks, and easy-care perennials that bloom from spring to fall, - ideal for outdoor entertaining, or some quiet time. Just 3 minutes from Hwy 217, Washington Square, Fanno Creek, great local parks - and just 20 minutes to downtown Portland - this home offers peace, privacy, and premier access.
Contact an agent
Home facts
- Year built:1968
- Subdivision & Development:VOSE
- Listing ID #:554902225
- Added:49 day(s) ago
- Updated:October 08, 2026 at 04:22 AM
Rooms and interior
- Bedrooms:4
- Total bathrooms:3
- Full bathrooms:3
- Kitchen Description:Built In Oven, Dishwasher, Disposal, Free Standing Refrigerator, Microwave
- Basement Description:Crawl Space
- Living area:2,096 sq. ft.
Heating and cooling
- Cooling:Central Air
- Heating:Forced Air
Structure and exterior
- Roof:Composition
- Year built:1968
- Building area:2,096 sq. ft.
- Lot area:0.17 Acres
- Lot Features:Private
- Architectural Style:Split
- Exterior Features:Covered Patio, Deck, Fenced
- Foundation Description:Concrete Perimeter
- Levels:2 Stories
Schools
- High school:Southridge
- Middle school:Whitford
- Elementary school:Vose
Utilities
- Water:Public Water
- Sewer:Public Sewer
Finances and disclosures
- Price:$649,900
- Price per sq. ft.:$310.07
- Tax amount:$6,764 (2026)
Features and amenities
- Laundry features:Washer/Dryer
- Amenities:Ceiling Fan, Hardwood Floors, Vinyl Frame Windows, Wall To Wall Carpet
Parking
- Total parking spaces:2
- Parking description:Driveway
- Garage spaces:2
 All information provided is deemed reliable but is not guaranteed and should be independently verified. The content relating to real estate for sale on this web site comes in part from the IDX program of the RMLS of Portland Oregon. Real estate listings held by brokerage firms other than Better Homes and Gardens Real Estate Equinox are marked with the RMLS logo and detailed information about these properties includes the names of the listing brokers. Copyright 2026 RMLS, Portland, Oregon. Last updated: October 8, 2026
New listings near 7520 SW Belmont Dr
- Open Sat, 11am to 2pmNew
 $365,000Active3 beds 3 baths1,486 sq. ft.
17151 SW Whitley Way, Beaverton, OR 97006
MLS# 777035784Listed by: JOHN L. SCOTT - Open Sat, 12 to 2pmNew
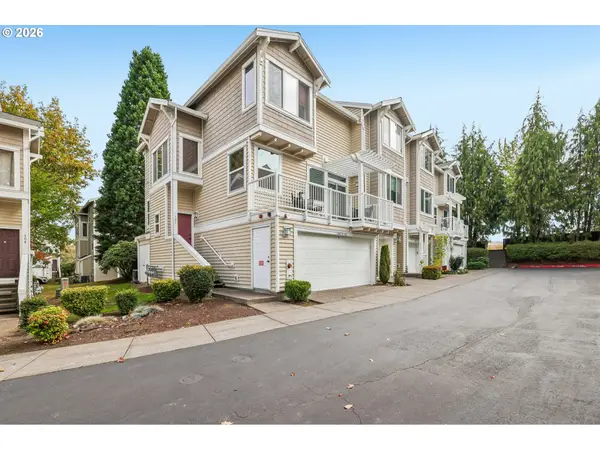 $419,900Active3 beds 3 baths1,535 sq. ft.
16070 SW Audubon St #101, Beaverton, OR 97003
MLS# 492522943Listed by: REDFIN - New
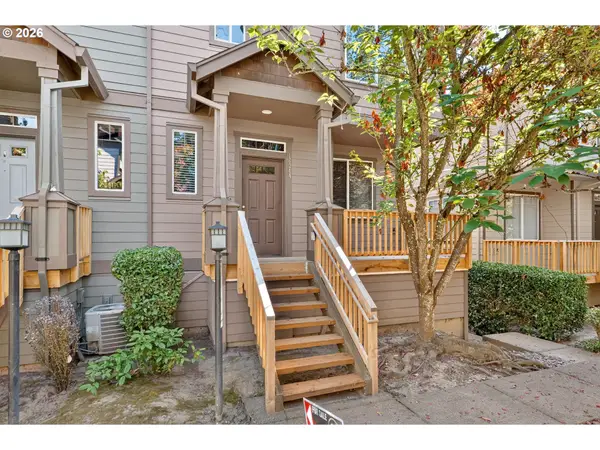 $375,000Active3 beds 3 baths1,460 sq. ft.
16244 SW Gage Ln, Beaverton, OR 97006
MLS# 585817456Listed by: KELLER WILLIAMS REALTY PORTLAND PREMIERE - New
 $399,900Active3 beds 2 baths1,420 sq. ft.
4625 SW 189th Pl, Beaverton, OR 97078
MLS# 370319817Listed by: WILLIAM E JOHNSON 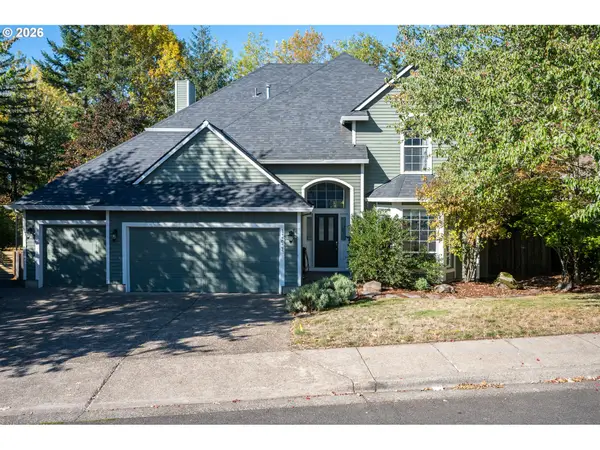 $775,000Active4 beds 3 baths2,580 sq. ft.
12625 SW Harlequin Dr, Beaverton, OR 97007
MLS# 607059973Listed by: MORE REALTY- New
 $72,000Active2 beds 2 baths14,401 sq. ft.
6900 SW 195th Ave #210, Beaverton, OR 97007
MLS# 750922991Listed by: MORE REALTY - Open Sat, 12 to 2pmNew
 $269,500Active2 beds 2 baths966 sq. ft.
14512 SW Grayling Ln, Beaverton, OR 97007
MLS# 480038197Listed by: KELLER WILLIAMS SUNSET CORRIDOR - New
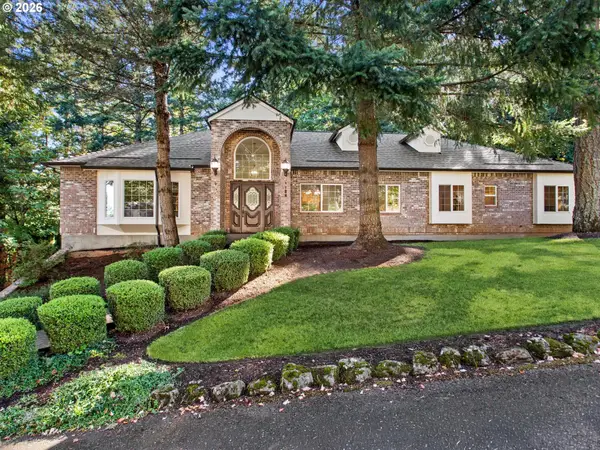 $825,000Active3 beds 2 baths2,653 sq. ft.
8226 SW Liz Pl, Beaverton, OR 97007
MLS# 683495649Listed by: BERKSHIRE HATHAWAY HOMESERVICES NW REAL ESTATE - Open Sat, 1 to 3pmNew
 $629,999Active4 beds 3 baths1,911 sq. ft.
20901 SW Moline Ct, Beaverton, OR 97006
MLS# 147500751Listed by: OREGON FIRST - New
 $219,000Active3 beds 2 baths1,728 sq. ft.
811 SW Liberty Bell #373 Dr, Beaverton, OR 97006
MLS# 846295Listed by: SIMPLIHOM


Protect your home and budget from life's surprises with an Assurant Home Warranty, backed by a partner that supports you through every step of homeownership. Explore Plans.
© 2026 Better Homes and Gardens Real Estate LLC. An Anywhere Real Estate company. All rights reserved. Better Homes and Gardens® Real Estate is a registered trademark owned by Meredith Operations Corporation, licensed to Better Homes and Gardens Real Estate LLC and used with permission. Better Homes and Gardens Real Estate LLC fully supports the principles of the Fair Housing Act and the Equal Opportunity Act. Listing information is deemed reliable but is not guaranteed accurate.
Each office is independently owned and operated.
Any services or products provided by third parties are not provided by, affiliated with or related to Better Homes and Gardens Real Estate LLC, or its affiliated companies.