
7805 SW Matheny Dr, Beaverton, OR 97008
Local realty services provided by:Better Homes and Gardens Real Estate Equinox
Listed by: mike mercado-smith
Office: willcuts company real estate503-538-8311
MLS#:490662254
Source:PORTLAND
Price summary
- Price:$395,000
- Price per sq. ft.:$286.02
- Monthly HOA dues:$300
About this home
2 bedrooms + a LOFT space. Just minutes away from Washington Square, 217 HWY, Murray Blvd, and SW Scholls Ferry Rd. This home offers a redone exterior with a 5-year-old roof, new siding, gutters, and windows. Throughout the home, there is ample natural light, with soaring ceilings in the living room, large windows throughout, partially vaulted ceilings in the bedrooms, and a private back patio space. The kitchen has granite countertops, stainless steel appliances, a gas cooktop, and a brand-new microwave.Have guests visiting? The community also offers ample guest parking, along with nearby street parking. The HOA also covers all exterior maintenance, common areas, and management.
Contact an agent
Home facts
- Year built:1998
- Listing ID #:490662254
- Added:1 day(s) ago
- Updated:October 22, 2026 at 08:26 PM
Rooms and interior
- Bedrooms:2
- Total bathrooms:3
- Full bathrooms:2
- Half bathrooms:1
- Kitchen Description:Dishwasher, Free Standing Range, Free Standing Refrigerator, Granite, Microwave, Pantry, Stainless Steel Appliance
- Basement Description:Crawl Space
- Living area:1,381 sq. ft.
Heating and cooling
- Cooling:Central Air
- Heating:Forced Air
Structure and exterior
- Roof:Composition
- Year built:1998
- Building area:1,381 sq. ft.
- Lot area:0.04 Acres
- Lot Features:Level
- Architectural Style:Townhouse
- Exterior Features:Deck, Patio
- Levels:2 Stories
Schools
- High school:Southridge
- Middle school:Whitford
- Elementary school:Greenway
Utilities
- Water:Public Water
- Sewer:Public Sewer
Finances and disclosures
- Price:$395,000
- Price per sq. ft.:$286.02
- Tax amount:$5,476 (2025)
Features and amenities
- Laundry features:Washer/Dryer
- Amenities:Ceiling Fan, Double Pane Window(s), Hardwood Floors, High Ceilings, Vaulted Ceiling, Wall To Wall Carpet
Parking
- Total parking spaces:1
- Parking description:Driveway, On street
- Garage spaces:1
 All information provided is deemed reliable but is not guaranteed and should be independently verified. The content relating to real estate for sale on this web site comes in part from the IDX program of the RMLS of Portland Oregon. Real estate listings held by brokerage firms other than Better Homes and Gardens Real Estate Equinox are marked with the RMLS logo and detailed information about these properties includes the names of the listing brokers. Copyright 2026 RMLS, Portland, Oregon. Last updated: October 22, 2026
New listings near 7805 SW Matheny Dr
- New
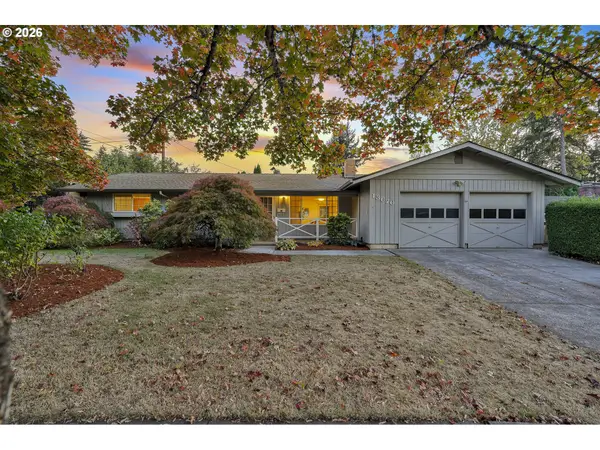 $470,000Active4 beds 2 baths1,266 sq. ft.
13670 SW 22nd St, Beaverton, OR 97008
MLS# 420417768Listed by: BERKSHIRE HATHAWAY HOMESERVICES NW REAL ESTATE - Open Sun, 10am to 12pmNew
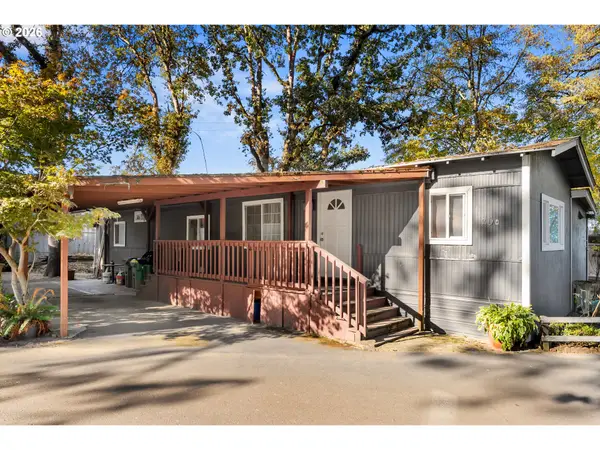 $110,000Active3 beds 2 baths1,484 sq. ft.
13820 SW Electric St #20W, Beaverton, OR 97005
MLS# 630694175Listed by: PREMIERE PROPERTY GROUP, LLC - New
 $321,000Active2 beds 1 baths931 sq. ft.
14190 SW 6th St, Beaverton, OR 97005
MLS# 716604515Listed by: OPT - Open Sat, 11am to 1pmNew
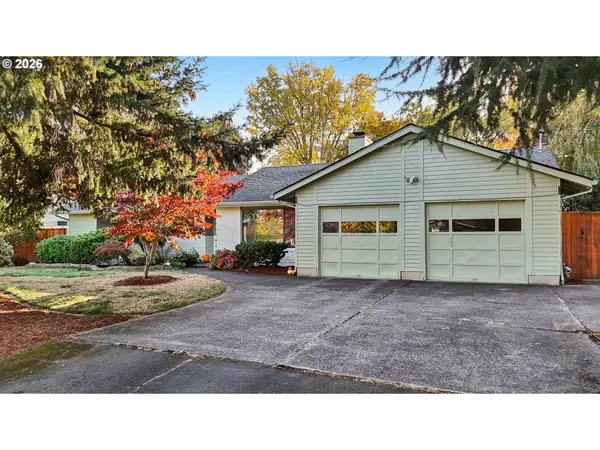 $550,000Active3 beds 2 baths1,590 sq. ft.
9225 SW Jamieson Rd, Beaverton, OR 97005
MLS# 736765138Listed by: DREAM DWELLING - Open Sat, 2 to 4pmNew
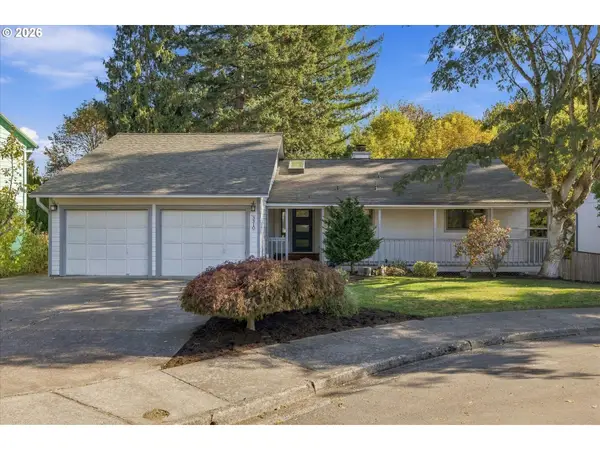 $625,000Active4 beds 3 baths2,720 sq. ft.
3310 SW 175th Ave, Beaverton, OR 97003
MLS# 554550684Listed by: KELLER WILLIAMS REALTY PROFESSIONALS - Open Sat, 11am to 1pmNew
 $525,000Active3 beds 2 baths1,686 sq. ft.
20000 SW Johnson St, Beaverton, OR 97003
MLS# 344336972Listed by: REDFIN - Open Sun, 12 to 2pmNew
 $499,000Active3 beds 2 baths1,889 sq. ft.
5375 SW Erickson Ave, Beaverton, OR 97005
MLS# 168967409Listed by: JOHN L. SCOTT - New
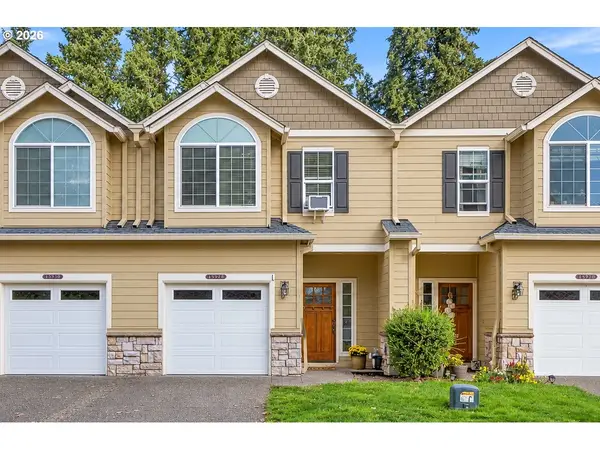 $399,000Active3 beds 3 baths1,460 sq. ft.
15235 SW Jasper Ln, Beaverton, OR 97007
MLS# 171700939Listed by: JOHN L. SCOTT - New
 $200,000Active2 beds 2 baths996 sq. ft.
6745 SW Scholls Ferry Rd #29, Beaverton, OR 97008
MLS# 743059604Listed by: RE/MAX EQUITY GROUP


Protect your home and budget from life's surprises with an Assurant Home Warranty, backed by a partner that supports you through every step of homeownership. Explore Plans.
© 2026 Better Homes and Gardens Real Estate LLC. An Anywhere Real Estate company. All rights reserved. Better Homes and Gardens® Real Estate is a registered trademark owned by Meredith Operations Corporation, licensed to Better Homes and Gardens Real Estate LLC and used with permission. Better Homes and Gardens Real Estate LLC fully supports the principles of the Fair Housing Act and the Equal Opportunity Act. Listing information is deemed reliable but is not guaranteed accurate.
Each office is independently owned and operated.
Any services or products provided by third parties are not provided by, affiliated with or related to Better Homes and Gardens Real Estate LLC, or its affiliated companies.