
8189 SW Oldham Dr, Beaverton, OR 97007
Local realty services provided by:Better Homes and Gardens Real Estate Realty Partners
8189 SW Oldham Dr,Beaverton, OR 97007
$675,000
- 4 Beds
- 4 Baths
- - sq. ft.
- Single family
- Sold
Listed by: sarah ruffner
Office: where, inc503-222-4373
MLS#:199699633
Source:PORTLAND
Sorry, we are unable to map this address
Price summary
- Price:$675,000
- Monthly HOA dues:$172
About this home
Better than new, this breathtaking 2019-built home showcases over $75,000 in designer upgrades and exceptional attention to detail on a quiet street in a highly desirable neighborhood. This exceptional 4-bedroom, 3.5-bath home showcases thoughtful, high-end finishes throughout, including custom built-ins, extensive millwork, crown molding, wainscoting, designer lighting, premium hardware, designer wallpaper, custom window coverings, Cat5 wiring throughout, and built-in surround sound. It truly stands apart from comparable homes.The stunning chef's kitchen is designed to impress with quartz countertops, an extra-deep island, a dramatic full-height marble backsplash, custom cabinet organizers, and premium Wolf and Thermador stainless steel appliances. The open-concept floor plan is perfect for entertaining and everyday living.Upstairs you'll find three bedrooms, including a luxurious primary suite featuring a custom wainscoting accent wall, territorial views, motorized Roman shades, and a spacious walk-in closet with custom organizers. The spa-inspired primary bath is beautifully appointed with Carrara marble flooring, a marble shower and backsplash, Restoration Hardware lighting, Kohler fixtures, and designer finishes. A versatile loft offers the perfect space for a home office, playroom, or additional flex space.The lower level offers a spacious bonus room, fourth bedroom, and full bathroom, making it ideal for guests, a private home office, or potential multigenerational living.Outside, enjoy a professionally hardscaped backyard with low-maintenance turf, perfect for entertaining, relaxing, kids, and pets.Located in an outstanding community served by Cooper Mountain Elementary and sought-after Mountainside High School, this is a rare opportunity to own a truly exceptional home....
Contact an agent
Home facts
- Year built:2019
- Listing ID #:199699633
- Added:55 day(s) ago
- Updated:September 04, 2026 at 06:10 AM
Rooms and interior
- Bedrooms:4
- Total bathrooms:4
- Full bathrooms:3
- Half bathrooms:1
- Kitchen Description:Built In Oven, Cooktop, Dishwasher, Disposal, Gas Appliances, Island, Pantry, Quartz, Range Hood, Stainless Steel Appliance
- Basement Description:Crawl Space, Partial Basement
Heating and cooling
- Cooling:Central Air
- Heating:Forced Air 90+
Structure and exterior
- Roof:Composition
- Year built:2019
- Architectural Style:Traditional
- Exterior Features:Deck, Patio, Yard
- Foundation Description:Concrete Perimeter
- Levels:3 Stories
Schools
- High school:Mountainside
- Middle school:Highland Park
- Elementary school:Cooper Mountain
Utilities
- Water:Public Water
- Sewer:Public Sewer
Finances and disclosures
- Price:$675,000
- Tax amount:$7,138 (2025)
Features and amenities
- Amenities:Double Pane Window(s), Garage Door Opener, Laundry, Tile Floor, Wainscoting, Wall To Wall Carpet
Parking
- Total parking spaces:2
- Parking description:Driveway
- Garage spaces:2
 All information provided is deemed reliable but is not guaranteed and should be independently verified. The content relating to real estate for sale on this web site comes in part from the IDX program of the RMLS of Portland Oregon. Real estate listings held by brokerage firms other than Better Homes and Gardens Real Estate Realty Partners are marked with the RMLS logo and detailed information about these properties includes the names of the listing brokers. Copyright 2026 RMLS, Portland, Oregon. Last updated: September 4, 2026
New listings near 8189 SW Oldham Dr
- New
 $299,900Active2 beds 2 baths966 sq. ft.
11825 NW Stone Mountain Ln #404, Portland, OR 97229
MLS# 795650891Listed by: BELROSE REALTY, LLC - Open Sat, 1 to 3pmNew
 $575,000Active4 beds 3 baths2,048 sq. ft.
17000 NW Gables Creek Ln, Beaverton, OR 97006
MLS# 227022526Listed by: OPT - New
 $270,000Active3 beds 2 baths1,094 sq. ft.
5462 SW Murray Blvd, Beaverton, OR 97005
MLS# 257358159Listed by: SUMMA REAL ESTATE GROUP - New
 $745,000Active4 beds 3 baths2,593 sq. ft.
8354 SW 187th Ave, Beaverton, OR 97007
MLS# 275722798Listed by: ERA FREEMAN & ASSOCIATES - Open Sat, 11am to 1pmNew
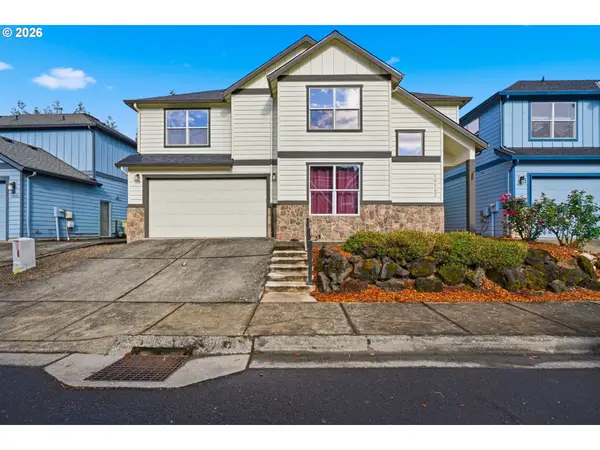 $575,000Active4 beds 3 baths2,702 sq. ft.
19062 SW York St, Beaverton, OR 97003
MLS# 642933265Listed by: REDFIN - New
 $149,500Active3 beds 2 baths1,620 sq. ft.
100 SW 195th Ave #2, Beaverton, OR 97006
MLS# 578656351Listed by: KELLER WILLIAMS SUNSET CORRIDOR 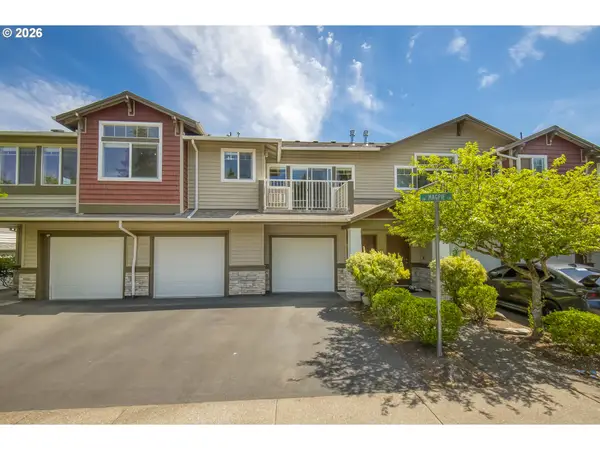 $305,000Active2 beds 1 baths976 sq. ft.
14580 SW Magpie Ln #202, Beaverton, OR 97007
MLS# 258300327Listed by: MORE REALTY- Open Sun, 1 to 3pmNew
 $649,950Active4 beds 3 baths2,387 sq. ft.
16130 SW Loon Dr, Beaverton, OR 97007
MLS# 697361982Listed by: REGER HOMES, LLC - Open Sun, 1 to 3pmNew
 $299,900Active2 beds 2 baths1,123 sq. ft.
14720 SW Sandhill Loop #204, Beaverton, OR 97007
MLS# 760660831Listed by: REAL BROKER - Open Fri, 3 to 6pmNew
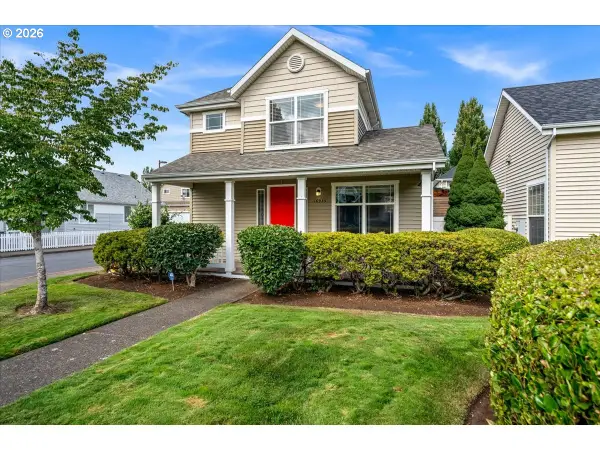 $485,000Active3 beds 3 baths1,656 sq. ft.
16935 SW Kattegat Dr, Beaverton, OR 97006
MLS# 482547398Listed by: KRIEGER REAL ESTATE


Protect your home and budget from life's surprises with an Assurant Home Warranty, backed by a partner that supports you through every step of homeownership. Explore Plans.
© 2026 Better Homes and Gardens Real Estate LLC. An Anywhere Real Estate company. All rights reserved. Better Homes and Gardens® Real Estate is a registered trademark owned by Meredith Operations Corporation, licensed to Better Homes and Gardens Real Estate LLC and used with permission. Better Homes and Gardens Real Estate LLC fully supports the principles of the Fair Housing Act and the Equal Opportunity Act. Listing information is deemed reliable but is not guaranteed accurate.
Each office is independently owned and operated.
Any services or products provided by third parties are not provided by, affiliated with or related to Better Homes and Gardens Real Estate LLC, or its affiliated companies.