
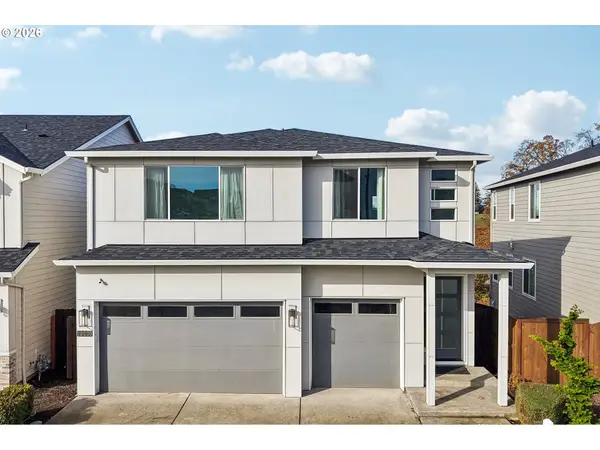
8448 SW Chevy Pl, Beaverton, OR 97008
Local realty services provided by:Better Homes and Gardens Real Estate Equinox
8448 SW Chevy Pl,Beaverton, OR 97008
$699,000
- 4 Beds
- 3 Baths
- 2,901 sq. ft.
- Single family
- Active
Upcoming open houses
- Sat, Nov 1402:00 pm - 04:00 pm
- Sun, Nov 1512:00 pm - 02:00 pm
Listed by: erica goodfriend
Office: vetiver street real estate503-894-6473
MLS#:576246779
Source:PORTLAND
Price summary
- Price:$699,000
- Price per sq. ft.:$240.95
About this home
Thoughtfully overhauled and up-specced, this 1996 traditional home sits in the coveted Carr Estates neighborhood, just blocks away from the thirty-acre natural beauty of Hyland Forest Park. Wander forested trails and discover the park’s natural children’s play area, all within easy reach. Inside, four bedrooms, a dedicated office, and two and a half bathrooms offer room to live, work, and gather. Recent improvements span major systems and finishes, including new HVAC units and ductwork, re-plumbing of entire house, new custom carpet, refinished oak hardwoods, exterior paint, and more. Moving outside, the backyard offers private room to entertain or simply enjoy the included play structure or custom dog run. Previously owned by a local patron of the arts who served in leadership of the Beaverton Arts Commission, this home reflects the love and care established by past occupants while updating itself for its next stewards. Enjoy being close to Beaverton’s high-tech corridor, neighborhood shops, restaurants, and farmers market, all of this with no HOA! This move-in-ready home offers the perfect blend of nearby natural beauty and city conveniences, ready for its next owners to make it their own....
Contact an agent
Home facts
- Year built:1996
- Listing ID #:576246779
- Added:1 day(s) ago
- Updated:November 13, 2026 at 02:29 AM
Rooms and interior
- Bedrooms:4
- Total bathrooms:3
- Full bathrooms:2
- Half bathrooms:1
- Bathrooms Description:Soaking Tub
- Kitchen Description:Dishwasher, Disposal, Free Standing Gas Range, Free Standing Refrigerator, Pantry, Plumbed For Icemaker, Range Hood, Stainless Steel Appliance
- Basement Description:Crawl Space
- Living area:2,901 sq. ft.
Heating and cooling
- Cooling:Central Air
- Heating:Forced Air
Structure and exterior
- Roof:Composition
- Year built:1996
- Building area:2,901 sq. ft.
- Lot area:0.17 Acres
- Lot Features:Level, Public Road
- Architectural Style:Traditional
- Exterior Features:Dog Run, Fenced, Gas Hookup, Patio, Satellite Dish, Sprinkler, Tool Shed, Water Feature, Yard
- Foundation Description:Concrete Perimeter
- Levels:2 Stories
Schools
- High school:Southridge
- Middle school:Conestoga
- Elementary school:Hiteon
Utilities
- Water:Public Water
- Sewer:Public Sewer
Finances and disclosures
- Price:$699,000
- Price per sq. ft.:$240.95
- Tax amount:$9,703 (2025)
Features and amenities
- Laundry features:Washer/Dryer
- Amenities:Ceiling Fan, Double Pane Window(s), Hardwood Floors, Intercom, Vaulted Ceiling, Vinyl Floors, Vinyl Frame Windows, Wall To Wall Carpet, Wood Floors
Parking
- Total parking spaces:2
- Parking description:Driveway, Off Street
- Garage spaces:2
 All information provided is deemed reliable but is not guaranteed and should be independently verified. The content relating to real estate for sale on this web site comes in part from the IDX program of the RMLS of Portland Oregon. Real estate listings held by brokerage firms other than Better Homes and Gardens Real Estate Equinox are marked with the RMLS logo and detailed information about these properties includes the names of the listing brokers. Copyright 2026 RMLS, Portland, Oregon. Last updated: November 13, 2026
New listings near 8448 SW Chevy Pl
- New
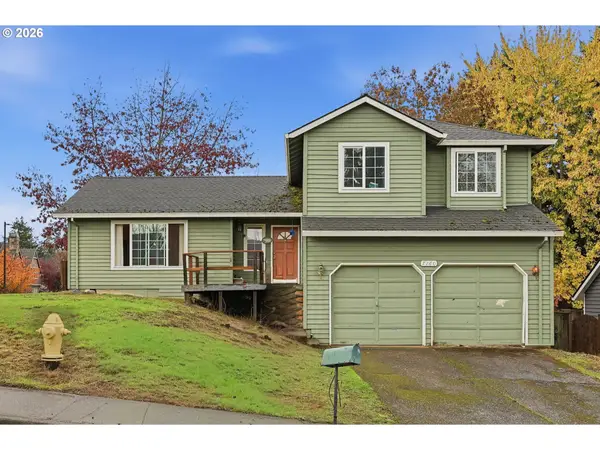 $499,000Active3 beds 3 baths1,840 sq. ft.
7160 SW 156th Ave, Beaverton, OR 97007
MLS# 482769569Listed by: NEXTHOME REALTY CONNECTION - New
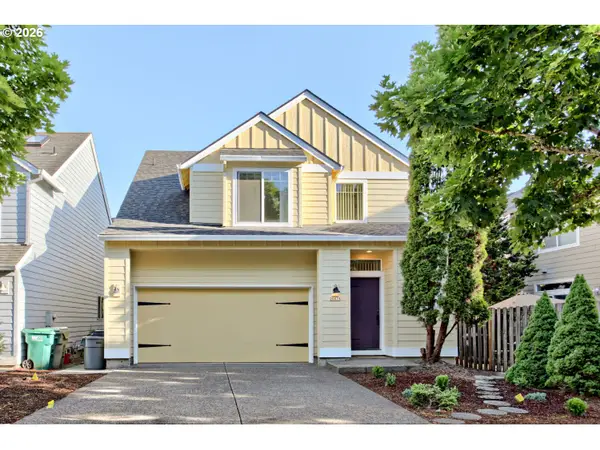 $479,990Active3 beds 3 baths1,710 sq. ft.
20878 NW Longbow Ln, Beaverton, OR 97006
MLS# 723728024Listed by: MORE REALTY - New
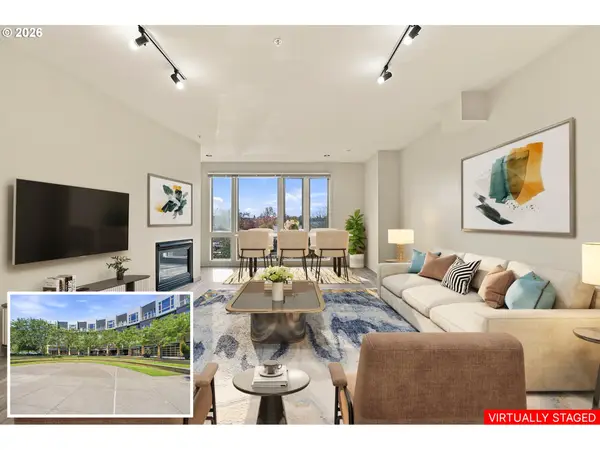 $329,000Active2 beds 2 baths1,208 sq. ft.
12600 SW Crescent St #307, Beaverton, OR 97005
MLS# 280526176Listed by: CASCADE HASSON SOTHEBY'S INTERNATIONAL REALTY - Open Sat, 12 to 2:30pmNew
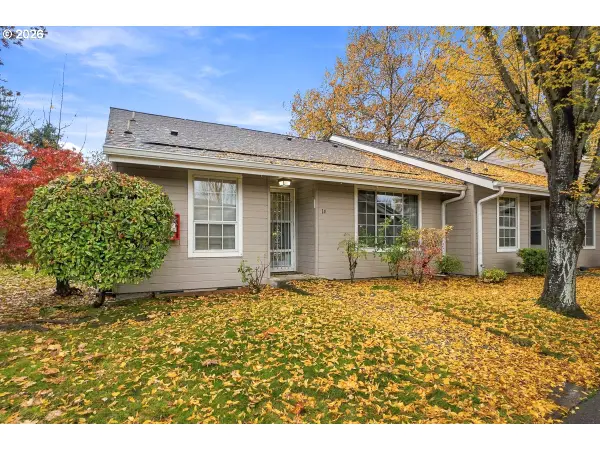 $195,000Active2 beds 2 baths1,120 sq. ft.
13775 SW Scholls Ferry Rd #14, Beaverton, OR 97008
MLS# 103875854Listed by: JOHN L. SCOTT - New
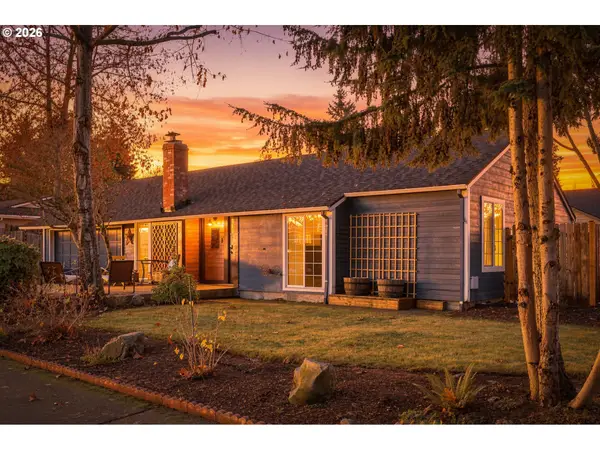 $430,000Active3 beds 1 baths1,000 sq. ft.
18680 SW Pike St, Beaverton, OR 97078
MLS# 371035239Listed by: MOVE REAL ESTATE INC - New
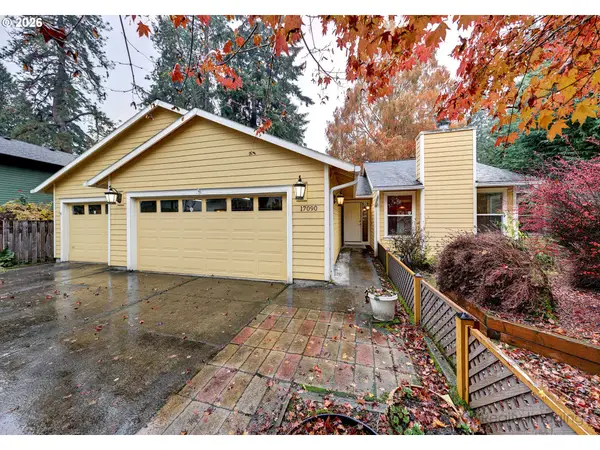 $499,000Active3 beds 2 baths1,496 sq. ft.
17090 SW Vendla Park Ln, Beaverton, OR 97003
MLS# 580034768Listed by: KELLER WILLIAMS REALTY PORTLAND ELITE 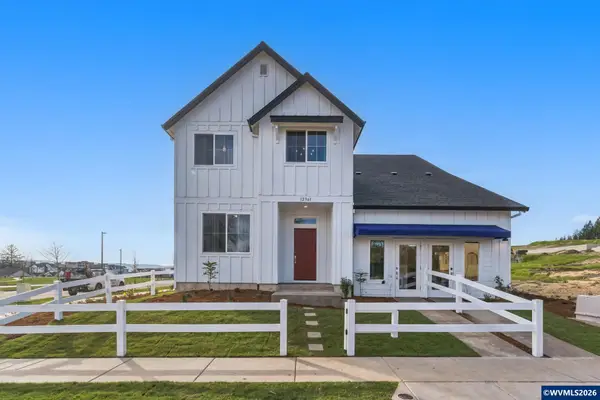 $849,900Pending5 beds 3 baths3,442 sq. ft.
12361 SW Champlin Ln, Beaverton, OR 97007
MLS# 846728Listed by: REALTY ONE GROUP WILLAMETTE VALLEY- Open Sat, 12 to 2pmNew
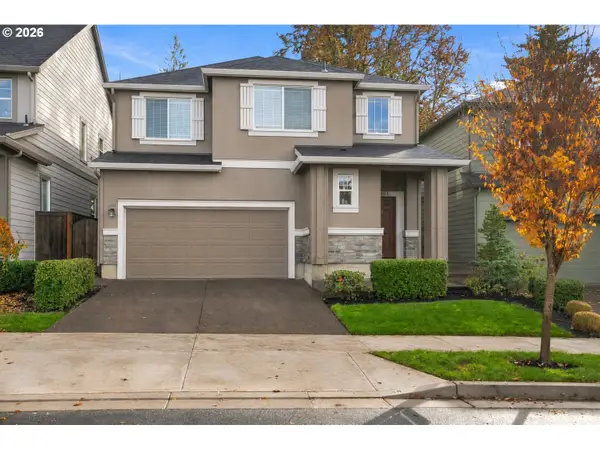 $615,000Active3 beds 3 baths2,179 sq. ft.
12832 SW Incline Dr, Beaverton, OR 97007
MLS# 117739154Listed by: JOHN L. SCOTT - Open Sat, 11am to 1pmNew
 $875,000Active4 beds 4 baths3,858 sq. ft.
12205 SW Silvertip St, Beaverton, OR 97007
MLS# 262836395Listed by: REDFIN


Protect your home and budget from life's surprises with an Assurant Home Warranty, backed by a partner that supports you through every step of homeownership. Explore Plans.
© 2026 Better Homes and Gardens Real Estate LLC. An Anywhere Real Estate company. All rights reserved. Better Homes and Gardens® Real Estate is a registered trademark owned by Meredith Operations Corporation, licensed to Better Homes and Gardens Real Estate LLC and used with permission. Better Homes and Gardens Real Estate LLC fully supports the principles of the Fair Housing Act and the Equal Opportunity Act. Listing information is deemed reliable but is not guaranteed accurate.
Each office is independently owned and operated.
Any services or products provided by third parties are not provided by, affiliated with or related to Better Homes and Gardens Real Estate LLC, or its affiliated companies.