
8481 SW 168th Ave, Beaverton, OR 97007
Local realty services provided by:Better Homes and Gardens Real Estate Realty Partners
Listed by: alia mahuna-cantu
Office: windermere west llc.503-648-1169
MLS#:516279411
Source:PORTLAND
Price summary
- Price:$845,000
- Price per sq. ft.:$234.14
About this home
Opportunity for a one year interest rate buy down with the Diaz Dengsot Group at Guild Mortgage! Beautifully updated and ready for your vision in sought-after Cooper Mountain with no HOA! This 5 bedroom home with a dedicated office or 6th bedroom has been thoughtfully refreshed with brand new interior and exterior paint, brand new carpet, and a pre-listing inspection with repairs already completed. Step inside to soaring vaulted ceilings, abundant natural light, and an open kitchen featuring cherry oak hardwood floors and premium appliances. Upstairs, you'll find four bedrooms, including a spacious primary suite with an updated bathroom, soaking tub, and large walk-in closet. The daylight basement offers its own private entrance, a bedroom with an ADA-width doorway, full bathroom, living area, flex space, and ample storage ideal for multi-generational living, guests, a home business, or potential rental use.The beautifully landscaped backyard is designed for both relaxation and entertaining, featuring a dedicated electrical outlet ready for a future hot tub, a deck with a Sunsetter motorized awning, and a garden. An oversized 3-car garage provides ample room for vehicles, storage, or a workshop. Conveniently located near highly rated schools, shopping in Murrayhill and Progress Ridge, Washington Square, Highway 217, parks, trails, Nike, Intel, and more!...
Contact an agent
Home facts
- Year built:1998
- Subdivision & Development:Deer Park
- Listing ID #:516279411
- Added:47 day(s) ago
- Updated:September 23, 2026 at 11:56 AM
Rooms and interior
- Bedrooms:5
- Total bathrooms:4
- Full bathrooms:3
- Half bathrooms:1
- Bathrooms Description:Soaking Tub
- Kitchen Description:Built In Oven, Built In Range, Convection Oven, Cooktop, Dishwasher, Double Oven, ENERGY STAR Qualified Appliances, Free Standing Refrigerator, Gas Appliances, Island, Plumbed For Icemaker, Quartz
- Basement Description:Daylight, Exterior Entry, Finished
- Living area:3,609 sq. ft.
Heating and cooling
- Cooling:Central Air
- Heating:Forced Air
Structure and exterior
- Roof:Composition
- Year built:1998
- Building area:3,609 sq. ft.
- Lot area:0.19 Acres
- Lot Features:Public Road, Sloped, Trees
- Architectural Style:Traditional, Tri Level
- Exterior Features:Covered Deck, Covered Patio, Deck, Fenced, Garden, Patio, Porch, Public Road, Raised Beds, Sprinkler, Tool Shed, Yard
- Foundation Description:Concrete Perimeter
- Levels:3 Stories
Schools
- High school:Mountainside
- Middle school:Highland Park
- Elementary school:Cooper Mountain
Utilities
- Water:Public Water
- Sewer:Public Sewer
Finances and disclosures
- Price:$845,000
- Price per sq. ft.:$234.14
- Tax amount:$9,558 (2025)
Features and amenities
- Laundry features:Washer/Dryer
- Amenities:Ceiling Fan, Double Pane Window(s), Garage Door Opener, Hardwood Floors, High Ceilings, High Speed Internet, Laundry, Sound System, Vaulted Ceiling, Vinyl Frame Windows, Wainscoting, Wall To Wall Carpet, Wood Floors
Parking
- Total parking spaces:3
- Parking description:Driveway
- Garage spaces:3
 All information provided is deemed reliable but is not guaranteed and should be independently verified. The content relating to real estate for sale on this web site comes in part from the IDX program of the RMLS of Portland Oregon. Real estate listings held by brokerage firms other than Better Homes and Gardens Real Estate Realty Partners are marked with the RMLS logo and detailed information about these properties includes the names of the listing brokers. Copyright 2026 RMLS, Portland, Oregon. Last updated: September 23, 2026
New listings near 8481 SW 168th Ave
- New
 $675,000Active3 beds 3 baths2,498 sq. ft.
8175 SW Laurelwood Ct, Portland, OR 97225
MLS# 451947725Listed by: ELEETE REAL ESTATE - New
 $425,000Active3 beds 2 baths1,612 sq. ft.
13035 SW Rita Dr, Beaverton, OR 97005
MLS# 606223600Listed by: MORE REALTY - New
 $645,000Active4 beds 3 baths2,546 sq. ft.
16555 SW Estuary Dr, Beaverton, OR 97006
MLS# 304078052Listed by: ERA FREEMAN & ASSOCIATES - New
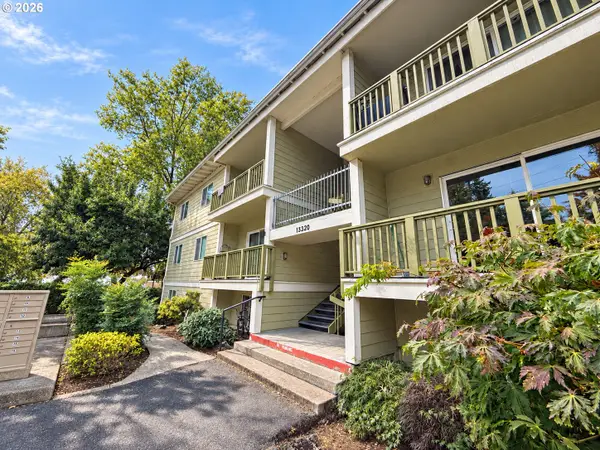 $215,000Active3 beds 1 baths914 sq. ft.
13320 SW Allen Blvd #208, Beaverton, OR 97005
MLS# 727987979Listed by: MORE REALTY - New
 $469,900Active3 beds 2 baths1,550 sq. ft.
18159 SW Arborcrest Ct, Beaverton, OR 97003
MLS# 661394997Listed by: URBAN PACIFIC REAL ESTATE - New
 $949,900Active4 beds 4 baths3,715 sq. ft.
20367 SW Tremont Way, Beaverton, OR 97007
MLS# 567474655Listed by: MORE REALTY - New
 $694,900Active4 beds 3 baths2,383 sq. ft.
7860 SW 135th Ave, Beaverton, OR 97008
MLS# 570207812Listed by: HANDRIS REALTY CO. - New
 $549,900Active4 beds 3 baths1,993 sq. ft.
6278 SW 202nd Pl, Beaverton, OR 97078
MLS# 510922871Listed by: THE BROKERAGE - Open Sun, 12 to 3pmNew
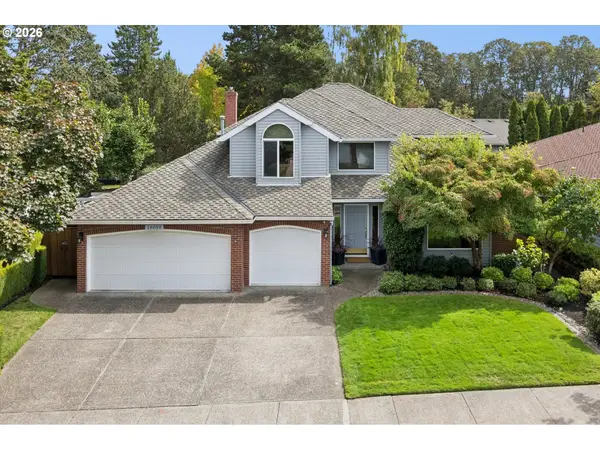 $799,900Active5 beds 3 baths2,715 sq. ft.
16050 NW Blueridge Dr, Beaverton, OR 97006
MLS# 292639715Listed by: WINDERMERE HERITAGE - New
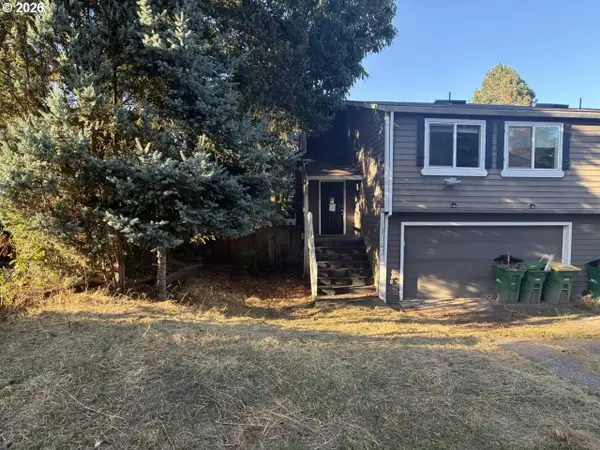 $450,000Active3 beds 2 baths1,584 sq. ft.
18047 SW Monte Verdi Blvd, Beaverton, OR 97007
MLS# 489928219Listed by: JOHN L. SCOTT SALEM


Protect your home and budget from life's surprises with an Assurant Home Warranty, backed by a partner that supports you through every step of homeownership. Explore Plans.
© 2026 Better Homes and Gardens Real Estate LLC. An Anywhere Real Estate company. All rights reserved. Better Homes and Gardens® Real Estate is a registered trademark owned by Meredith Operations Corporation, licensed to Better Homes and Gardens Real Estate LLC and used with permission. Better Homes and Gardens Real Estate LLC fully supports the principles of the Fair Housing Act and the Equal Opportunity Act. Listing information is deemed reliable but is not guaranteed accurate.
Each office is independently owned and operated.
Any services or products provided by third parties are not provided by, affiliated with or related to Better Homes and Gardens Real Estate LLC, or its affiliated companies.