
8712 SW Wakkila Ter, Beaverton, OR 97007
Local realty services provided by:Better Homes and Gardens Real Estate Realty Partners
Upcoming open houses
- Sat, Sep 2601:00 pm - 03:00 pm
Listed by: sarita dua
Office: keller williams sunset corridor503-748-8300
MLS#:679859634
Source:PORTLAND
Price summary
- Price:$719,900
- Price per sq. ft.:$227.24
About this home
OPEN SAT 9/26 1-3PM! First time on the market! This move-in ready traditional home offers an exceptional combination of space, value, and a private backyard that is increasingly difficult to find. Fresh interior paint and brand-new carpet make it easy to settle in from day one. With 3,168 square feet, the versatile floor plan features 4 bedrooms plus a spacious bonus room, all located upstairs, along with 2.5 bathrooms and an oversized 3-car garage. The generous living spaces provide flexibility for everyday living, entertaining, working from home, or hobbies. Step outside to a supersized, private backyard complete with a large deck, offering plenty of room to relax, garden, play, or host gatherings. Located in a desirable neighborhood close to parks, shopping, dining, and top-rated schools, this home delivers an outstanding opportunity. No HOAs! It's rare to find this much house, this much yard, and this much value in such a sought-after location. HURRY, MUST SEE!
Contact an agent
Home facts
- Year built:1996
- Subdivision & Development:Satterberg Heights
- Listing ID #:679859634
- Added:63 day(s) ago
- Updated:September 25, 2026 at 02:23 AM
Rooms and interior
- Bedrooms:4
- Total bathrooms:3
- Full bathrooms:2
- Half bathrooms:1
- Bathrooms Description:Jetted Tub
- Kitchen Description:Dishwasher, Disposal, Free Standing Range, Free Standing Refrigerator, Granite, Microwave, Pantry, Plumbed For Icemaker
- Basement Description:Crawl Space
- Living area:3,168 sq. ft.
Heating and cooling
- Cooling:Central Air
- Heating:Forced Air
Structure and exterior
- Roof:Composition
- Year built:1996
- Building area:3,168 sq. ft.
- Lot area:0.19 Acres
- Lot Features:Level, Private
- Architectural Style:2 Story, Traditional
- Exterior Features:Covered Deck, Deck, Fenced, Garden, Porch, Raised Beds, Sprinkler, Yard
- Foundation Description:Concrete Perimeter
- Levels:2 Stories
Schools
- High school:Mountainside
- Middle school:Highland Park
- Elementary school:Sexton Mountain
Utilities
- Water:Public Water
- Sewer:Public Sewer
Finances and disclosures
- Price:$719,900
- Price per sq. ft.:$227.24
- Tax amount:$6,796 (2025)
Features and amenities
- Laundry features:Washer/Dryer
- Amenities:Ceiling Fan, Double Pane Window(s), Garage Door Opener, High Ceilings, Jetted Tub, Laminate Flooring, Laundry, Vinyl Floors, Vinyl Frame Windows, Wainscoting, Wall To Wall Carpet
Parking
- Total parking spaces:3
- Parking description:Driveway
- Garage spaces:3
 All information provided is deemed reliable but is not guaranteed and should be independently verified. The content relating to real estate for sale on this web site comes in part from the IDX program of the RMLS of Portland Oregon. Real estate listings held by brokerage firms other than Better Homes and Gardens Real Estate Realty Partners are marked with the RMLS logo and detailed information about these properties includes the names of the listing brokers. Copyright 2026 RMLS, Portland, Oregon. Last updated: September 25, 2026
New listings near 8712 SW Wakkila Ter
- New
 $679,900Active3 beds 3 baths2,154 sq. ft.
2145 NW 159th Pl, Beaverton, OR 97006
MLS# 248009125Listed by: MORE REALTY - Open Fri, 12 to 4pmNew
 $649,500Active4 beds 4 baths2,375 sq. ft.
19877 SW Lou Ln, Beaverton, OR 97007
MLS# 353654712Listed by: JOHN L. SCOTT - New
 $1,350,000Active4 beds 4 baths4,955 sq. ft.
19455 SW Heightsview Dr, Beaverton, OR 97007
MLS# 623666119Listed by: KAER PROPERTY GROUP - New
 $625,000Active3 beds 2 baths1,565 sq. ft.
19100 SW Blanton St, Beaverton, OR 97078
MLS# 675530152Listed by: REAL BROKER - Open Sat, 1 to 3pmNew
 $875,000Active4 beds 4 baths3,056 sq. ft.
12196 SW Strobel Rd, Beaverton, OR 97007
MLS# 486880484Listed by: REAL BROKER - Open Sun, 12 to 2pmNew
 $799,000Active5 beds 3 baths2,948 sq. ft.
8115 SW Valley View Dr, Portland, OR 97225
MLS# 543569804Listed by: EXP REALTY, LLC - New
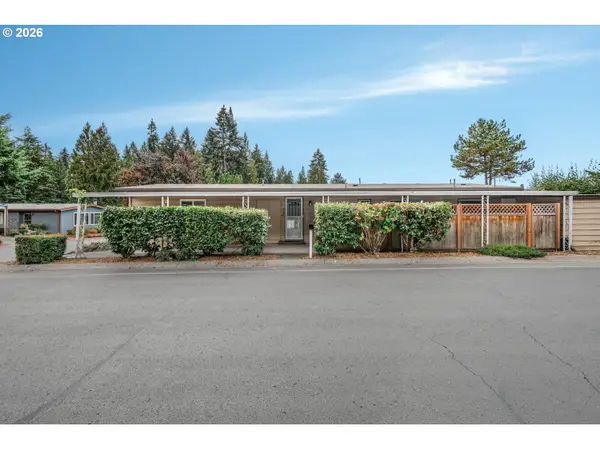 $145,000Active2 beds 2 baths1,440 sq. ft.
100 SW 195th Ave #20, Beaverton, OR 97006
MLS# 112963471Listed by: EXP REALTY, LLC - Open Sat, 1 to 3pmNew
 $479,900Active3 beds 3 baths1,664 sq. ft.
20805 NW Longbow Ln, Beaverton, OR 97006
MLS# 435671166Listed by: KELLER WILLIAMS REALTY PROFESSIONALS - Open Sat, 11am to 1pmNew
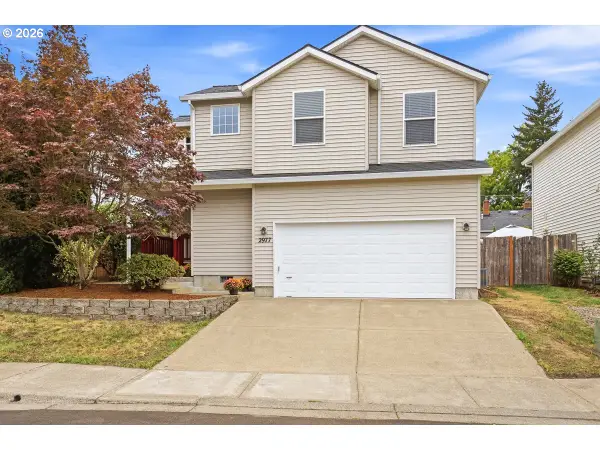 $429,000Active3 beds 3 baths1,394 sq. ft.
2977 SW 191st Ave, Beaverton, OR 97003
MLS# 754608368Listed by: HARCOURTS REAL ESTATE NETWORK GROUP - Open Sat, 11am to 1pmNew
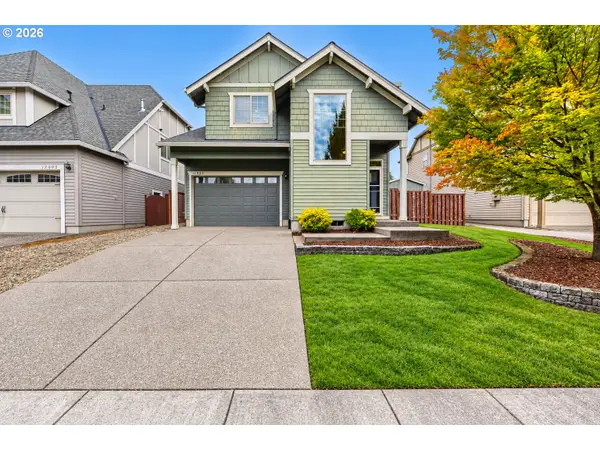 $599,000Active4 beds 3 baths2,034 sq. ft.
17985 NW Waterfield Ct, Beaverton, OR 97006
MLS# 118868193Listed by: RE/MAX EQUITY GROUP


Protect your home and budget from life's surprises with an Assurant Home Warranty, backed by a partner that supports you through every step of homeownership. Explore Plans.
© 2026 Better Homes and Gardens Real Estate LLC. An Anywhere Real Estate company. All rights reserved. Better Homes and Gardens® Real Estate is a registered trademark owned by Meredith Operations Corporation, licensed to Better Homes and Gardens Real Estate LLC and used with permission. Better Homes and Gardens Real Estate LLC fully supports the principles of the Fair Housing Act and the Equal Opportunity Act. Listing information is deemed reliable but is not guaranteed accurate.
Each office is independently owned and operated.
Any services or products provided by third parties are not provided by, affiliated with or related to Better Homes and Gardens Real Estate LLC, or its affiliated companies.