
8774 SW 176th Ave, Beaverton, OR 97007
Local realty services provided by:Better Homes and Gardens Real Estate Equinox
8774 SW 176th Ave,Beaverton, OR 97007
$639,000
- 3 Beds
- 3 Baths
- 1,909 sq. ft.
- Single family
- Active
Upcoming open houses
- Sat, Sep 1912:00 pm - 02:00 pm
Listed by: tonya bunick, mary jo avery
Office: avery bunick properties503-799-3839
MLS#:543170330
Source:PORTLAND
Price summary
- Price:$639,000
- Price per sq. ft.:$334.73
- Monthly HOA dues:$15
About this home
OPEN HOUSE 9/19 12-2PM Perched atop scenic Cooper Mountain, this exceptional custom-built luxury home offers both elegance and everyday living style, this newly constructed residence blends timeless architecture, quality craftsmanship, and sophisticated finishes in one of Beaverton's great neighborhoods. The light-filled main level welcomes you with high ceilings, expansive windows, and a spacious open-concept design that creates an effortless flow between the great room, dining area, and designer kitchen. Beautiful quartz countertops, custom cabinetry, premium fixtures, and generous prep space make the kitchen as functional as it is stunning, whether you're entertaining guests or enjoying a quiet evening at home. Upstairs, the private primary suite is a peaceful retreat positioned to capture valley views. The luxurious ensuite features upscale finishes, a spa-inspired bath and a spacious walk-in closet designed for both comfort and convenience. Step outside to a fully fenced backyard offering the perfect setting for outdoor dining, gardening, pets, or simply relaxing in your own private space. Surrounded by parks, walking trails, and highly regarded schools, this home offers the ideal combination of luxury, comfort, and location. With custom design, exceptional attention to detail, this is an outstanding opportunity to own a truly distinctive home....
Contact an agent
Home facts
- Year built:2023
- Subdivision & Development:SERENITY VIEW
- Listing ID #:543170330
- Added:56 day(s) ago
- Updated:September 18, 2026 at 12:16 PM
Rooms and interior
- Bedrooms:3
- Total bathrooms:3
- Full bathrooms:2
- Half bathrooms:1
- Bathrooms Description:Soaking Tub
- Kitchen Description:Dishwasher, Free Standing Gas Range, Gas Appliances, Island, Quartz, Stainless Steel Appliance
- Basement Description:Crawl Space
- Living area:1,909 sq. ft.
Heating and cooling
- Cooling:Air Conditioning Ready
- Heating:Forced Air
Structure and exterior
- Roof:Composition
- Year built:2023
- Building area:1,909 sq. ft.
- Lot area:0.09 Acres
- Lot Features:Level, Private
- Architectural Style:2 Story, Traditional
- Exterior Features:Covered Patio, Fenced, Porch, Yard
- Foundation Description:Concrete Perimeter, Slab
- Levels:2 Stories
Schools
- High school:Mountainside
- Middle school:Highland Park
- Elementary school:Cooper Mountain
Utilities
- Water:Public Water
- Sewer:Public Sewer
Finances and disclosures
- Price:$639,000
- Price per sq. ft.:$334.73
- Tax amount:$6,897 (2025)
Features and amenities
- Amenities:Double Pane Window(s), Garage Door Opener, High Ceilings, Laminate Flooring, Laundry, Vaulted Ceiling, Wall To Wall Carpet
Parking
- Total parking spaces:2
- Parking description:Driveway
- Garage spaces:2
 All information provided is deemed reliable but is not guaranteed and should be independently verified. The content relating to real estate for sale on this web site comes in part from the IDX program of the RMLS of Portland Oregon. Real estate listings held by brokerage firms other than Better Homes and Gardens Real Estate Equinox are marked with the RMLS logo and detailed information about these properties includes the names of the listing brokers. Copyright 2026 RMLS, Portland, Oregon. Last updated: September 18, 2026
New listings near 8774 SW 176th Ave
- New
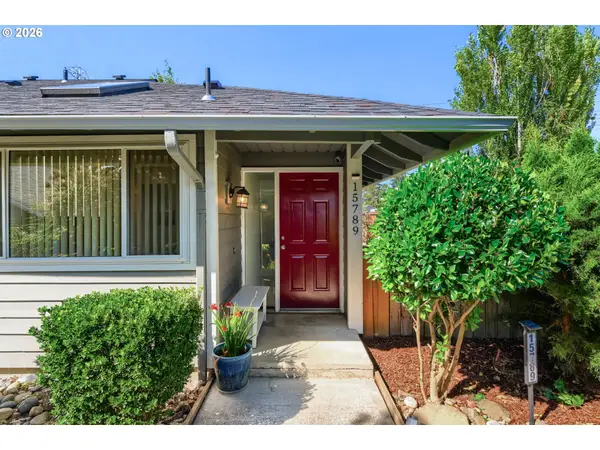 $720,000Active-- beds -- baths1,988 sq. ft.
15789 SW Village Cir, Beaverton, OR 97007
MLS# 524766061Listed by: JOHN L. SCOTT - New
 $550,000Active3 beds 2 baths1,610 sq. ft.
17293 SW Barcelona Way, Beaverton, OR 97007
MLS# 576357957Listed by: ESG GROUP REALTY, LLC - New
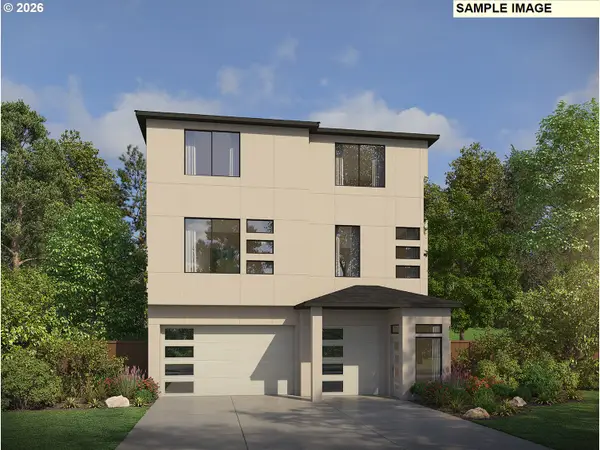 $740,000Active3 beds 4 baths2,438 sq. ft.
12440 SW Silvertip St, Beaverton, OR 97007
MLS# 176637968Listed by: PACIFIC LIFESTYLE HOMES INC - New
 $295,000Active2 beds 2 baths1,128 sq. ft.
11990 SW Corby Dr, Portland, OR 97225
MLS# 337589510Listed by: PARIS GROUP REALTY LLC - Open Fri, 5 to 7pmNew
 $345,000Active3 beds 3 baths1,475 sq. ft.
14315 SW Cougar Ridge Dr, Beaverton, OR 97008
MLS# 490893929Listed by: THE AGENCY PORTLAND - Open Sat, 10am to 12pmNew
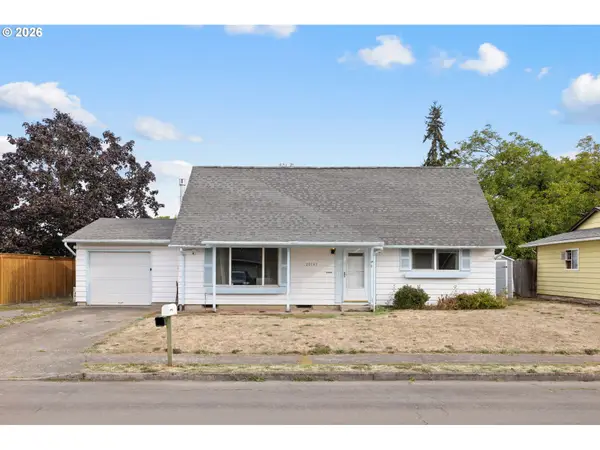 $499,900Active3 beds 2 baths1,563 sq. ft.
20745 SW Wyngate St, Beaverton, OR 97078
MLS# 694055682Listed by: WISE MOVE REAL ESTATE - Open Sun, 1 to 3pmNew
 $718,500Active4 beds 3 baths2,844 sq. ft.
7799 SW 173rd Pl, Beaverton, OR 97007
MLS# 685359108Listed by: KELLER WILLIAMS REALTY PROFESSIONALS - Open Sat, 12 to 2pmNew
 $545,000Active3 beds 2 baths1,488 sq. ft.
19461 SW Euclid Ln, Beaverton, OR 97003
MLS# 156381280Listed by: EXP REALTY, LLC - Open Sun, 12 to 2pmNew
 $825,000Active4 beds 3 baths3,261 sq. ft.
6580 SW Evan Ct, Portland, OR 97223
MLS# 172594350Listed by: RE/MAX EQUITY GROUP - Open Sat, 1 to 3pmNew
 $525,000Active3 beds 3 baths2,375 sq. ft.
19874 SW Jette Ln, Beaverton, OR 97003
MLS# 308818136Listed by: PREMIERE PROPERTY GROUP, LLC


Protect your home and budget from life's surprises with an Assurant Home Warranty, backed by a partner that supports you through every step of homeownership. Explore Plans.
© 2026 Better Homes and Gardens Real Estate LLC. An Anywhere Real Estate company. All rights reserved. Better Homes and Gardens® Real Estate is a registered trademark owned by Meredith Operations Corporation, licensed to Better Homes and Gardens Real Estate LLC and used with permission. Better Homes and Gardens Real Estate LLC fully supports the principles of the Fair Housing Act and the Equal Opportunity Act. Listing information is deemed reliable but is not guaranteed accurate.
Each office is independently owned and operated.
Any services or products provided by third parties are not provided by, affiliated with or related to Better Homes and Gardens Real Estate LLC, or its affiliated companies.