
9515 SW 146th Ter #C-8, Beaverton, OR 97007
Local realty services provided by:Better Homes and Gardens Real Estate Realty Partners
9515 SW 146th Ter #C-8,Beaverton, OR 97007
$247,000
- 1 Beds
- 1 Baths
- 753 sq. ft.
- Condominium
- Active
Listed by: mark vandervest
Office: fresh start real state inc503-319-5848
MLS#:477361641
Source:PORTLAND
Price summary
- Price:$247,000
- Price per sq. ft.:$328.02
- Monthly HOA dues:$314
About this home
Please park in uncovered parking when showing or viewing. Discover this spacious upper-level condo in the highly desirable Murrayhill area of South Beaverton. Excellent quiet location in the community! This inviting no-smoking community offers unbeatable convenience with nearby Walmart Neighborhood Market, Safeway, Murrayhill shopping center, restaurants, and coffee shops just minutes away. Inside, you’ll find 1 very spacious bedroom including a large walk-in closet. The living room features a cozy wood-burning fireplace, perfect for cool evenings, while the kitchen shines with granite counters. All appliances are included. A private covered patio with storage closet extends your living space outdoors. This unit comes with the convenience of one covered carports (N-28) located directly behind the unit. Community amenities elevate the lifestyle, offering a seasonal outdoor pool & spa, 24-hour fitness center, clubhouse/meeting room, and meticulously maintained landscaping. The HOA is well-funded and proactive, with major updates already completed, including newer windows, new 50-year roofs & gutters in 2018, & fresh exterior paint in 2022. Reasonable HOA dues include water, sewer, garbage, and exterior maintenance, giving you peace of mind and predictable expenses. Additional highlights include: no rental cap, no ongoing litigation, and a pet policy that allows one indoor cat (no dogs). With its ideal location, strong community, and excellent amenities, Murrayhill Woods offers a rare blend of comfort, value, and convenience. This is a well-funded HOA with no anticipated special assessments and no litigation. Come see why so many residents are proud to call this community home! Why rent when you can own?...
Contact an agent
Home facts
- Year built:1986
- Subdivision & Development:Murryhill Woods
- Listing ID #:477361641
- Added:5 day(s) ago
- Updated:October 17, 2026 at 12:13 PM
Rooms and interior
- Bedrooms:1
- Total bathrooms:1
- Full bathrooms:1
- Kitchen Description:Dishwasher, Disposal, Free Standing Range, Free Standing Refrigerator, Microwave, Range Hood
- Basement Description:Crawl Space
- Living area:753 sq. ft.
Heating and cooling
- Heating:Baseboard, Forced Air
Structure and exterior
- Roof:Composition
- Year built:1986
- Building area:753 sq. ft.
- Lot Features:Level, On Busline, Public Road, Trees
- Architectural Style:2 Story, Traditional
- Exterior Features:Built In Hot Tub, Covered Deck, Porch, Sprinkler, Tool Shed
- Foundation Description:Concrete Perimeter, Pillar Post Pier
- Levels:1 Story
Schools
- High school:Mountainside
- Middle school:Highland Park
- Elementary school:Sexton Mountain
Utilities
- Water:Public Water
- Sewer:Public Sewer
Finances and disclosures
- Price:$247,000
- Price per sq. ft.:$328.02
- Tax amount:$2,295 (2025)
Features and amenities
- Laundry features:Washer/Dryer
- Amenities:Ceiling Fan, Vaulted Ceiling, Vinyl Frame Windows, Wall To Wall Carpet
- Pool features:Pool
Parking
- Total parking spaces:1
- Parking description:Carport, Covered
- Garage spaces:1
 All information provided is deemed reliable but is not guaranteed and should be independently verified. The content relating to real estate for sale on this web site comes in part from the IDX program of the RMLS of Portland Oregon. Real estate listings held by brokerage firms other than Better Homes and Gardens Real Estate Realty Partners are marked with the RMLS logo and detailed information about these properties includes the names of the listing brokers. Copyright 2026 RMLS, Portland, Oregon. Last updated: October 17, 2026
New listings near 9515 SW 146th Ter #C-8
- New
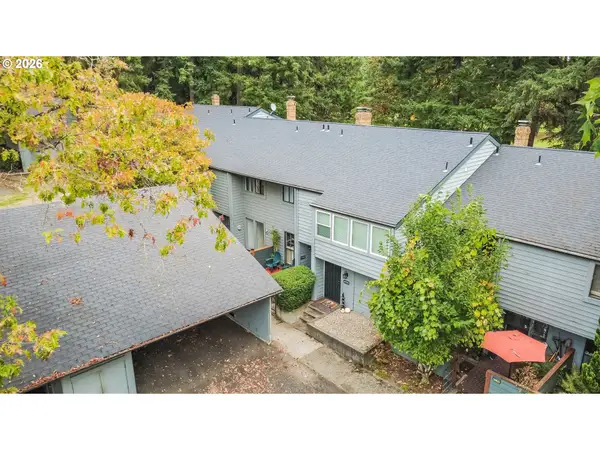 $275,000Active3 beds 3 baths1,322 sq. ft.
8712 SW Brightfield Cir, Portland, OR 97223
MLS# 331028641Listed by: SUMMA REAL ESTATE GROUP - New
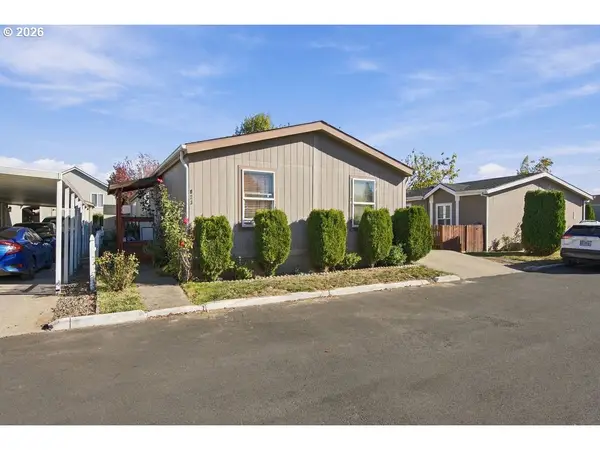 $110,000Active3 beds 2 baths1,400 sq. ft.
823 SW Williamsburg Way, Beaverton, OR 97006
MLS# 657015503Listed by: KELLER WILLIAMS REALTY PORTLAND PREMIERE - New
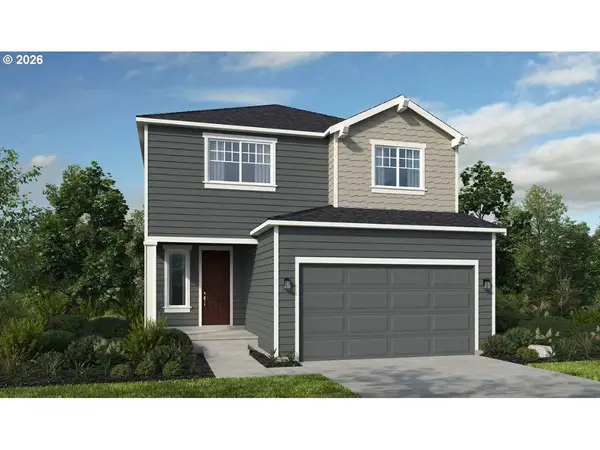 $649,999Active3 beds 3 baths2,084 sq. ft.
18680 SW Sugarloaf Ln, Beaverton, OR 97007
MLS# 146945812Listed by: CASCADIAN SOUTH CORP. - New
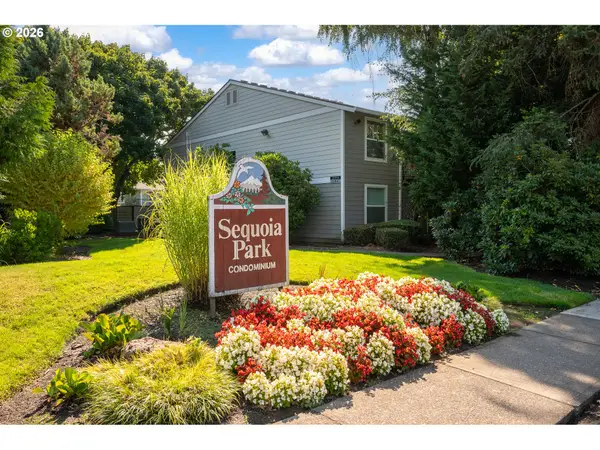 $169,500Active1 beds 1 baths630 sq. ft.
5470 SW Alger Ave #A3, Beaverton, OR 97005
MLS# 247790383Listed by: MORE REALTY - Open Sun, 1 to 3pmNew
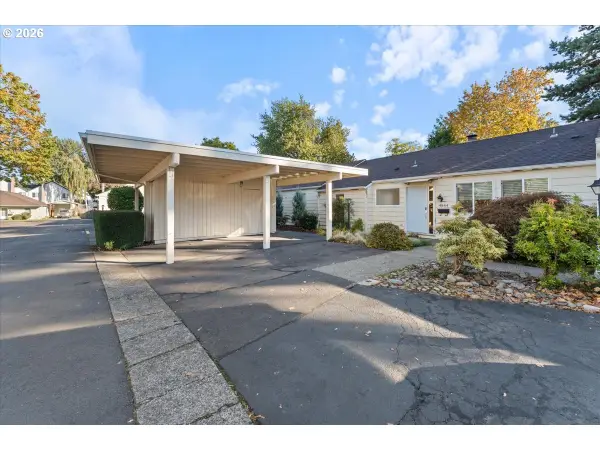 $325,000Active2 beds 2 baths960 sq. ft.
4844 SW Wembley Pl, Beaverton, OR 97005
MLS# 487111492Listed by: RE/MAX EQUITY GROUP - New
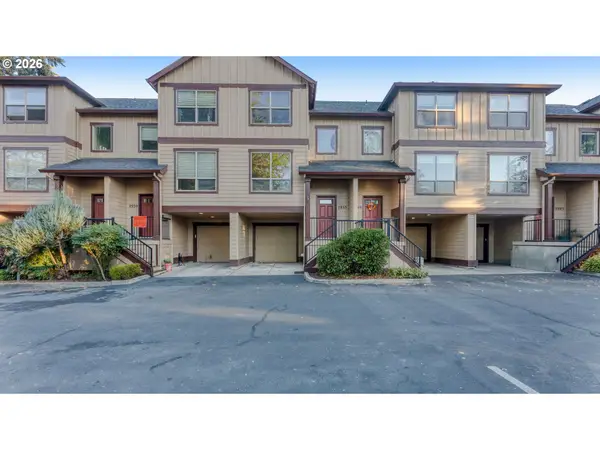 $389,900Active3 beds 3 baths1,573 sq. ft.
2955 SW 187th Ave, Beaverton, OR 97003
MLS# 766519391Listed by: REAL BROKER - Open Sat, 12 to 3:30pmNew
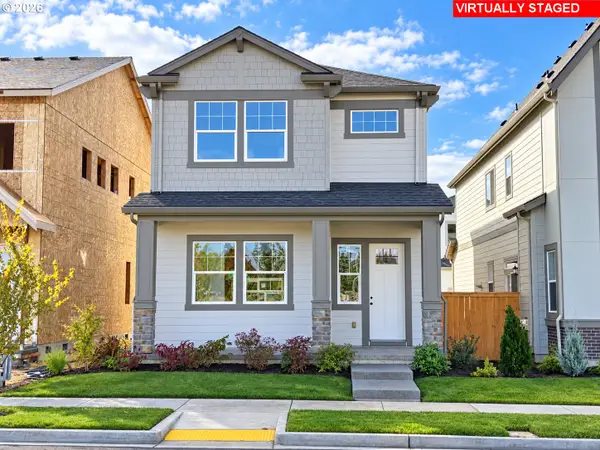 $609,990Active4 beds 3 baths1,690 sq. ft.
18102 SW Haggerty Ln, Beaverton, OR 97003
MLS# 766678452Listed by: TNHC OREGON REALTY LLC - Open Sat, 12 to 2pmNew
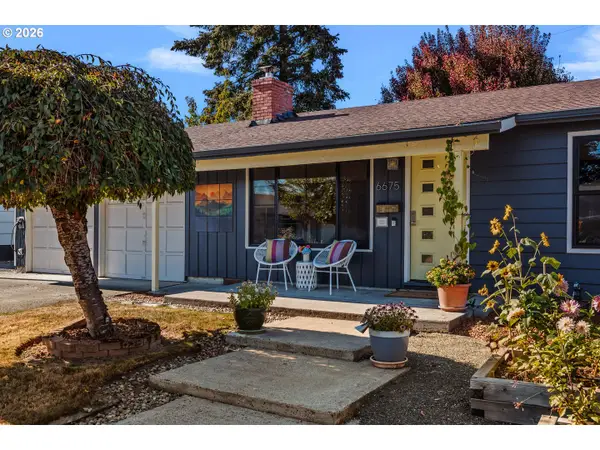 $560,000Active3 beds 2 baths1,620 sq. ft.
6675 SW Imperial Dr, Beaverton, OR 97008
MLS# 780343741Listed by: WHERE, INC - Open Sat, 11am to 1pmNew
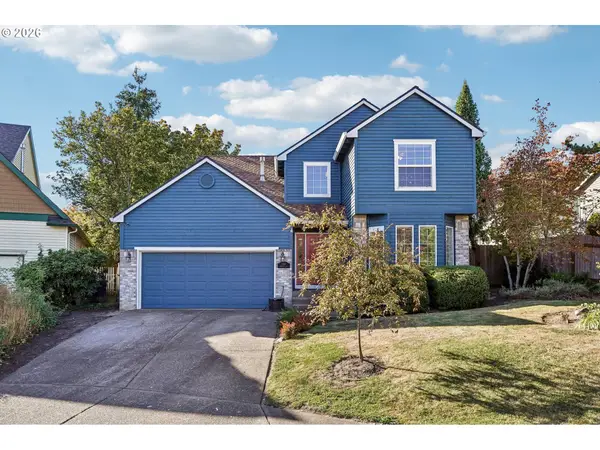 $650,000Active4 beds 3 baths1,938 sq. ft.
2385 NW Lydia Pl, Beaverton, OR 97006
MLS# 313767202Listed by: REDFIN - New
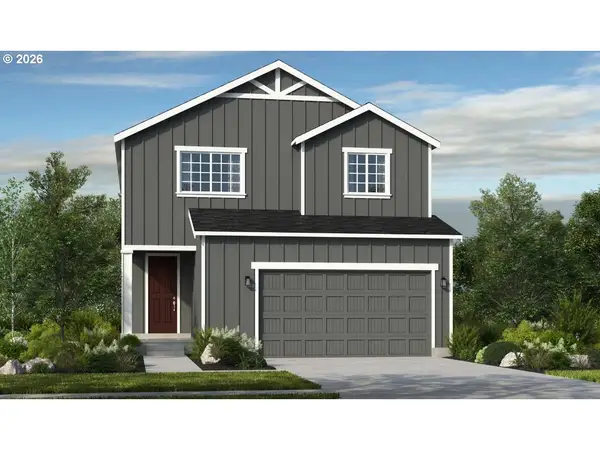 $649,999Active3 beds 3 baths2,024 sq. ft.
18590 SW Buckhorn Dr, Beaverton, OR 97007
MLS# 677406954Listed by: CASCADIAN SOUTH CORP.


Protect your home and budget from life's surprises with an Assurant Home Warranty, backed by a partner that supports you through every step of homeownership. Explore Plans.
© 2026 Better Homes and Gardens Real Estate LLC. An Anywhere Real Estate company. All rights reserved. Better Homes and Gardens® Real Estate is a registered trademark owned by Meredith Operations Corporation, licensed to Better Homes and Gardens Real Estate LLC and used with permission. Better Homes and Gardens Real Estate LLC fully supports the principles of the Fair Housing Act and the Equal Opportunity Act. Listing information is deemed reliable but is not guaranteed accurate.
Each office is independently owned and operated.
Any services or products provided by third parties are not provided by, affiliated with or related to Better Homes and Gardens Real Estate LLC, or its affiliated companies.