
1001 SE 15th #UNIT 207, Bend, OR 97702
Local realty services provided by:Better Homes and Gardens Real Estate Equinox
1001 SE 15th #UNIT 207,Bend, OR 97702
$225,000
- 3 Beds
- 2 Baths
- 1,539 sq. ft.
- Mobile / Manufactured
- Active
Listed by: theresa ann ramsay
Office: john l scott bend
MLS#:220227395
Source:OR_SOMLS
Price summary
- Price:$225,000
- Price per sq. ft.:$146.2
About this home
Suntree Village 55+ park close to Larkspur park and walking trails. House is getting painted inside and out. No showings till mid September. This updated home with high end cabinets and appliances is a must see. Vaulted ceilings and nice floor plan. Monthly space rent of $665 includes water, garbage, sewer and snow removal plus clubhouse with community kitchen, woodstoves, pool tables and much more. All occupants need park approval with credit & background checks. Owner occupy only. NO SUBLEASE.
Contact an agent
Home facts
- Year built:2000
- Subdivision & Development:Suntree Village
- Listing ID #:220227395
- Added:18 day(s) ago
- Updated:September 19, 2026 at 02:41 PM
Rooms and interior
- Bedrooms:3
- Total bathrooms:2
- Full bathrooms:2
- Flooring:Carpet, Laminate
- Bathrooms Description:Double Vanity, Shower/Tub Combo, Soaking Tub
- Kitchen Description:Dishwasher, Microwave, Oven, Range, Range Hood, Refrigerator
- Bedroom Description:Primary Downstairs
- Living area:1,539 sq. ft.
Heating and cooling
- Cooling:Central Air, Heat Pump
- Heating:Electric, Heat Pump
- Central air:Yes
Structure and exterior
- Roof:Composition
- Year built:2000
- Building area:1,539 sq. ft.
- Lot Features:Fenced, Landscaped
- Foundation Description:Pillar/Post/Pier
- Levels:1 Story
Schools
- High school:Check with District
- Middle school:Check with District
- Elementary school:Check with District
Utilities
- Water:Public
- Sewer:Public Sewer
Finances and disclosures
- Price:$225,000
- Price per sq. ft.:$146.2
Features and amenities
- Appliances:Dishwasher, Microwave, Oven, Range, Range Hood, Refrigerator, Washer, Water Heater
Parking
- Parking description:Attached, Garage Door Opener
- Garage:Yes
- Garage spaces:1
New listings near 1001 SE 15th #UNIT 207
- New
 $575,000Active0.52 Acres
1975 NW Moon Shadow Court #2, Bend, OR 97703
MLS# 220228925Listed by: CASCADE HASSON SIR - New
 $2,695,000Active60.72 Acres
64225 Sisemore Road, Bend, OR 97701
MLS# 220228926Listed by: LOWES FLAT FEE REALTY A HOMEZU PARTNER - New
 $1,020,000Active3 beds 3 baths3,000 sq. ft.
56222 Solar Drive, Bend, OR 97707
MLS# 220228909Listed by: CASCADE HASSON SIR - New
 $799,000Active3 beds 1 baths1,056 sq. ft.
1345 NW Jacksonville Avenue, Bend, OR 97703
MLS# 220228911Listed by: BEND PREMIER REAL ESTATE LLC - New
 $399,000Active3 beds 2 baths1,188 sq. ft.
19724 Volare Lane, Bend, OR 97702
MLS# 220228898Listed by: NEXUS 360 REALTY - New
 $2,700,000Active3 beds 3 baths2,289 sq. ft.
23525 Bear Creek Road, Bend, OR 97701
MLS# 220228900Listed by: MADE OUT WEST LAND COMPANY 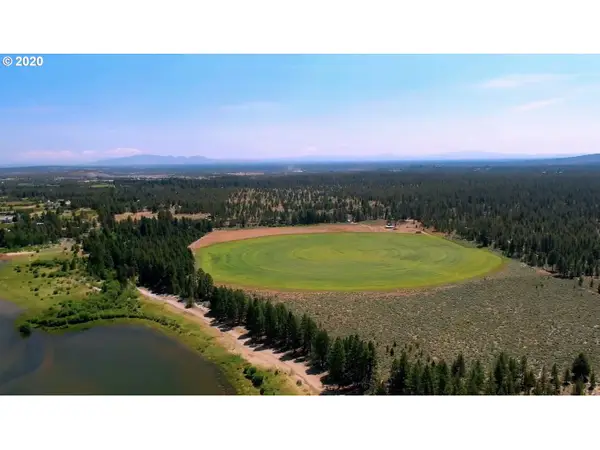 $2,695,000Active60.72 Acres
64225 Sisemore Rd, Bend, OR 97701
MLS# 23470313Listed by: REALTY ONE GROUP PRESTIGE
- New
 $310,000Active2 beds 1 baths716 sq. ft.
1929 NW Monterey Pines 6 Drive #UNIT 25, Bend, OR 97703
MLS# 220228889Listed by: CASCADE HASSON SIR - New
 $749,900Active3 beds 2 baths1,409 sq. ft.
20314 Rae Road, Bend, OR 97702
MLS# 220228890Listed by: HIGH DESERT REALTY, LLC - New
 $565,000Active2 beds 2 baths1,242 sq. ft.
61180 Tapadera Street, Bend, OR 97702
MLS# 220228877Listed by: LINDSEY BELTRAN REALTY


Protect your home and budget from life's surprises with an Assurant Home Warranty, backed by a partner that supports you through every step of homeownership. Explore Plans.
© 2026 Better Homes and Gardens Real Estate LLC. An Anywhere Real Estate company. All rights reserved. Better Homes and Gardens® Real Estate is a registered trademark owned by Meredith Operations Corporation, licensed to Better Homes and Gardens Real Estate LLC and used with permission. Better Homes and Gardens Real Estate LLC fully supports the principles of the Fair Housing Act and the Equal Opportunity Act. Listing information is deemed reliable but is not guaranteed accurate.
Each office is independently owned and operated.
Any services or products provided by third parties are not provided by, affiliated with or related to Better Homes and Gardens Real Estate LLC, or its affiliated companies.