
1221 SW Bryanwood Place, Bend, OR 97702
Local realty services provided by:Better Homes and Gardens Real Estate Equinox
1221 SW Bryanwood Place,Bend, OR 97702
$919,500
- 3 Beds
- 2 Baths
- 1,815 sq. ft.
- Single family
- Active
Upcoming open houses
- Fri, Aug 1411:00 am - 01:00 pm
Listed by: stephanie wilson ruiz, jordan grandlund
Office: cascade hasson sir
MLS#:220227033
Source:OR_SOMLS
Price summary
- Price:$919,500
- Price per sq. ft.:$506.61
- Monthly HOA dues:$74.58
About this home
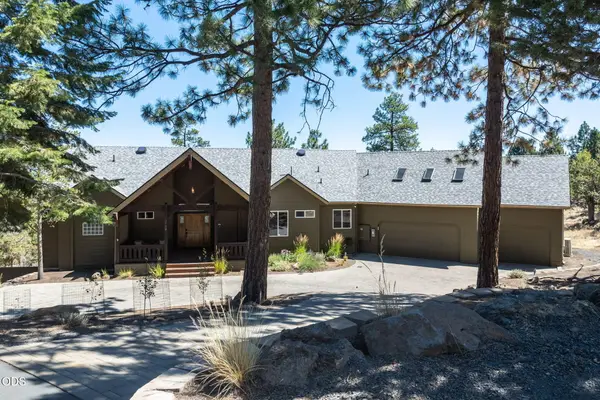
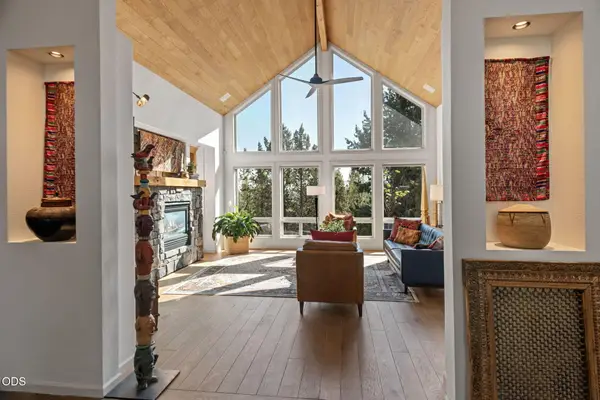
Situated just above the Old Mill District and close to Blakely Park, this refreshing single level contemporary home is a stunner. Vaulted ceilings throughout this 1815 sf 3 bedroom, 2 bath home plus office with amenities that include substantial beam work, modern fireplace, Bertazzoni gas range, solid surface counters, tile showers, 2 car garage with extra storage space, A/C and is completely finished with hardwood floors. Extremely low maintenance outside with an adorable front patio shielded by foliage and fenced back yard with covered dining area, water feature and sweet plantings. Built by award winning Skylight Home Builders in 2019. This is a great place for low maintenance living with the ability to bop down to the Old Mill in a flash and enjoy concerts, trails, dining, floating, or any of the other vast adventures easy accessible from this wonderful location.
Contact an agent
Home facts
- Year built:2017
- Subdivision & Development:Brooksmill Estates
- Listing ID #:220227033
- Added:1 day(s) ago
- Updated:August 14, 2026 at 04:55 AM
Rooms and interior
- Bedrooms:3
- Total bathrooms:2
- Full bathrooms:2
- Flooring:Hardwood, Tile
- Bathrooms Description:Double Vanity, Shower/Tub Combo, Tile Shower
- Kitchen Description:Dishwasher, Microwave, Oven, Range, Refrigerator
- Bedroom Description:Primary Downstairs
- Living area:1,815 sq. ft.
Heating and cooling
- Cooling:Central Air
- Heating:Forced Air, Natural Gas
- Central air:Yes
Structure and exterior
- Roof:Composition
- Year built:2017
- Building area:1,815 sq. ft.
- Lot area:0.12 Acres
- Lot Features:Drip System, Fenced, Landscaped, Level, Sprinkler Timer(s), Sprinklers In Front, Sprinklers In Rear, Water Feature
- Architectural Style:Craftsman
- Construction Materials:Frame
- Foundation Description:Stemwall
- Levels:1 Story
Schools
- High school:Bend Sr High
- Middle school:Cascade Middle
- Elementary school:Pine Ridge Elem
Utilities
- Water:Public
- Sewer:Public Sewer
Finances and disclosures
- Price:$919,500
- Price per sq. ft.:$506.61
- Tax amount:$5,241 (2025)
Features and amenities
- Appliances:Dishwasher, Microwave, Oven, Range, Refrigerator, Water Heater
Parking
- Parking description:Attached, Driveway, Garage Door Opener
- Garage:Yes
- Garage spaces:2
New listings near 1221 SW Bryanwood Place
- New
 $549,000Active3 beds 2 baths1,704 sq. ft.
17284 Kingfisher Dr, Bend, OR 97707
MLS# 361484198Listed by: CENTURY 21 NORTH HOMES REALTY
- New
 $2,250,000Active3 beds 5 baths5,526 sq. ft.
62215 Byram Court, Bend, OR 97701
MLS# 220227026Listed by: CASCADE HASSON SIR - New
 $1,600,000Active2 Acres
63370 Shoreline Drive, Bend, OR 97703
MLS# 220227022Listed by: CASCADE HASSON SIR - Open Sat, 10:30am to 1:30pmNew
 $1,149,900Active3 beds 3 baths2,031 sq. ft.
1235 NW Fort Clatsop Street, Bend, OR 97703
MLS# 220227010Listed by: EXP REALTY, LLC - Open Sat, 12:30 to 3:30pmNew
 $1,499,999Active3 beds 3 baths2,529 sq. ft.
3732 NW Summerfield Road, Bend, OR 97703
MLS# 220227011Listed by: BEND PREMIER REAL ESTATE LLC - New
 $799,900Active3 beds 3 baths2,260 sq. ft.
61131 Lodgepole Drive, Bend, OR 97702
MLS# 220227012Listed by: KNIPE REALTY ERA POWERED - Open Sun, 12 to 3pmNew
 $1,149,000Active3 beds 3 baths3,112 sq. ft.
65155 Smokey Ridge Road, Bend, OR 97703
MLS# 220227014Listed by: WINDERMERE REALTY TRUST - New
 $539,000Active3 beds 2 baths1,728 sq. ft.
2736 NE Rainier Drive, Bend, OR 97701
MLS# 220227000Listed by: REAL BROKER - New
 $2,300,000Active3 beds 3 baths3,510 sq. ft.
1187 NW Promontory Drive, Bend, OR 97703
MLS# 220227004Listed by: CASCADE HASSON SIR


Protect your home and budget from life's surprises with an Assurant Home Warranty, backed by a partner that supports you through every step of homeownership. Explore Plans.
© 2026 Better Homes and Gardens Real Estate LLC. An Anywhere Real Estate company. All rights reserved. Better Homes and Gardens® Real Estate is a registered trademark owned by Meredith Operations Corporation, licensed to Better Homes and Gardens Real Estate LLC and used with permission. Better Homes and Gardens Real Estate LLC fully supports the principles of the Fair Housing Act and the Equal Opportunity Act. Listing information is deemed reliable but is not guaranteed accurate.
Each office is independently owned and operated.
Any services or products provided by third parties are not provided by, affiliated with or related to Better Homes and Gardens Real Estate LLC, or its affiliated companies.