
125 SW Mckinley Avenue #A, Bend, OR 97702
Local realty services provided by:Better Homes and Gardens Real Estate Equinox
Listed by: tom a standish
Office: exp realty, llc.
MLS#:220229164
Source:OR_SOMLS
Price summary
- Price:$749,000
- Price per sq. ft.:$429.23
About this home
Seller offering $15,000 credit toward closing costs or rate buy down. Walk to the Old Mill District and be the first to call this brand-new townhome home. The open-concept main level features a spacious kitchen, dining and living area, half bath, and direct access to a private fenced backyard; perfect for relaxing, entertaining or giving pets room to play. Upstairs, you'll find all three bedrooms, two full baths and a conveniently located laundry room, with vaulted ceilings in the primary suite. A one-car garage and low-maintenance new construction living complete the package. Tucked into a quiet neighborhood with no through traffic, this home offers a peaceful setting without sacrificing convenience. The Old Mill District, Deschutes River, trails, dining, shopping and Hayden Homes Amphitheater are all within walking distance, while quick access to Highway 97 is just one minute away.
Contact an agent
Home facts
- Year built:2026
- Subdivision & Development:2nd Addition Bend Pk
- Listing ID #:220229164
- Added:1 day(s) ago
- Updated:September 25, 2026 at 07:57 PM
Rooms and interior
- Bedrooms:3
- Total bathrooms:3
- Full bathrooms:2
- Half bathrooms:1
- Flooring:Carpet, Tile, Vinyl
- Bathrooms Description:Double Vanity, Fiberglass Stall Shower
- Kitchen Description:Dishwasher, Microwave, Oven, Range, Refrigerator
- Living area:1,745 sq. ft.
Heating and cooling
- Cooling:Ductless
- Heating:Ductless
Structure and exterior
- Roof:Composition
- Year built:2026
- Building area:1,745 sq. ft.
- Lot area:0.14 Acres
- Architectural Style:Craftsman
- Construction Materials:Frame
- Foundation Description:Stemwall
- Levels:2 Story
Schools
- High school:Bend Sr High
- Middle school:Cascade Middle
- Elementary school:Pine Ridge Elem
Utilities
- Water:Public
- Sewer:Public Sewer
Finances and disclosures
- Price:$749,000
- Price per sq. ft.:$429.23
- Tax amount:$3,590 (2025)
Features and amenities
- Appliances:Dishwasher, Microwave, Oven, Range, Refrigerator, Water Heater
Parking
- Parking description:Attached
- Garage:Yes
- Garage spaces:1
New listings near 125 SW Mckinley Avenue #A
- New
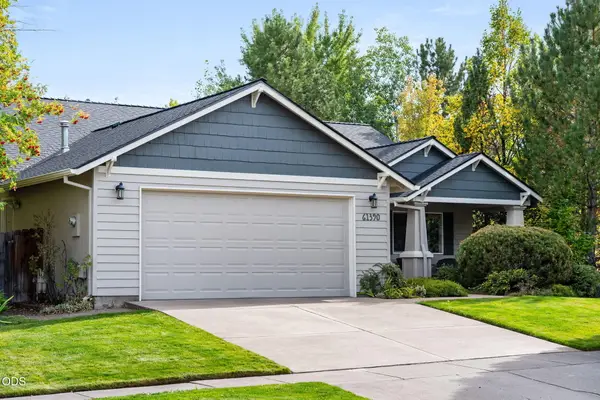 $665,000Active3 beds 2 baths1,552 sq. ft.
61390 Rock Bluff Lane, Bend, OR 97702
MLS# 220229175Listed by: CASCADE HASSON SIR - Open Sun, 12 to 2pmNew
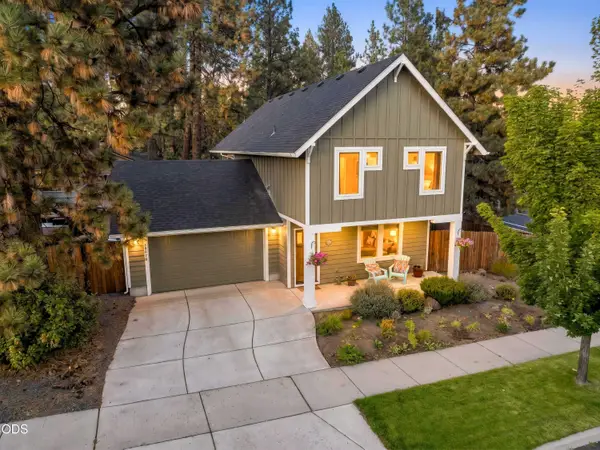 $524,900Active3 beds 3 baths1,615 sq. ft.
20070 SE Shady Pines Place, Bend, OR 97702
MLS# 220229178Listed by: VARSITY REAL ESTATE - New
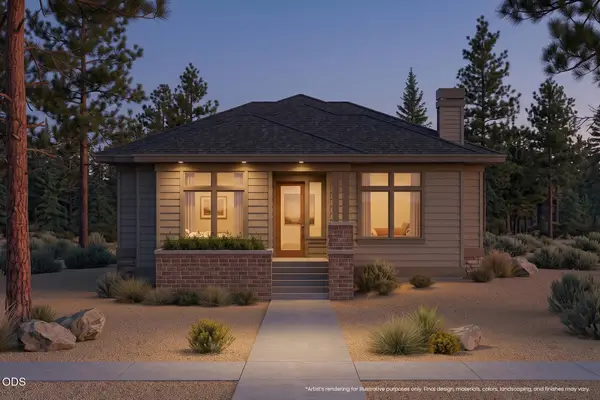 $1,299,900Active3 beds 3 baths2,131 sq. ft.
2664 NW Skyline Ranch Road #Lot 59, Bend, OR 97703
MLS# 220229184Listed by: EXP REALTY, LLC - New
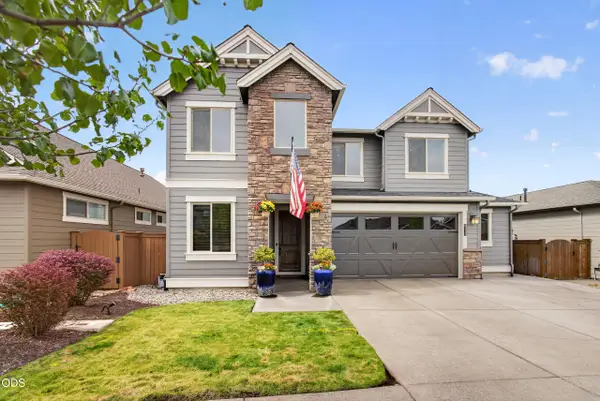 $910,000Active5 beds 3 baths2,765 sq. ft.
61117 Manhae Loop, Bend, OR 97702
MLS# 220229194Listed by: KELLER WILLIAMS REALTY CENTRAL OREGON - New
 $665,000Active3 beds 2 baths1,810 sq. ft.
20711 Nicolette Drive, Bend, OR 97701
MLS# 220229168Listed by: KNIGHTSBRIDGE INTERNATIONAL - New
 $399,000Active7 beds 9 baths4,525 sq. ft.
56887 Dancing Rock Loop #15B, Bend, OR 97707
MLS# 220229170Listed by: CASCADE HASSON SIR  $1,750,000Pending4 beds 5 baths2,500 sq. ft.
56433 Elk Run Drive #30, Bend, OR 97707
MLS# 220229155Listed by: SUNRIVER REALTY- New
 $2,900,000Active2 beds 4 baths924 sq. ft.
66150 Barr Road, Bend, OR 97701
MLS# 220229163Listed by: LIVOREGON REAL ESTATE LLC - New
 $974,900Active5 beds 3 baths2,855 sq. ft.
3064 NE Brownstone Place, Bend, OR 97701
MLS# 220229146Listed by: PAHLISCH REAL ESTATE, INC.


Protect your home and budget from life's surprises with an Assurant Home Warranty, backed by a partner that supports you through every step of homeownership. Explore Plans.
© 2026 Better Homes and Gardens Real Estate LLC. An Anywhere Real Estate company. All rights reserved. Better Homes and Gardens® Real Estate is a registered trademark owned by Meredith Operations Corporation, licensed to Better Homes and Gardens Real Estate LLC and used with permission. Better Homes and Gardens Real Estate LLC fully supports the principles of the Fair Housing Act and the Equal Opportunity Act. Listing information is deemed reliable but is not guaranteed accurate.
Each office is independently owned and operated.
Any services or products provided by third parties are not provided by, affiliated with or related to Better Homes and Gardens Real Estate LLC, or its affiliated companies.