
1251 NW Jacksonville Avenue, Bend, OR 97703
Local realty services provided by:Better Homes and Gardens Real Estate Equinox
1251 NW Jacksonville Avenue,Bend, OR 97703
$734,000
- 4 Beds
- 1 Baths
- 1,296 sq. ft.
- Single family
- Active
Listed by: kyle wieche
Office: bend premier real estate llc.
MLS#:220225844
Source:OR_SOMLS
Price summary
- Price:$734,000
- Price per sq. ft.:$566.36
About this home
Located in one of Bend's most desirable close-in Westside neighborhoods, this .14 acre corner lot sits nicely between the Galveston and Newport Corridors, close to shopping, dining, services, and downtown. The property includes a 1953-built, 4-bedroom, 1-bath home with 1,296 sqft - livable in its current condition or ready for a builder or developer to reimagine. The lot's size and prime location support a range of possibilities, from an extensive renovation that reuses the existing structure to a full tear-down for a custom new home. There's also potential to add an ADU, all subject to city approval, making this an especially compelling opportunity for builders looking to maximize the site. Street and alley frontage add flexibility for parking and site design, making this a rare opportunity to secure land in this established, high demand part of Bend.
Contact an agent
Home facts
- Year built:1953
- Listing ID #:220225844
- Added:1 day(s) ago
- Updated:July 23, 2026 at 11:36 PM
Rooms and interior
- Bedrooms:4
- Total bathrooms:1
- Full bathrooms:1
- Flooring:Hardwood, Laminate
- Bathrooms Description:Fiberglass Stall Shower
- Kitchen Description:Dishwasher, Range, Refrigerator
- Bedroom Description:Primary Downstairs
- Living area:1,296 sq. ft.
Heating and cooling
- Heating:Natural Gas, Wood
Structure and exterior
- Roof:Composition
- Year built:1953
- Building area:1,296 sq. ft.
- Lot area:0.14 Acres
- Lot Features:Corner Lot, Level, Sprinkler Timer(s), Sprinklers In Front
- Architectural Style:Craftsman
- Construction Materials:Frame
- Foundation Description:Block
- Levels:2 Story
Schools
- High school:Summit High
- Middle school:Pacific Crest Middle
- Elementary school:High Lakes Elem
Utilities
- Water:Public
- Sewer:Public Sewer
Finances and disclosures
- Price:$734,000
- Price per sq. ft.:$566.36
- Tax amount:$3,364 (2025)
Features and amenities
- Appliances:Dishwasher, Range, Refrigerator
Parking
- Parking description:Alley Access, Attached Carport, Driveway
- Garage:Yes
- Garage spaces:2
New listings near 1251 NW Jacksonville Avenue
- Open Sat, 12 to 2pmNew
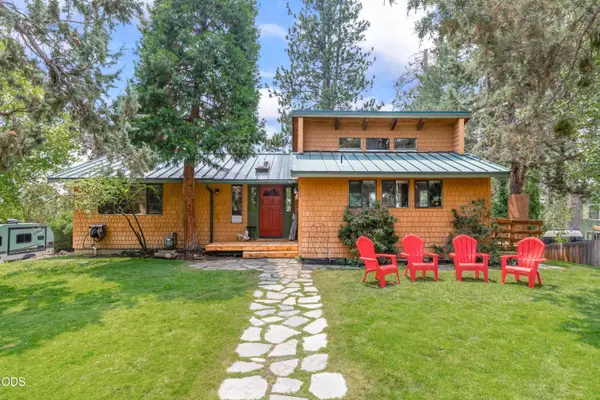 $1,025,000Active3 beds 2 baths2,118 sq. ft.
733 NW Saginaw Avenue, Bend, OR 97703
MLS# 220225869Listed by: RE/MAX KEY PROPERTIES - New
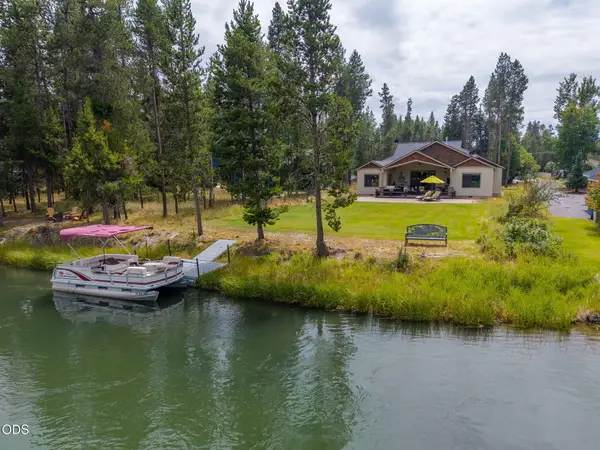 $1,585,000Active3 beds 4 baths2,393 sq. ft.
17121 Merganser Drive, Bend, OR 97707
MLS# 220225870Listed by: EXP REALTY, LLC - New
 $825,000Active3 beds 3 baths2,479 sq. ft.
63109 Turret Court, Bend, OR 97701
MLS# 220225873Listed by: EXP REALTY, LLC - New
 $1,699,900Active4 beds 4 baths2,409 sq. ft.
3369 NW Celilo Lane #Lot 281, Bend, OR 97703
MLS# 220225875Listed by: EXP REALTY, LLC - New
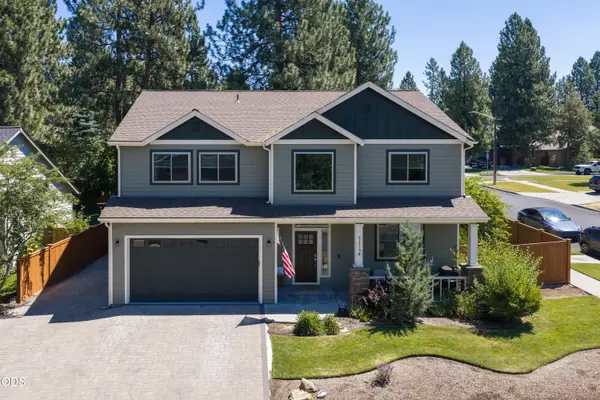 $1,097,777Active4 beds 3 baths3,078 sq. ft.
61316 Brianne Place, Bend, OR 97702
MLS# 220225877Listed by: WINDERMERE REALTY TRUST  $485,280Pending3 beds 3 baths1,450 sq. ft.
20742 SE Scout Place, Bend, OR 97702
MLS# 220225871Listed by: PAHLISCH REAL ESTATE, INC.- New
 $850,000Active3 beds 3 baths1,591 sq. ft.
2737 NW Skyliners Road, Bend, OR 97703
MLS# 220225856Listed by: THE AGENCY BEND - New
 $525,000Active3 beds 2 baths1,521 sq. ft.
62815 Snowcap Court, Bend, OR 97701
MLS# 220225862Listed by: REAL BROKER - New
 $449,900Active3 beds 2 baths1,236 sq. ft.
60866 Granite Drive, Bend, OR 97702
MLS# 220225845Listed by: HIGH DESERT REALTY, LLC


Protect your home and budget from life's surprises with an Assurant Home Warranty, backed by a partner that supports you through every step of homeownership. Explore Plans.
© 2026 Better Homes and Gardens Real Estate LLC. An Anywhere Real Estate company. All rights reserved. Better Homes and Gardens® Real Estate is a registered trademark owned by Meredith Operations Corporation, licensed to Better Homes and Gardens Real Estate LLC and used with permission. Better Homes and Gardens Real Estate LLC fully supports the principles of the Fair Housing Act and the Equal Opportunity Act. Listing information is deemed reliable but is not guaranteed accurate.
Each office is independently owned and operated.
Any services or products provided by third parties are not provided by, affiliated with or related to Better Homes and Gardens Real Estate LLC, or its affiliated companies.