
146 NW Skyliner Summit Loop, Bend, OR 97703
Local realty services provided by:Better Homes and Gardens Real Estate Equinox
146 NW Skyliner Summit Loop,Bend, OR 97703
$1,800,000
- 3 Beds
- 3 Baths
- - sq. ft.
- Single family
- Sold
Listed by: brad herbert
Office: exp realty, llc.
MLS#:220226565
Source:OR_SOMLS
Sorry, we are unable to map this address
Price summary
- Price:$1,800,000
- Monthly HOA dues:$64.5
About this home
Experience luxury, privacy, and comfort in this exceptional home backing 40 acres of protected open space on Overturf Butte. Located on a spacious lot in one of Bend's most desirable neighborhoods, it offers direct access to nature just minutes from town. The open-concept floor plan features soaring ceilings, abundant natural light, heated floors, and a chef's kitchen with a Wolf gas cooktop, double ovens, ample cabinetry, and generous prep space. The main-level primary suite provides a private retreat, while two guest bedrooms and a loft offer flexible living. The family room includes a wet bar, perfect for entertaining. Outside, enjoy a beautifully landscaped backyard with natural rock features, patio, lawn, and saltwater hot tub. An oversized three-car garage provides plenty of space for vehicles, gear, and storage. A rare combination of location, privacy, and exceptional amenities.
Contact an agent
Home facts
- Year built:2004
- Subdivision & Development:Skyliner Summit
- Listing ID #:220226565
- Added:46 day(s) ago
- Updated:September 22, 2026 at 07:14 AM
Rooms and interior
- Bedrooms:3
- Total bathrooms:3
- Full bathrooms:3
- Flooring:Carpet, Tile
- Bathrooms Description:Double Vanity, Shower/Tub Combo, Soaking Tub, Tile Shower
- Kitchen Description:Cooktop, Dishwasher, Double Oven, Microwave, Range Hood, Refrigerator, Wet Bar
- Bedroom Description:Primary Downstairs
Heating and cooling
- Cooling:Central Air
- Heating:Forced Air, Radiant
- Central air:Yes
Structure and exterior
- Roof:Tile
- Year built:2004
- Lot Features:Adjoins Public Lands, Landscaped, Level, Native Plants, Rock Outcropping, Sprinkler Timer(s), Sprinklers In Front, Sprinklers In Rear
- Architectural Style:Contemporary, Craftsman, Northwest
- Construction Materials:Frame
- Exterior Features:Spa/Hot Tub
- Foundation Description:Stemwall
- Levels:2 Story
Schools
- High school:Summit High
- Middle school:Pacific Crest Middle
- Elementary school:William E Miller Elem
Utilities
- Water:Public
- Sewer:Public Sewer
Finances and disclosures
- Price:$1,800,000
- Tax amount:$12,629 (2025)
Features and amenities
- Appliances:Cooktop, Dishwasher, Double Oven, Microwave, Range Hood, Refrigerator
Parking
- Parking description:Asphalt, Driveway, Garage Door Opener, Heated Garage
- Garage:Yes
- Garage spaces:3
New listings near 146 NW Skyliner Summit Loop
 $1,200,000Pending3 beds 4 baths2,356 sq. ft.
886 SW Crestline Dr, Bend, OR 97702
MLS# 183085800Listed by: CASCADE HASSON SOTHEBY'S INTERNATIONAL REALTY
- New
 $588,000Active4 beds 2 baths1,714 sq. ft.
16759 Gross Drive, Bend, OR 97707
MLS# 220228979Listed by: HARCOURTS THE GARNER GROUP REAL ESTATE - New
 $449,999Active0.45 Acres
3341 NW Panorama Drive, Bend, OR 97703
MLS# 220228983Listed by: CASCADE HASSON SIR - New
 $2,995,000Active3 beds 4 baths4,065 sq. ft.
18975 Pinehurst Road, Bend, OR 97703
MLS# 220228973Listed by: THE AGENCY BEND - New
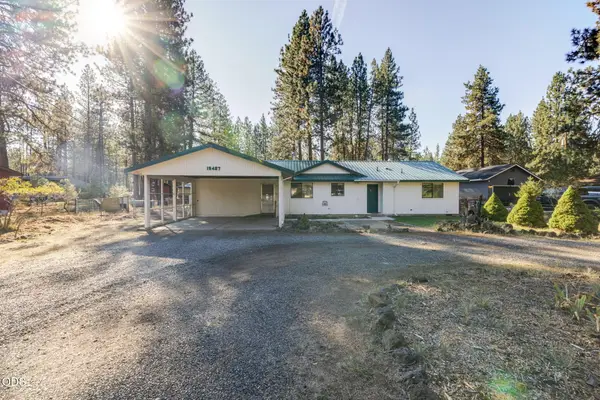 $480,000Active2 beds 2 baths960 sq. ft.
19487 Baker Road, Bend, OR 97702
MLS# 220228970Listed by: HIGH DESERT REALTY, LLC - New
 $835,000Active2 beds 2 baths1,614 sq. ft.
20445 Snowmass Court, Bend, OR 97702
MLS# 220228370Listed by: BEND PREMIER REAL ESTATE LLC - New
 $825,000Active2 beds 3 baths1,475 sq. ft.
56502 Caldera Springs Court #29, Bend, OR 97707
MLS# 220228950Listed by: CASCADE HASSON SIR - New
 $605,900Active3 beds 3 baths1,548 sq. ft.
61228 Bighorn Court, Bend, OR 97702
MLS# 220228959Listed by: THE AGENCY BEND - New
 $444,995Active3 beds 3 baths1,313 sq. ft.
61751 SE Santorini Street, Bend, OR 97702
MLS# 220228939Listed by: D.R. HORTON, INC.-PORTLAND - New
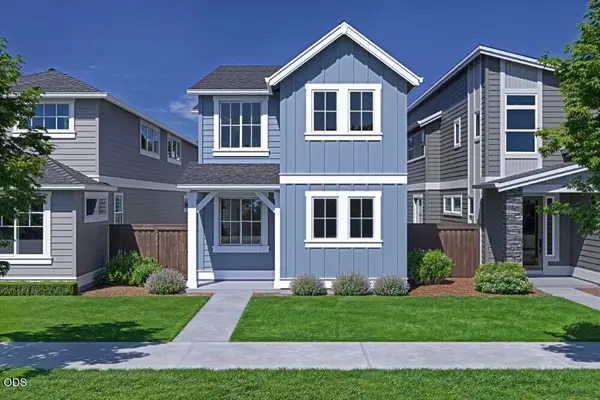 $579,900Active3 beds 3 baths1,641 sq. ft.
20748 SE Scout Place, Bend, OR 97702
MLS# 220228936Listed by: PAHLISCH REAL ESTATE, INC.


Protect your home and budget from life's surprises with an Assurant Home Warranty, backed by a partner that supports you through every step of homeownership. Explore Plans.
© 2026 Better Homes and Gardens Real Estate LLC. An Anywhere Real Estate company. All rights reserved. Better Homes and Gardens® Real Estate is a registered trademark owned by Meredith Operations Corporation, licensed to Better Homes and Gardens Real Estate LLC and used with permission. Better Homes and Gardens Real Estate LLC fully supports the principles of the Fair Housing Act and the Equal Opportunity Act. Listing information is deemed reliable but is not guaranteed accurate.
Each office is independently owned and operated.
Any services or products provided by third parties are not provided by, affiliated with or related to Better Homes and Gardens Real Estate LLC, or its affiliated companies.