
15124 E River Loop Drive E, Bend, OR 97707
Local realty services provided by:Better Homes and Gardens Real Estate Equinox
Upcoming open houses
- Sun, Sep 2710:00 am - 12:00 pm
Listed by: stefanie lynn bright
Office: harcourts the garner group real estate
MLS#:220217044
Source:OR_SOMLS
Price summary
- Price:$1,050,000
- Price per sq. ft.:$298.3
- Monthly HOA dues:$8.33
About this home
Rare Fall River riverfront retreat--one of only a few select lot locations with frontage on this crystal-clear, spring-fed river. Set less than 50 feet from the water, this exceptional home offers a connection to the river that cannot be recreated today. Over 3,500 sq ft of lodge-style quality craftsmanship with foot-thick log walls, custom cabinetry, hand-carved details, soaring ceilings, rustic wood cookstove, exposed beams and a striking rock fireplace. Oversized windows frame river views from nearly every room. A wraparound porch and expansive decks create inviting spaces for gathering or quiet relaxation. The heated RV shop features drive-through doors plus a bonus room and bathroom for flexible use. With generous indoor and outdoor living spaces, this home is equally suited to large family gatherings or a tranquil retreat for two. Enjoy premier fly fishing and abundant recreation, just 10 minutes from Sunriver and 25 minutes from Bend.
Contact an agent
Home facts
- Year built:1992
- Subdivision & Development:Fall River Estate
- Listing ID #:220217044
- Added:196 day(s) ago
- Updated:September 27, 2026 at 02:37 PM
Rooms and interior
- Bedrooms:3
- Total bathrooms:3
- Full bathrooms:2
- Half bathrooms:1
- Flooring:Carpet, Tile, Vinyl
- Bathrooms Description:Double Vanity, Fiberglass Stall Shower, Soaking Tub
- Kitchen Description:Dishwasher, Microwave, Range, Refrigerator
- Basement Description:Daylight, Exterior Entry, Finished, Full
- Living area:3,520 sq. ft.
Heating and cooling
- Heating:Electric, Oil, Wall Furnace, Wood
Structure and exterior
- Roof:Metal
- Year built:1992
- Building area:3,520 sq. ft.
- Lot area:0.44 Acres
- Architectural Style:Log, Northwest
- Construction Materials:Frame, Log
- Foundation Description:Stemwall
- Levels:3+ Story
Schools
- High school:Check with District
- Middle school:Three Rivers
- Elementary school:Three Rivers Elem
Utilities
- Water:Private
- Sewer:Septic Tank
Finances and disclosures
- Price:$1,050,000
- Price per sq. ft.:$298.3
- Tax amount:$8,237 (2024)
Features and amenities
- Appliances:Dishwasher, Microwave, Range, Refrigerator, Tankless Water Heater, Washer, Water Heater
Parking
- Parking description:Asphalt, Garage Door Opener, Heated Garage, RV Access/Parking, RV Garage, Tandem
- Garage:Yes
- Garage spaces:3
New listings near 15124 E River Loop Drive E
- Open Sun, 12 to 4pmNew
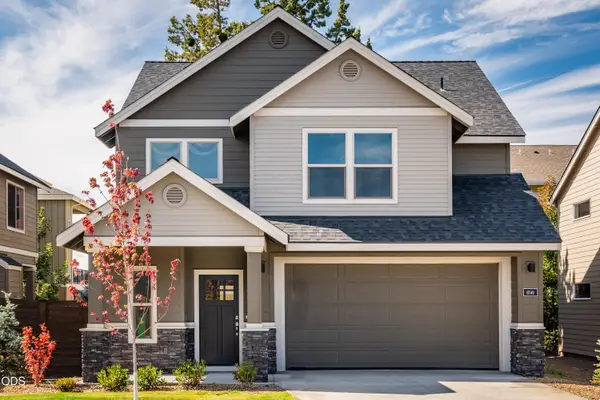 $624,990Active3 beds 3 baths2,160 sq. ft.
20576 Kira Drive #368, Bend, OR 97702
MLS# 220229235Listed by: STELLAR REALTY NORTHWEST - New
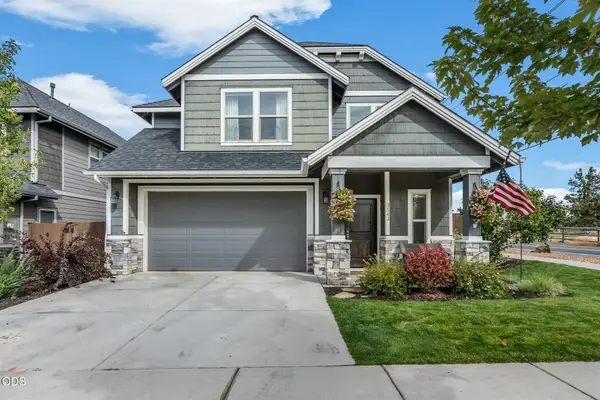 $609,000Active3 beds 3 baths2,020 sq. ft.
3543 NE Crystal Springs Drive, Bend, OR 97701
MLS# 220229070Listed by: KNIPE REALTY ERA POWERED - New
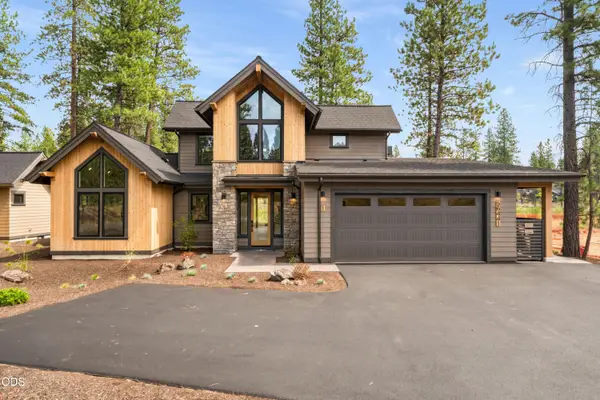 $1,799,000Active4 beds 5 baths2,500 sq. ft.
56425 Elk Run Drive #29, Bend, OR 97707
MLS# 220229224Listed by: SUNRIVER REALTY - New
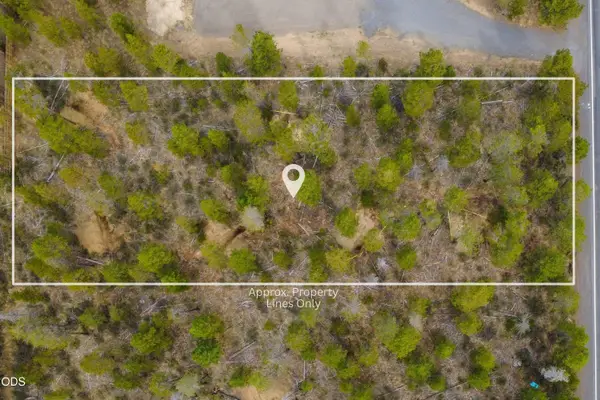 $160,000Active0.52 Acres
56651 Solar Drive, Bend, OR 97707
MLS# 220229219Listed by: BERKSHIRE HATHAWAY HOMESERVICE 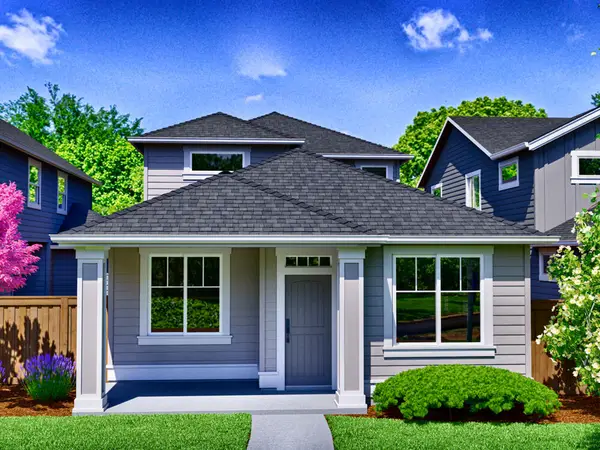 $659,900Pending3 beds 3 baths2,010 sq. ft.
3895 NE Petrosa Avenue, Bend, OR 97701
MLS# 220229211Listed by: PAHLISCH REAL ESTATE, INC.- $659,900Pending3 beds 3 baths2,010 sq. ft.
3895 NE Petrosa Avenue, Bend, OR 97701
MLS# 220229211Listed by: PAHLISCH REAL ESTATE, INC. - New
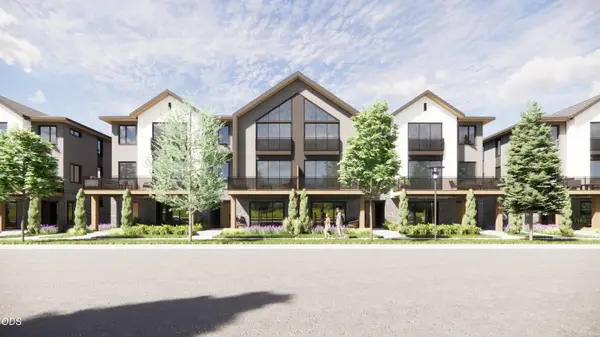 $1,495,000Active4 beds 4 baths2,283 sq. ft.
660 SW Columbia Street, Bend, OR 97702
MLS# 220229206Listed by: CASCADE HASSON SIR - New
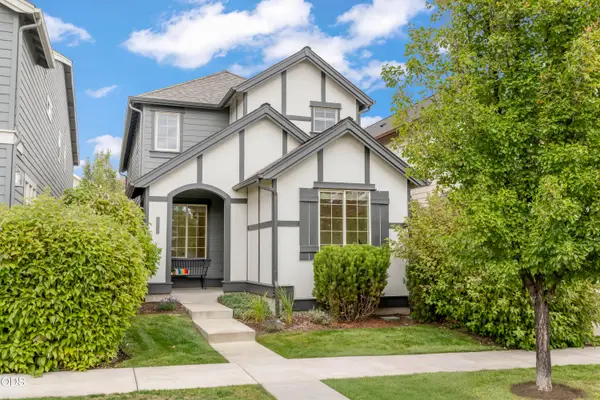 $539,000Active3 beds 3 baths1,638 sq. ft.
20754 NE Sierra Drive, Bend, OR 97701
MLS# 220229208Listed by: RE/MAX KEY PROPERTIES - New
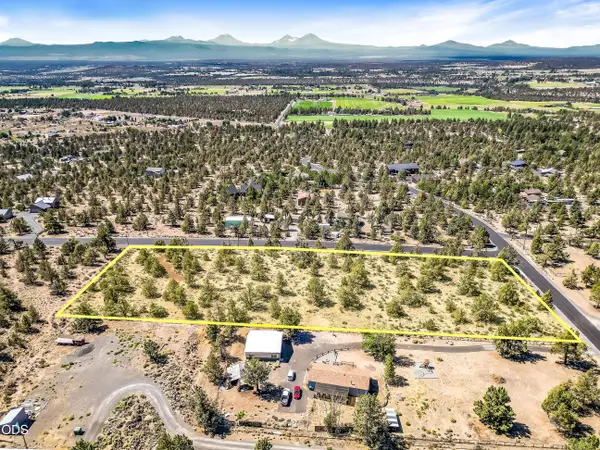 $359,900Active3.27 Acres
Journey Avenue #TL-03500, Bend, OR 97703
MLS# 220229209Listed by: STRATEGIC REALTY LLC - New
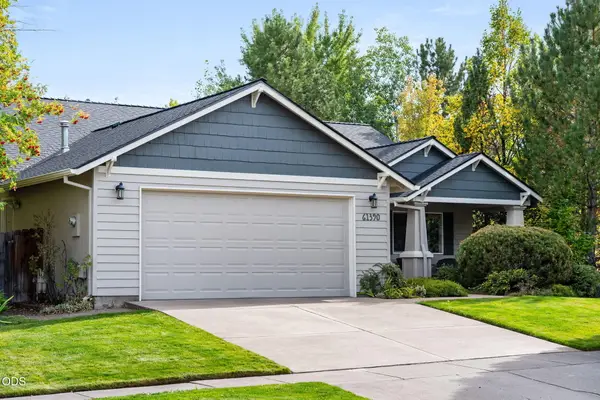 $665,000Active3 beds 2 baths1,552 sq. ft.
61390 Rock Bluff Lane, Bend, OR 97702
MLS# 220229175Listed by: CASCADE HASSON SIR


Protect your home and budget from life's surprises with an Assurant Home Warranty, backed by a partner that supports you through every step of homeownership. Explore Plans.
© 2026 Better Homes and Gardens Real Estate LLC. An Anywhere Real Estate company. All rights reserved. Better Homes and Gardens® Real Estate is a registered trademark owned by Meredith Operations Corporation, licensed to Better Homes and Gardens Real Estate LLC and used with permission. Better Homes and Gardens Real Estate LLC fully supports the principles of the Fair Housing Act and the Equal Opportunity Act. Listing information is deemed reliable but is not guaranteed accurate.
Each office is independently owned and operated.
Any services or products provided by third parties are not provided by, affiliated with or related to Better Homes and Gardens Real Estate LLC, or its affiliated companies.