
19263 Indian Summer Road, Bend, OR 97702
Local realty services provided by:Better Homes and Gardens Real Estate Equinox
19263 Indian Summer Road,Bend, OR 97702
$695,000
- 4 Beds
- 3 Baths
- 1,822 sq. ft.
- Single family
- Active
Listed by: paul orefice
Office: more realty, inc.
MLS#:220229131
Source:OR_SOMLS
Price summary
- Price:$695,000
- Price per sq. ft.:$381.45
About this home
This 4-bedroom, 3-bathroom home in DRW features a comprehensive remodel completed five years ago. The interior includes textured walls, LED lighting, and varied flooring throughout, such as engineered wood, carpet, and tile. The kitchen is equipped with quartz countertops, a tile backsplash, painted cabinets, and an updated sink and fixtures. All three bathrooms include updated vanities, tile showers, and newer fixtures, with the primary bathroom featuring radiant heated tile floors. The home is also fitted with Energy Star-rated double pane windows. Outside, It sits on a fully fenced 3/4-acre lot that runs along the canal. The backyard includes a large deck, a pergola, and a propane firepit. Additional features include an oversized, finished garage with a workbench and storage, alongside dedicated RV parking.
Contact an agent
Home facts
- Year built:1991
- Subdivision & Development:Deschutes RiverWoods
- Listing ID #:220229131
- Added:1 day(s) ago
- Updated:September 24, 2026 at 11:01 PM
Rooms and interior
- Bedrooms:4
- Total bathrooms:3
- Full bathrooms:3
- Flooring:Carpet, Tile, Vinyl
- Bathrooms Description:Enclosed Toilet(s), Shower/Tub Combo, Tile Shower
- Kitchen Description:Dishwasher, Microwave, Oven, Range, Refrigerator
- Bedroom Description:Primary Downstairs
- Living area:1,822 sq. ft.
Heating and cooling
- Heating:Baseboard, Electric, Wood
Structure and exterior
- Roof:Composition
- Year built:1991
- Building area:1,822 sq. ft.
- Lot area:0.71 Acres
- Lot Features:Fenced, Landscaped, Rock Outcropping, Sprinkler Timer(s), Sprinklers In Front, Sprinklers In Rear
- Architectural Style:Contemporary
- Construction Materials:Frame
- Exterior Features:Fire Pit
- Foundation Description:Stemwall
- Levels:2 Story
Schools
- High school:Caldera High
- Middle school:Cascade Middle
- Elementary school:Elk Meadow Elem
Utilities
- Water:Private, Water Meter
- Sewer:Septic Tank, Standard Leach Field
Finances and disclosures
- Price:$695,000
- Price per sq. ft.:$381.45
- Tax amount:$3,923 (2025)
Features and amenities
- Appliances:Dishwasher, Microwave, Oven, Range, Refrigerator, Washer, Water Heater
Parking
- Parking description:Attached, Driveway, Garage Door Opener, Gravel, RV Access/Parking
- Garage:Yes
- Garage spaces:2
New listings near 19263 Indian Summer Road
- New
 $499,900Active3 beds 3 baths1,450 sq. ft.
3871 Eagle Road, Bend, OR 97701
MLS# 220229144Listed by: PAHLISCH REAL ESTATE, INC. - Open Sat, 10:30am to 12:30pmNew
 $565,000Active3 beds 3 baths1,852 sq. ft.
62046 Dean Swift Road, Bend, OR 97701
MLS# 220229120Listed by: EXP REALTY, LLC - New
 $640,000Active2 beds 2 baths886 sq. ft.
1435 NW Baltimore Avenue, Bend, OR 97703
MLS# 220229122Listed by: HIGH DESERT REALTY, LLC - New
 $1,849,000Active5 beds 4 baths3,328 sq. ft.
56484 Elk Run Drive #496, Bend, OR 97707
MLS# 220229127Listed by: SUNRIVER REALTY - Open Fri, 3 to 5pmNew
 $499,000Active3 beds 2 baths1,188 sq. ft.
61025 Targee Drive, Bend, OR 97702
MLS# 220228406Listed by: BEND PREMIER REAL ESTATE LLC - Open Sun, 12 to 2pmNew
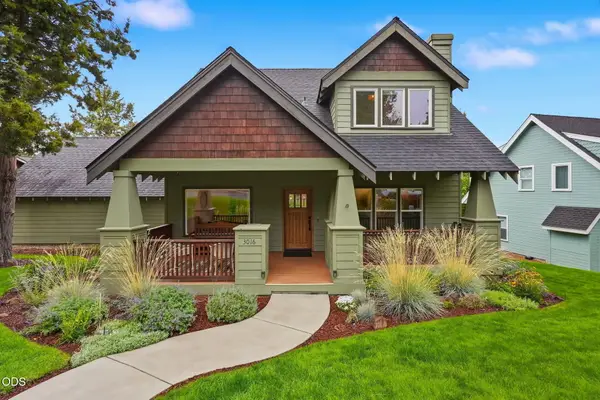 $885,000Active3 beds 3 baths2,083 sq. ft.
3016 NW Craftsman Drive, Bend, OR 97703
MLS# 220229094Listed by: EXP REALTY, LLC - Open Sat, 1 to 3pmNew
 $859,000Active4 beds 3 baths2,771 sq. ft.
63177 NE Meridian Place, Bend, OR 97701
MLS# 220229096Listed by: RE/MAX KEY PROPERTIES - Open Sat, 2 to 4pmNew
 $2,875,000Active4 beds 4 baths2,820 sq. ft.
18243 Rock Springs Court, Bend, OR 97703
MLS# 220229098Listed by: AVENIR REALTY - New
 $325,000Active1.12 Acres
63379 Hamehook Road, Bend, OR 97701
MLS# 220229099Listed by: DUKE WARNER REALTY ERA POWERED


Protect your home and budget from life's surprises with an Assurant Home Warranty, backed by a partner that supports you through every step of homeownership. Explore Plans.
© 2026 Better Homes and Gardens Real Estate LLC. An Anywhere Real Estate company. All rights reserved. Better Homes and Gardens® Real Estate is a registered trademark owned by Meredith Operations Corporation, licensed to Better Homes and Gardens Real Estate LLC and used with permission. Better Homes and Gardens Real Estate LLC fully supports the principles of the Fair Housing Act and the Equal Opportunity Act. Listing information is deemed reliable but is not guaranteed accurate.
Each office is independently owned and operated.
Any services or products provided by third parties are not provided by, affiliated with or related to Better Homes and Gardens Real Estate LLC, or its affiliated companies.