
1953 SE Elkwood Court, Bend, OR 97702
Local realty services provided by:Better Homes and Gardens Real Estate Equinox
1953 SE Elkwood Court,Bend, OR 97702
$610,000
- 3 Beds
- 2 Baths
- - sq. ft.
- Single family
- Sold
Listed by: tiffany clark
Office: bend premier real estate llc.
MLS#:220218592
Source:OR_SOMLS
Sorry, we are unable to map this address
Price summary
- Price:$610,000
About this home
Tucked away on a quiet cul-de-sac in Bend's desirable Tanglewood neighborhood, this beautifully maintained single level home offers comfort, convenience, and a gardener's dream backyard. Warm real hardwood floors flow through the light filled living spaces, creating an inviting atmosphere for everyday living and entertaining. The thoughtfully updated primary suite features a modern bathroom and spacious walk-in closet, providing a private retreat at the end of the day. Outside, the meticulously cared for yard is bursting with mature landscaping, vibrant plantings, and a greenhouse ready for year round gardening. Whether you're enjoying a morning coffee on the patio or tending to your garden, this outdoor space is truly special. Ideally located near shopping, dining, parks, and daily amenities, this home is perfect for those seeking easy single level living in one of Bend's most convenient neighborhoods. Schedule your private showing today.
Contact an agent
Home facts
- Year built:1994
- Listing ID #:220218592
- Added:113 day(s) ago
- Updated:July 27, 2026 at 11:57 PM
Rooms and interior
- Bedrooms:3
- Total bathrooms:2
- Full bathrooms:2
- Flooring:Carpet, Hardwood, Tile
- Bathrooms Description:Double Vanity, Shower/Tub Combo
- Kitchen Description:Dishwasher, Microwave, Range, Refrigerator
Heating and cooling
- Cooling:Central Air
- Heating:Forced Air, Natural Gas
- Central air:Yes
Structure and exterior
- Roof:Composition
- Year built:1994
- Lot Features:Landscaped, Level, Smart Irrigation, Sprinkler Timer(s), Sprinklers In Front, Sprinklers In Rear, Xeriscape Landscape
- Architectural Style:Ranch, Traditional
- Construction Materials:Frame
- Foundation Description:Stemwall
- Levels:1 Story
Schools
- High school:Caldera High
- Middle school:Pilot Butte Middle
- Elementary school:Bear Creek Elem
Utilities
- Water:Public
- Sewer:Public Sewer
Finances and disclosures
- Price:$610,000
- Tax amount:$3,935 (2025)
Features and amenities
- Appliances:Dishwasher, Microwave, Range, Refrigerator, Washer, Water Heater
Parking
- Parking description:Concrete, Driveway, Garage Door Opener
- Garage:Yes
- Garage spaces:2
New listings near 1953 SE Elkwood Court
- New
 $1,275,000Active4 beds 3 baths1,785 sq. ft.
18943 Martingale Circle, Bend, OR 97703
MLS# 220226001Listed by: STELLAR REALTY NORTHWEST - New
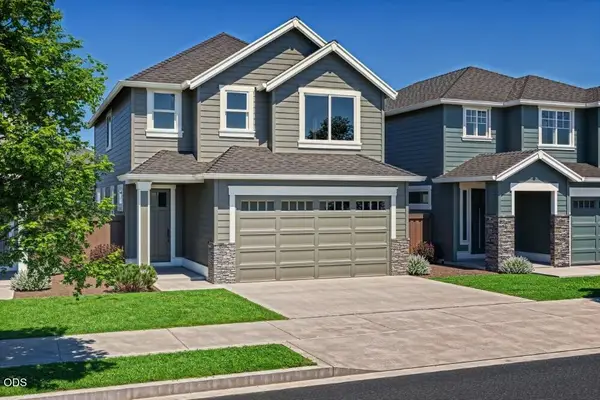 $639,900Active3 beds 3 baths1,927 sq. ft.
60927 SE Apollo Place, Bend, OR 97702
MLS# 220226039Listed by: PAHLISCH REAL ESTATE, INC.  $874,900Pending4 beds 3 baths2,840 sq. ft.
0 SE Wagyu Drive #138, Bend, OR 97702
MLS# 220226016Listed by: HARCOURTS THE GARNER GROUP REAL ESTATE- New
 $620,000Active4 beds 3 baths1,943 sq. ft.
61547 SE Lincoln Lane, Bend, OR 97702
MLS# 220226014Listed by: STELLAR REALTY NORTHWEST - New
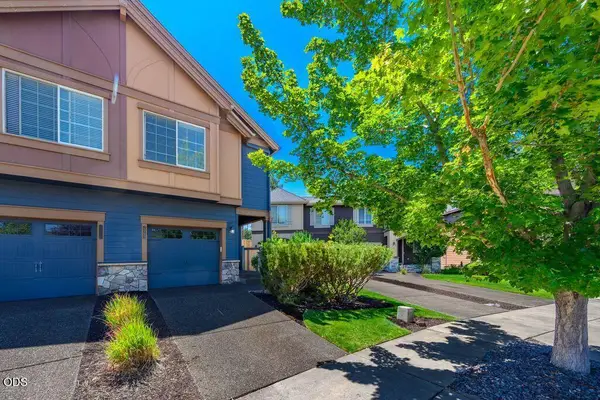 $399,000Active2 beds 3 baths1,200 sq. ft.
20289 Schaeffer Drive, Bend, OR 97703
MLS# 220226017Listed by: KNIGHTSBRIDGE INTERNATIONAL - New
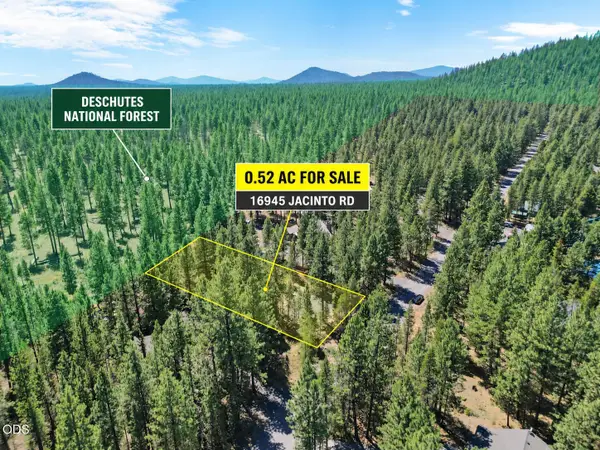 $234,900Active0.52 Acres
16945 Jacinto Road, Bend, OR 97707
MLS# 220225989Listed by: STRATEGIC REALTY LLC - New
 $3,000Active1 beds 1 baths662 sq. ft.
18575 SW Century Drive # 1221 B, Bend, OR 97702
MLS# 220225983Listed by: PATTY MCMEEN REAL ESTATE - New
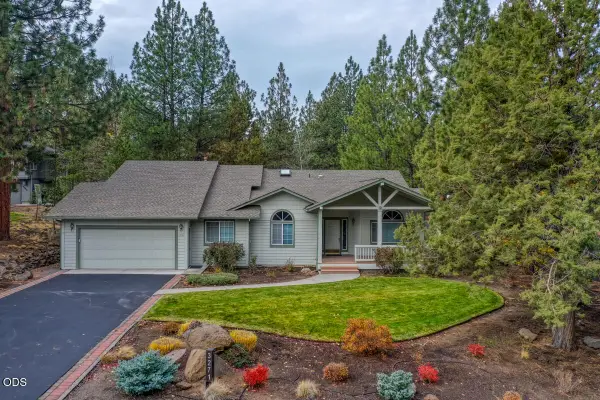 $825,000Active3 beds 2 baths1,876 sq. ft.
3271 NW Melville Drive, Bend, OR 97703
MLS# 220225984Listed by: STELLAR REALTY NORTHWEST - New
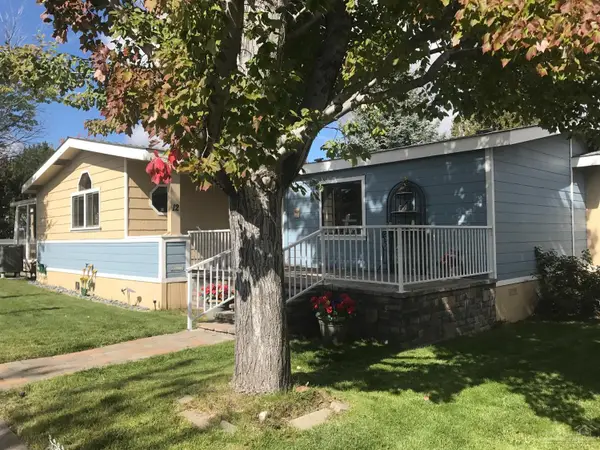 $160,000Active3 beds 2 baths1,970 sq. ft.
1001 SE 15th Street #12, Bend, OR 97702
MLS# 220225657Listed by: JOHN L SCOTT BEND - New
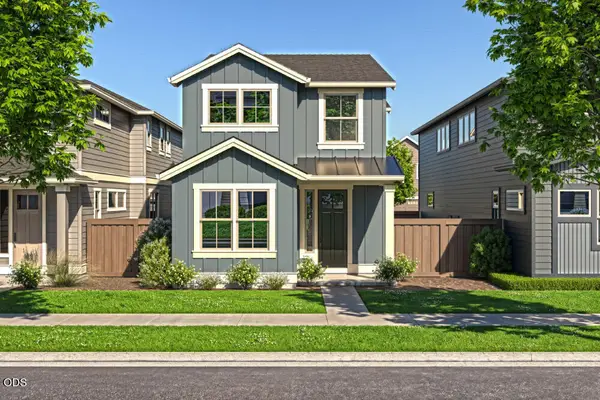 $629,900Active3 beds 3 baths1,939 sq. ft.
3879 NE Petrosa Avenue, Bend, OR 97701
MLS# 220225980Listed by: PAHLISCH REAL ESTATE, INC.


Protect your home and budget from life's surprises with an Assurant Home Warranty, backed by a partner that supports you through every step of homeownership. Explore Plans.
© 2026 Better Homes and Gardens Real Estate LLC. An Anywhere Real Estate company. All rights reserved. Better Homes and Gardens® Real Estate is a registered trademark owned by Meredith Operations Corporation, licensed to Better Homes and Gardens Real Estate LLC and used with permission. Better Homes and Gardens Real Estate LLC fully supports the principles of the Fair Housing Act and the Equal Opportunity Act. Listing information is deemed reliable but is not guaranteed accurate.
Each office is independently owned and operated.
Any services or products provided by third parties are not provided by, affiliated with or related to Better Homes and Gardens Real Estate LLC, or its affiliated companies.