
2026 NE Hall Circle, Bend, OR 97701
Local realty services provided by:Better Homes and Gardens Real Estate Equinox
2026 NE Hall Circle,Bend, OR 97701
$419,000
- 3 Beds
- 2 Baths
- 1,106 sq. ft.
- Single family
- Active
Listed by: dawn newton
Office: remington real estate
MLS#:220227485
Source:OR_SOMLS
Price summary
- Price:$419,000
- Price per sq. ft.:$378.84
About this home
This single-level 3-bedroom, 2-bath home offers 1,106 SF on a .21-acre lot with a landscaped front yard and attached two-car garage. The bones are here: vaulted ceilings, great natural light, intact cabinets, doors, trim, windows, tubs and showers, plus a new roof in December 2025, new toilets and garbage disposal. What's missing? Flooring, a functioning furnace and your plans for what comes next. Outside, enjoy a fenced, private backyard with patio and plenty of room to make it your own. City water/sewer and natural gas. Whether you're looking for a project, investment or a place to call home, here's your opportunity. Sold as-is; seller will make no repairs. Cash preferred due to current condition.
Contact an agent
Home facts
- Year built:1995
- Subdivision & Development:Holliday Park
- Listing ID #:220227485
- Added:1 day(s) ago
- Updated:August 23, 2026 at 10:03 PM
Rooms and interior
- Bedrooms:3
- Total bathrooms:2
- Full bathrooms:2
- Flooring:Vinyl
- Bathrooms Description:Fiberglass Stall Shower, Shower/Tub Combo
- Kitchen Description:Dishwasher, Range, Range Hood
- Bedroom Description:Primary Downstairs
- Living area:1,106 sq. ft.
Heating and cooling
- Heating:Forced Air, Natural Gas
Structure and exterior
- Roof:Composition
- Year built:1995
- Building area:1,106 sq. ft.
- Lot area:0.21 Acres
- Lot Features:Fenced, Landscaped, Sprinkler Timer(s), Sprinklers In Front
- Architectural Style:Ranch
- Construction Materials:Frame
- Foundation Description:Stemwall
- Levels:1 Story
Schools
- High school:Mountain View Sr High
- Middle school:Pilot Butte Middle
- Elementary school:Ensworth Elem
Utilities
- Water:Public
- Sewer:Public Sewer
Finances and disclosures
- Price:$419,000
- Price per sq. ft.:$378.84
- Tax amount:$2,981 (2025)
Features and amenities
- Appliances:Dishwasher, Range, Range Hood, Washer, Water Heater
Parking
- Parking description:Attached, Driveway, Garage Door Opener
- Garage:Yes
- Garage spaces:2
New listings near 2026 NE Hall Circle
- New
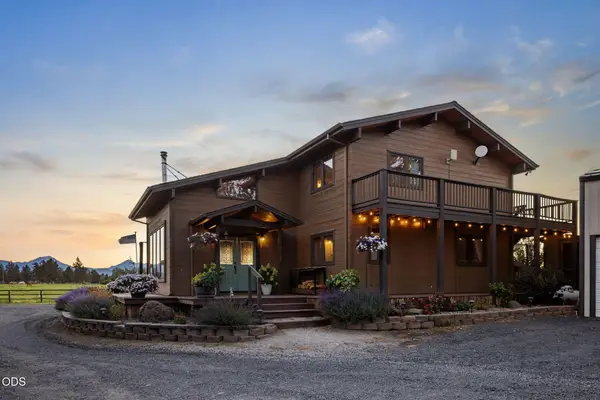 $2,250,000Active3 beds 3 baths2,180 sq. ft.
19100 Couch Market Road, Bend, OR 97701
MLS# 220227522Listed by: RE/MAX KEY PROPERTIES - New
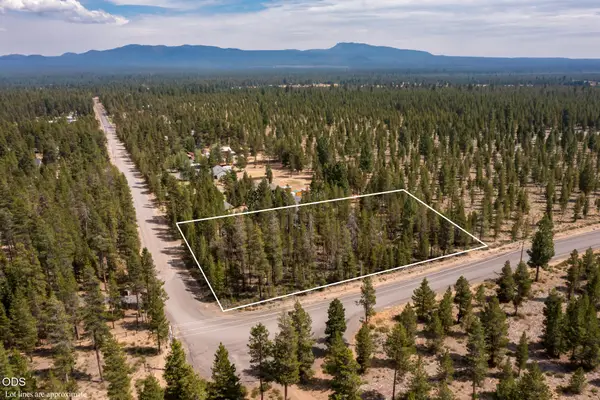 $99,000Active0.99 Acres
16815 Whittier Drive, Bend, OR 97707
MLS# 220227515Listed by: EXIT REALTY BEND - New
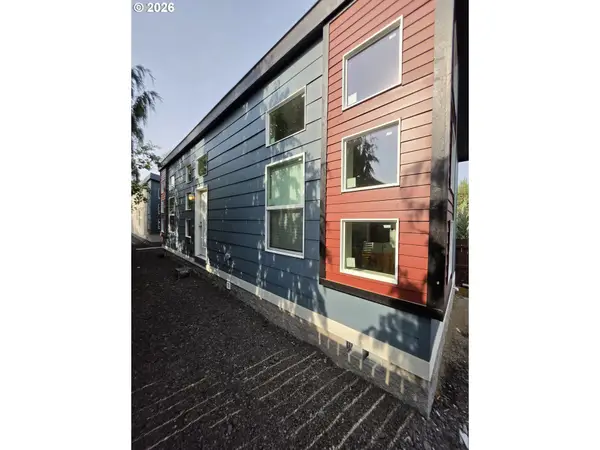 $590,000Active-- beds -- baths
21298 NE Butler Market Rd, Bend, OR 97701
MLS# 579854964Listed by: HOMECOIN.COM
- New
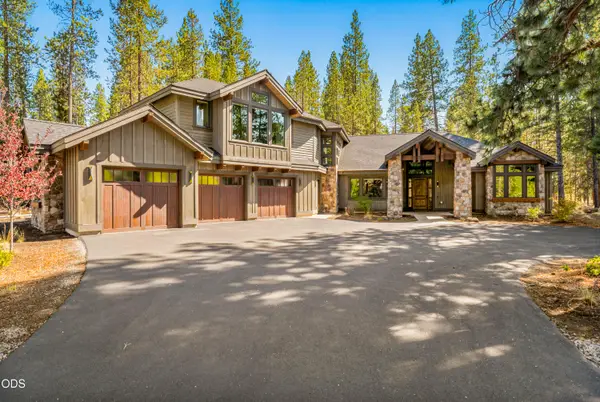 $2,495,000Active6 beds 7 baths4,213 sq. ft.
56239 Sable Rock Loop #289, Bend, OR 97707
MLS# 220227504Listed by: CASCADE HASSON SIR - New
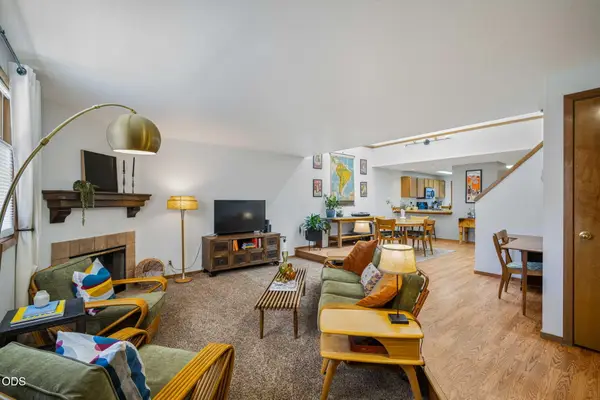 $298,000Active2 beds 3 baths1,650 sq. ft.
1050 NE Butler Market Road #APT 37, Bend, OR 97701
MLS# 220227500Listed by: SUNRIVER REALTY - New
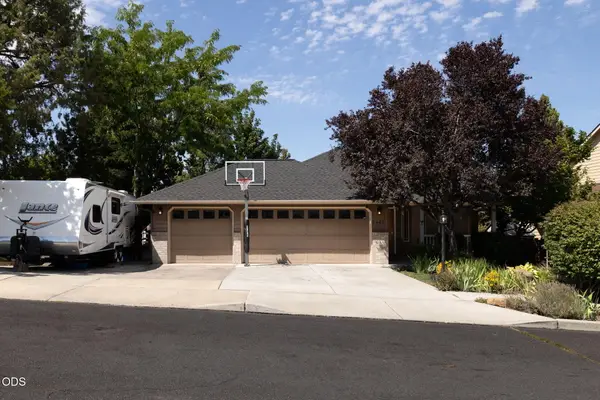 $619,000Active3 beds 2 baths1,616 sq. ft.
2462 NE Lynda Lane, Bend, OR 97701
MLS# 220227494Listed by: BEND PREMIER REAL ESTATE LLC - New
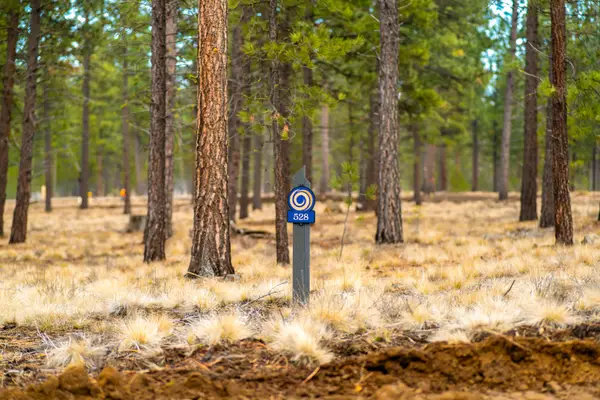 $531,050Active0.46 Acres
56545 Elk Run Drive #528, Bend, OR 97707
MLS# 220227493Listed by: SUNRIVER REALTY - New
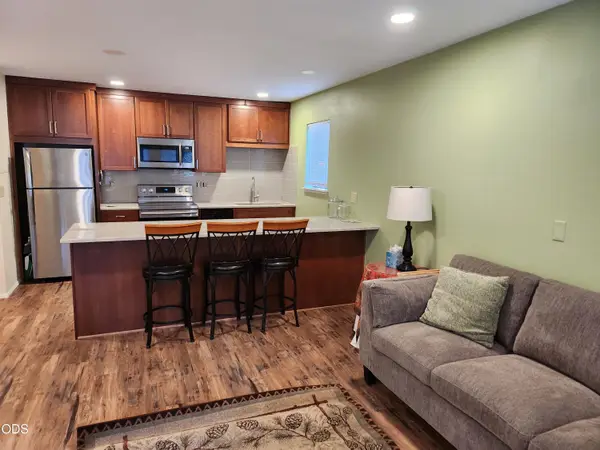 $264,000Active1 beds 1 baths572 sq. ft.
56856 Enterprise Drive # C6, Bend, OR 97707
MLS# 220227473Listed by: VILLAGE PROPERTIES 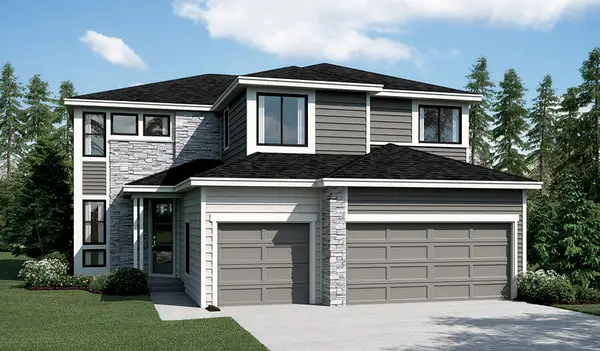 $1,238,136Active5 beds 3 baths3,006 sq. ft.
61156 SW Beverly Way #Lot62, Bend, OR 97702
MLS# 220221650Listed by: SEKISUI HOUSE PNW, INC.


Protect your home and budget from life's surprises with an Assurant Home Warranty, backed by a partner that supports you through every step of homeownership. Explore Plans.
© 2026 Better Homes and Gardens Real Estate LLC. An Anywhere Real Estate company. All rights reserved. Better Homes and Gardens® Real Estate is a registered trademark owned by Meredith Operations Corporation, licensed to Better Homes and Gardens Real Estate LLC and used with permission. Better Homes and Gardens Real Estate LLC fully supports the principles of the Fair Housing Act and the Equal Opportunity Act. Listing information is deemed reliable but is not guaranteed accurate.
Each office is independently owned and operated.
Any services or products provided by third parties are not provided by, affiliated with or related to Better Homes and Gardens Real Estate LLC, or its affiliated companies.