
2048 NE Cradle Mountain Way, Bend, OR 97701
Local realty services provided by:Better Homes and Gardens Real Estate Equinox
Listed by: tony gambino
Office: works real estate
MLS#:220225954
Source:OR_SOMLS
Price summary
- Price:$900,000
- Price per sq. ft.:$310.45
About this home
Rarely does a home like this hit the market. Set on the largest lot in Jonah's Landing, this updated 4-bed, 3-bath retreat backs straight to the canal, with a private gate/trail to the walking and biking trails that line it. Step inside to fresh paint, new LVP floors, and gleaming quartzite counters. A gas fireplace anchors the open kitchen and living room, built for gathering, while a guest bedroom and full bath on the main level add flexibility, along with a private office. Upstairs, vaulted ceilings crown the above-garage bonus suite, complete with wet bar and full bath, offering endless possibilities as an in-law suite, guest retreat, or media room. The primary suite offers its own private deck, walk-in closet, jacuzzi tub, and dual shower heads. Outside, soak in the hot tub, gather around the fire pit, and enjoy the tranquil water feature flowing into a fish pond, all within a fenced, landscaped yard with mountain views from the upstairs balcony.
Contact an agent
Home facts
- Year built:2005
- Subdivision & Development:Jonahs Landing
- Listing ID #:220225954
- Added:53 day(s) ago
- Updated:September 16, 2026 at 03:14 PM
Rooms and interior
- Bedrooms:4
- Total bathrooms:3
- Full bathrooms:3
- Flooring:Carpet, Hardwood, Tile
- Bathrooms Description:Double Vanity, Shower/Tub Combo, Soaking Tub
- Kitchen Description:Dishwasher, Microwave, Oven, Range, Refrigerator
- Living area:2,899 sq. ft.
Heating and cooling
- Cooling:Central Air, Whole House Fan
- Heating:Forced Air, Natural Gas
- Central air:Yes
Structure and exterior
- Roof:Composition
- Year built:2005
- Building area:2,899 sq. ft.
- Lot area:0.29 Acres
- Lot Features:Fenced, Landscaped, Sprinkler Timer(s), Water Feature
- Architectural Style:Craftsman
- Construction Materials:Frame
- Foundation Description:Stemwall
- Levels:2 Story
Schools
- High school:Mountain View Sr High
- Middle school:Sky View Middle
- Elementary school:Ponderosa Elem
Utilities
- Water:Public
- Sewer:Public Sewer
Finances and disclosures
- Price:$900,000
- Price per sq. ft.:$310.45
- Tax amount:$5,692 (2025)
Features and amenities
- Appliances:Dishwasher, Microwave, Oven, Range, Refrigerator, Washer, Water Heater
Parking
- Parking description:Attached
- Garage:Yes
- Garage spaces:3
New listings near 2048 NE Cradle Mountain Way
- Open Sat, 1 to 3pmNew
 $500,000Active3 beds 1 baths1,310 sq. ft.
504 NE Dekalb Avenue, Bend, OR 97701
MLS# 220228735Listed by: WINDERMERE REALTY TRUST - New
 $559,000Active3 beds 2 baths2,015 sq. ft.
633 SE Glengarry Place, Bend, OR 97702
MLS# 220228734Listed by: WILLIAM JOHNSON, BROKER - Open Sat, 8am to 12:30pmNew
 $1,799,000Active5 beds 5 baths4,300 sq. ft.
63710 Scenic Dr Drive, Bend, OR 97703
MLS# 220228704Listed by: MORE REALTY, INC. - New
 $2,295,000Active4 beds 4 baths2,671 sq. ft.
57624 Red Alder Lane #7, Bend, OR 97707
MLS# 220228717Listed by: BERKSHIRE HATHAWAY SR - New
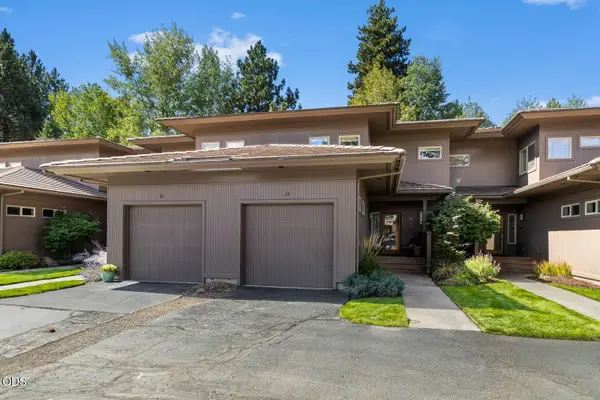 $669,000Active2 beds 2 baths1,395 sq. ft.
61875 Broken Top Drive #APT 29, Bend, OR 97702
MLS# 220228708Listed by: OBSIDIAN REAL ESTATE GROUP - New
 $1,400,000Active3 beds 2 baths1,432 sq. ft.
320 NW Riverside Boulevard, Bend, OR 97703
MLS# 220228695Listed by: SHELTON KELLEY REALTY - Open Sat, 11am to 1pmNew
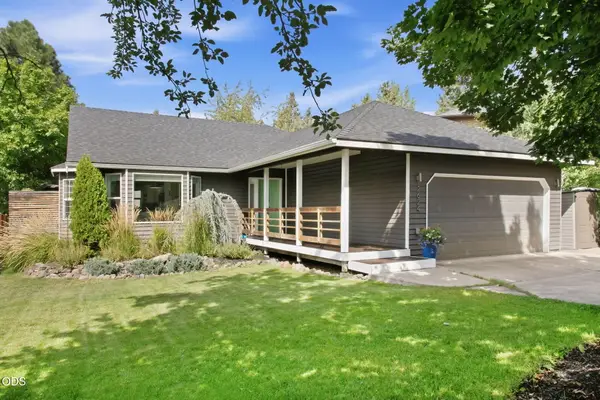 $599,000Active3 beds 2 baths1,536 sq. ft.
2624 NE Brandon Court, Bend, OR 97701
MLS# 220228686Listed by: BERKSHIRE HATHAWAY HOMESERVICE - Open Sat, 12 to 2pmNew
 $575,000Active3 beds 2 baths1,809 sq. ft.
65211 97th Street, Bend, OR 97703
MLS# 220227149Listed by: THE CAIN COMPANY LLC - New
 $1,579,000Active3 beds 3 baths2,868 sq. ft.
60780 Currant Way, Bend, OR 97702
MLS# 220228111Listed by: SUNRIVER REALTY - New
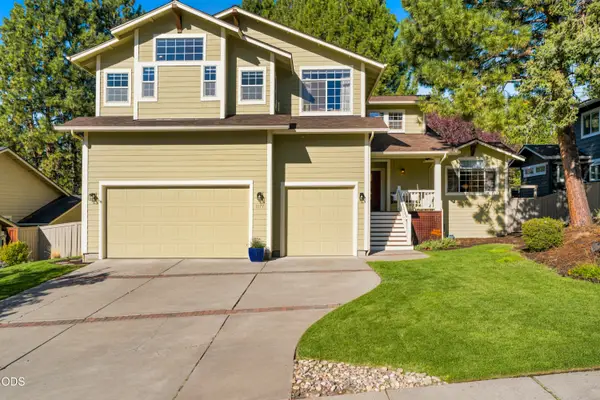 $1,599,000Active6 beds 4 baths4,551 sq. ft.
1177 NW 18th Street, Bend, OR 97703
MLS# 220228630Listed by: CASCADE HASSON SIR


Protect your home and budget from life's surprises with an Assurant Home Warranty, backed by a partner that supports you through every step of homeownership. Explore Plans.
© 2026 Better Homes and Gardens Real Estate LLC. An Anywhere Real Estate company. All rights reserved. Better Homes and Gardens® Real Estate is a registered trademark owned by Meredith Operations Corporation, licensed to Better Homes and Gardens Real Estate LLC and used with permission. Better Homes and Gardens Real Estate LLC fully supports the principles of the Fair Housing Act and the Equal Opportunity Act. Listing information is deemed reliable but is not guaranteed accurate.
Each office is independently owned and operated.
Any services or products provided by third parties are not provided by, affiliated with or related to Better Homes and Gardens Real Estate LLC, or its affiliated companies.