
20546 Murphy Road, Bend, OR 97702
Local realty services provided by:Better Homes and Gardens Real Estate Equinox
20546 Murphy Road,Bend, OR 97702
$900,000
- 4 Beds
- 3 Baths
- - sq. ft.
- Single family
- Sold
Listed by: stacy hinz, kristin long
Office: sunriver realty
MLS#:220225891
Source:OR_SOMLS
Sorry, we are unable to map this address
Price summary
- Price:$900,000
About this home
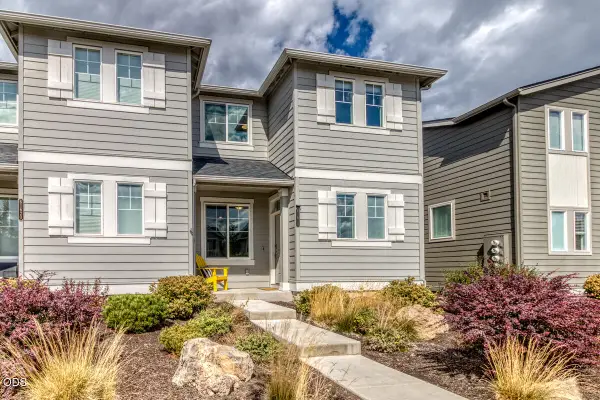
Built in 2022, this home has been thoughtfully updated with custom touches & finishes that elevate an already exceptional property. Located in the desirable Countryside neighborhood near Alpenglow Park, it features an open floor plan with abundant storage, offering the best of both style and functionality. The main level includes a bedroom (or home office) and a full bath, providing flexible living options. The well-appointed kitchen boasts custom cabinetry, slab quartz countertops, under-cabinet lighting, stainless steel appliances, and is truly a chef's dream. A spacious 3-car garage opens to a large mudroom for everyday convenience. Upstairs, you'll find a generous primary suite with a walk-in closet and spa-like bath with dual vanities, along with two additional bedrooms, a full bath, bonus room, and versatile flex space. Situated on a 12,197 sq. ft. lot, the backyard offers room to relax or play and includes a detached shed that's perfect for a home office, studio, or hobby space.
Contact an agent
Home facts
- Year built:2022
- Subdivision & Development:Countryside Phase 2
- Listing ID #:220225891
- Added:46 day(s) ago
- Updated:September 08, 2026 at 11:09 PM
Rooms and interior
- Bedrooms:4
- Total bathrooms:3
- Full bathrooms:3
- Flooring:Carpet, Laminate, Tile
- Bathrooms Description:Double Vanity, Shower/Tub Combo, Tile Shower
- Kitchen Description:Dishwasher, Microwave, Oven, Range, Range Hood, Refrigerator
Heating and cooling
- Cooling:Central Air
- Heating:Forced Air, Natural Gas
- Central air:Yes
Structure and exterior
- Roof:Composition
- Year built:2022
- Lot Features:Corner Lot, Fenced, Landscaped, Level, Sprinkler Timer(s), Sprinklers In Front, Sprinklers In Rear, Xeriscape Landscape
- Architectural Style:Northwest
- Construction Materials:Frame
- Foundation Description:Stemwall
- Levels:2 Story
Schools
- High school:Caldera High
- Middle school:High Desert Middle
- Elementary school:R E Jewell Elem
Utilities
- Water:Public
- Sewer:Public Sewer
Finances and disclosures
- Price:$900,000
- Tax amount:$5,925 (2025)
Features and amenities
- Appliances:Dishwasher, Microwave, Oven, Range, Range Hood, Refrigerator, Tankless Water Heater, Washer
Parking
- Parking description:Attached, Concrete, Driveway, Garage Door Opener
- Garage:Yes
- Garage spaces:3
New listings near 20546 Murphy Road
- New
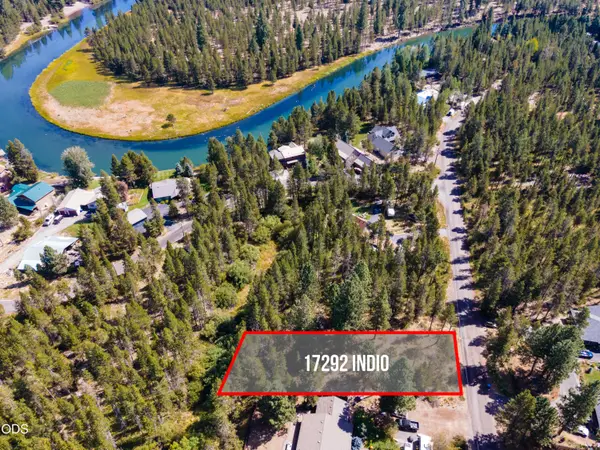 $175,000Active0.41 Acres
17292 Indio Road, Bend, OR 97707
MLS# 220228338Listed by: VILLAGE PROPERTIES - New
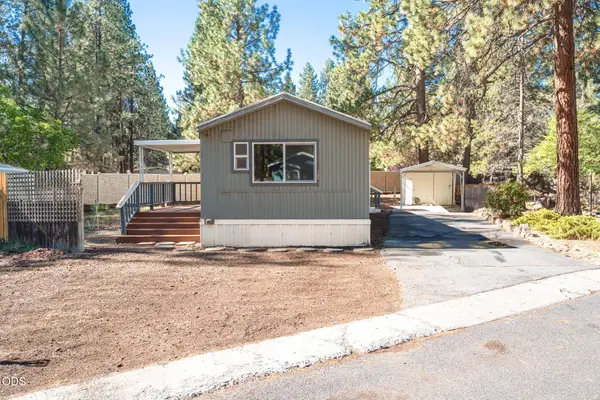 $73,500Active2 beds 1 baths840 sq. ft.
61040 S Queens Drive #UNIT 17, Bend, OR 97702
MLS# 220228339Listed by: RE/MAX KEY PROPERTIES - New
 $499,000Active3 beds 2 baths1,056 sq. ft.
55510 Gross Drive, Bend, OR 97707
MLS# 220228325Listed by: REAL BROKER - Open Sat, 10am to 1pmNew
 $1,565,000Active2 beds 3 baths2,367 sq. ft.
61365 Triple Knot Road, Bend, OR 97702
MLS# 220228323Listed by: CASCADE HASSON SIR  $2,620,000Pending4 beds 4 baths3,828 sq. ft.
61901 Hosmer Lake Drive, Bend, OR 97702
MLS# 220228251Listed by: CASCADE HASSON SIR- $2,620,000Pending4 beds 4 baths3,828 sq. ft.
61901 Hosmer Lake Drive, Bend, OR 97702
MLS# 220228251Listed by: CASCADE HASSON SIR - New
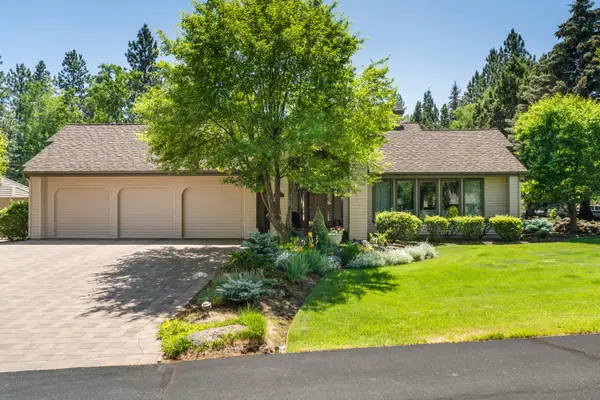 $835,000Active2 beds 2 baths2,439 sq. ft.
20465 Powder Mountain Court, Bend, OR 97702
MLS# 220228319Listed by: SUNRIVER REALTY - New
 $539,900Active4 beds 3 baths2,135 sq. ft.
2840 NE Sedalia Loop, Bend, OR 97701
MLS# 328747357Listed by: KELLER WILLIAMS REALTY CENTRAL OREGON
- New
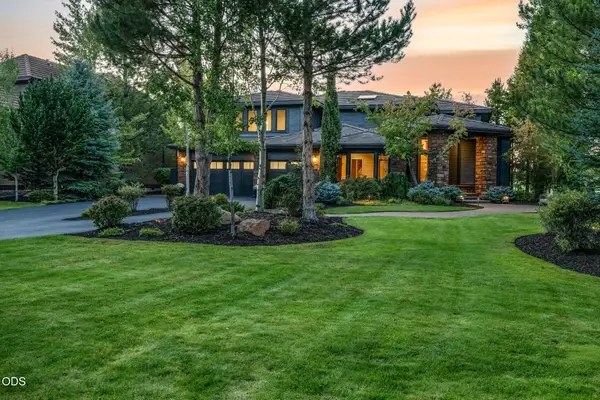 $1,875,000Active4 beds 4 baths4,129 sq. ft.
19275 Green Lakes Loop, Bend, OR 97702
MLS# 220228288Listed by: BERKSHIRE HATHAWAY HOMESERVICE - New
 $439,000Active3 beds 3 baths1,450 sq. ft.
61618 SE Depot Loop, Bend, OR 97702
MLS# 220225460Listed by: BEND PREMIER REAL ESTATE LLC


Protect your home and budget from life's surprises with an Assurant Home Warranty, backed by a partner that supports you through every step of homeownership. Explore Plans.
© 2026 Better Homes and Gardens Real Estate LLC. An Anywhere Real Estate company. All rights reserved. Better Homes and Gardens® Real Estate is a registered trademark owned by Meredith Operations Corporation, licensed to Better Homes and Gardens Real Estate LLC and used with permission. Better Homes and Gardens Real Estate LLC fully supports the principles of the Fair Housing Act and the Equal Opportunity Act. Listing information is deemed reliable but is not guaranteed accurate.
Each office is independently owned and operated.
Any services or products provided by third parties are not provided by, affiliated with or related to Better Homes and Gardens Real Estate LLC, or its affiliated companies.