
21001 SE King Hezekiah Way, Bend, OR 97702
Local realty services provided by:Better Homes and Gardens Real Estate Equinox
21001 SE King Hezekiah Way,Bend, OR 97702
$861,500
- 4 Beds
- 2 Baths
- - sq. ft.
- Single family
- Sold
Listed by: melissa albright, molly jo sommer
Office: harcourts the garner group real estate
MLS#:220226603
Source:OR_SOMLS
Sorry, we are unable to map this address
Price summary
- Price:$861,500
About this home
Nestled on a beautiful treed, park-like corner lot in the coveted neighborhood of Orion Greens. This updated single level ranch-style home offers privacy, comfort, and functionality. Recent improvements include fresh interior and exterior paint, new flooring throughout, and updated appliances, making it move-in ready. The thoughtfully designed floor plan features a private primary suite on its own wing, along with a dedicated office with a cozy fireplace. Across the home, three additional bedrooms share a full bathroom, with one offering slider access to the backyard, ideal as a guest retreat, office, or flex space. Enjoy multiple outdoor entertaining areas, including a spacious deck with built-in BBQ, surrounded by a fully fenced yard with mature trees and raised garden beds. The oversized attached 2-car garage and large shed provide exceptional storage and workspace. Located near the Canal Trail.
Contact an agent
Home facts
- Year built:1981
- Subdivision & Development:Orion Estate
- Listing ID #:220226603
- Added:34 day(s) ago
- Updated:September 10, 2026 at 11:58 PM
Rooms and interior
- Bedrooms:4
- Total bathrooms:2
- Full bathrooms:2
- Flooring:Laminate, Vinyl
- Bathrooms Description:Double Vanity, Shower/Tub Combo, Tile Shower
- Kitchen Description:Dishwasher, Microwave, Range, Range Hood, Refrigerator
- Bedroom Description:Primary Downstairs
Heating and cooling
- Cooling:Central Air
- Heating:Forced Air, Natural Gas
- Central air:Yes
Structure and exterior
- Roof:Composition
- Year built:1981
- Lot Features:Corner Lot, Fenced, Landscaped, Level, Native Plants, Sprinkler Timer(s), Sprinklers In Front, Sprinklers In Rear
- Architectural Style:Ranch
- Construction Materials:Frame
- Foundation Description:Stemwall
- Levels:1 Story
Schools
- High school:Caldera High
- Middle school:High Desert Middle
- Elementary school:Silver Rail Elem
Utilities
- Water:Public
- Sewer:Septic Tank, Standard Leach Field
Finances and disclosures
- Price:$861,500
- Tax amount:$5,631 (2025)
Features and amenities
- Appliances:Dishwasher, Microwave, Range, Range Hood, Refrigerator, Water Heater
Parking
- Parking description:Asphalt, Attached, Driveway, Garage Door Opener, Gravel, On Street, RV Access/Parking
- Garage:Yes
- Garage spaces:2
New listings near 21001 SE King Hezekiah Way
- New
 $1,250,000Active4 beds 3 baths3,858 sq. ft.
20921 Miramar Drive, Bend, OR 97702
MLS# 220228394Listed by: BENNINGTON PROPERTIES LLC - New
 $639,000Active0.47 Acres
56660 Red Bark Lane #553, Bend, OR 97707
MLS# 220228498Listed by: SUNRIVER REALTY - New
 $725,000Active2 beds 3 baths1,231 sq. ft.
1530 NE 6th Street, Bend, OR 97701
MLS# 220228317Listed by: KNIGHTSBRIDGE INTERNATIONAL - New
 $1,099,000Active4 beds 3 baths2,364 sq. ft.
335 NW 17th Street, Bend, OR 97703
MLS# 220228479Listed by: STELLAR REALTY NORTHWEST - New
 $799,000Active2 beds 2 baths1,210 sq. ft.
1657 NW Mt Washington, Bend, OR 97703
MLS# 220228482Listed by: RE/MAX KEY PROPERTIES - New
 $549,000Active3 beds 2 baths2,130 sq. ft.
16888 Elsinore Road, Bend, OR 97707
MLS# 220228483Listed by: BEND PREMIER REAL ESTATE LLC - New
 $699,900Active3 beds 2 baths1,602 sq. ft.
3156 NE Terra Place, Bend, OR 97701
MLS# 220228486Listed by: PAHLISCH REAL ESTATE, INC. - Open Sat, 11am to 1pmNew
 $615,000Active3 beds 3 baths2,504 sq. ft.
21141 SE Azalia Avenue, Bend, OR 97702
MLS# 220228469Listed by: REDFIN - New
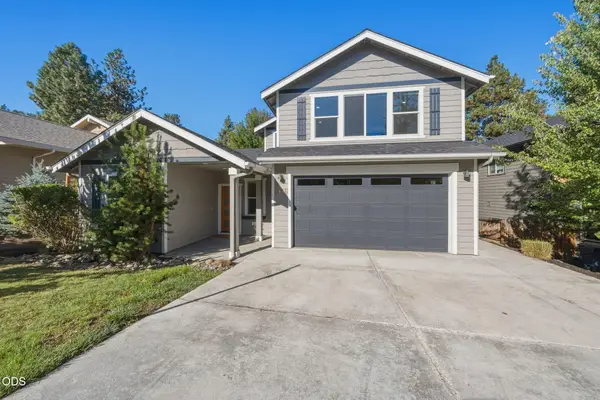 $765,000Active4 beds 3 baths2,292 sq. ft.
1847 NE Ellamae Place, Bend, OR 97701
MLS# 220228071Listed by: VARSITY REAL ESTATE - New
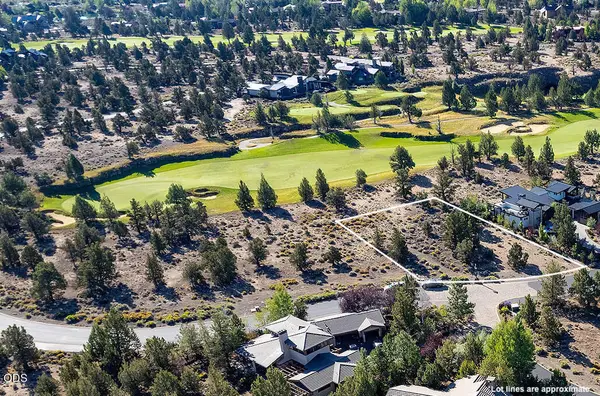 $169,000Active0.54 Acres
66215 Pronghorn Estates #191, Bend, OR 97701
MLS# 220228450Listed by: CASCADE HASSON SIR


Protect your home and budget from life's surprises with an Assurant Home Warranty, backed by a partner that supports you through every step of homeownership. Explore Plans.
© 2026 Better Homes and Gardens Real Estate LLC. An Anywhere Real Estate company. All rights reserved. Better Homes and Gardens® Real Estate is a registered trademark owned by Meredith Operations Corporation, licensed to Better Homes and Gardens Real Estate LLC and used with permission. Better Homes and Gardens Real Estate LLC fully supports the principles of the Fair Housing Act and the Equal Opportunity Act. Listing information is deemed reliable but is not guaranteed accurate.
Each office is independently owned and operated.
Any services or products provided by third parties are not provided by, affiliated with or related to Better Homes and Gardens Real Estate LLC, or its affiliated companies.