
2175 NE Kim Lane, Bend, OR 97701
Local realty services provided by:Better Homes and Gardens Real Estate Equinox
2175 NE Kim Lane,Bend, OR 97701
$705,000
- 3 Beds
- 3 Baths
- - sq. ft.
- Single family
- Sold
Listed by: tom a standish
Office: exp realty, llc.
MLS#:220225810
Source:OR_SOMLS
Sorry, we are unable to map this address
Price summary
- Price:$705,000
About this home
Single-level living on a spacious 0.30-acre lot in one of Bend's most convenient locations. This updated 3-bedroom, 2-bath home features a remodeled kitchen, renovated bathrooms, updated flooring, a cozy fireplace, and an efficient floor plan. Step outside to a rear deck overlooking the fully fenced backyard with mature landscaping, established gardens, a custom playhouse with a sauna below, greenhouse, and storage shed. Oversized RV parking with 50-amp hookups accommodates large RVs, plus boats and trailers. Located on a quiet street, the home is about 0.5 miles to St. Charles Medical Center, 1 mile to Pilot Butte Trailhead, and 3 miles to downtown Bend and the Deschutes River. A rare combination of space, versatility, and central Bend convenience.
Contact an agent
Home facts
- Year built:1979
- Subdivision & Development:Williamson Park
- Listing ID #:220225810
- Added:29 day(s) ago
- Updated:August 21, 2026 at 10:00 PM
Rooms and interior
- Bedrooms:3
- Total bathrooms:3
- Full bathrooms:3
- Flooring:Vinyl
- Bathrooms Description:Shower/Tub Combo
- Kitchen Description:Dishwasher, Oven, Range
- Bedroom Description:Primary Downstairs
Heating and cooling
- Cooling:Central Air, Wall/Window Unit(s)
- Heating:Electric, Forced Air, Natural Gas
- Central air:Yes
Structure and exterior
- Roof:Composition
- Year built:1979
- Lot Features:Fenced, Garden, Landscaped, Rock Outcropping, Sprinkler Timer(s), Sprinklers In Rear, Wooded
- Architectural Style:Ranch
- Construction Materials:Frame
- Exterior Features:Fire Pit, RV Dump, RV Hookup
- Foundation Description:Stemwall
- Levels:1 Story, Multi/Split
Schools
- High school:Mountain View Sr High
- Middle school:Pilot Butte Middle
- Elementary school:Juniper Elem
Utilities
- Water:Public
- Sewer:Public Sewer
Finances and disclosures
- Price:$705,000
- Tax amount:$3,717 (2025)
Features and amenities
- Appliances:Dishwasher, Oven, Range, Water Heater
Parking
- Parking description:Attached, Concrete, Driveway, Garage Door Opener, RV Access/Parking
- Garage:Yes
- Garage spaces:2
New listings near 2175 NE Kim Lane
- Open Sat, 11am to 2pmNew
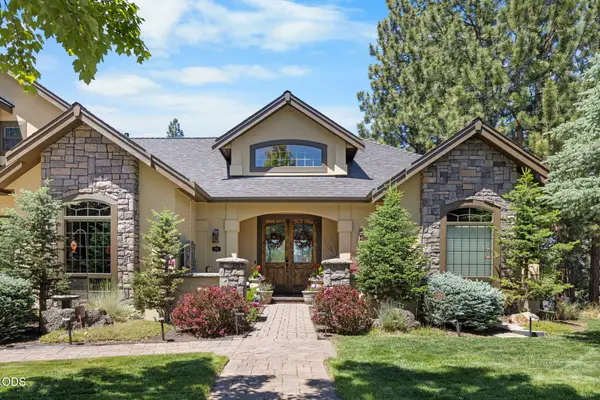 $1,799,000Active4 beds 4 baths2,625 sq. ft.
19151 Mount Shasta Court, Bend, OR 97703
MLS# 220227399Listed by: JOHN L SCOTT BEND - New
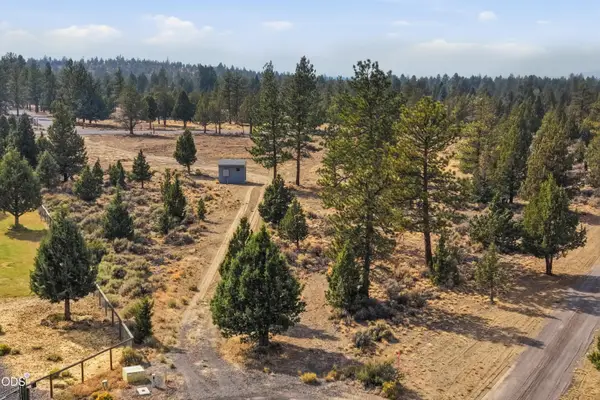 $449,000Active4.34 Acres
22018 Quebec Court, Bend, OR 97702
MLS# 220227403Listed by: STELLAR REALTY NORTHWEST - New
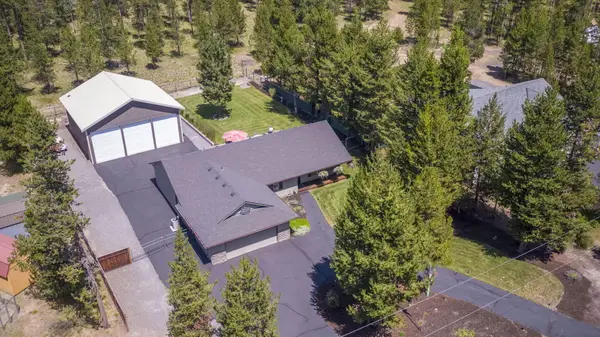 $800,000Active3 beds 2 baths1,720 sq. ft.
17476 Rail Drive, Bend, OR 97707
MLS# 220227405Listed by: CASCADE HASSON SIR - New
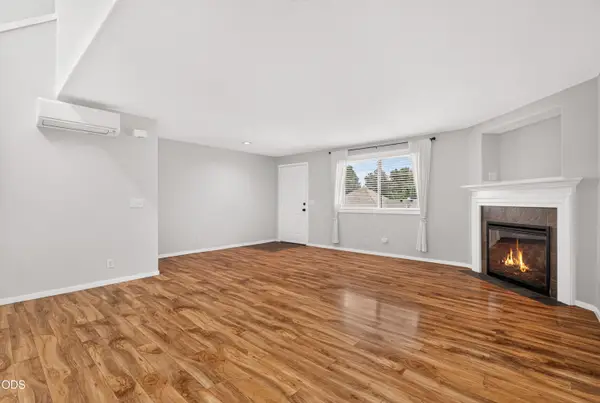 $315,000Active2 beds 3 baths1,650 sq. ft.
1050 NE Butler Market Road #APT 29, Bend, OR 97701
MLS# 220227398Listed by: CASCADE HASSON SIR - New
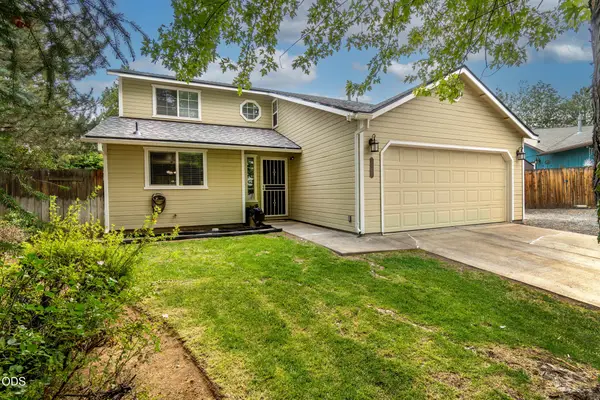 $599,900Active3 beds 3 baths1,812 sq. ft.
20705 Wishing Well Court, Bend, OR 97701
MLS# 220227327Listed by: JOHN L SCOTT BEND - Open Sat, 11am to 2pmNew
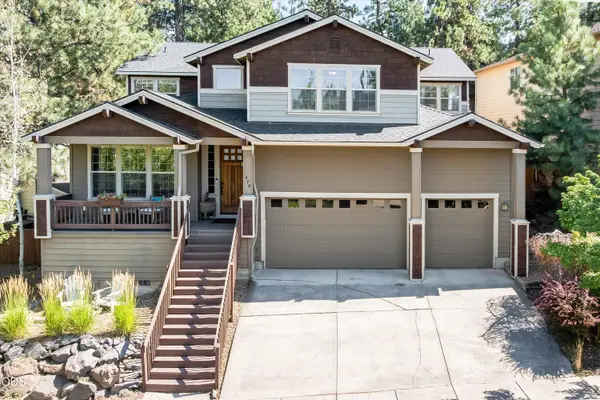 $1,045,000Active5 beds 3 baths3,500 sq. ft.
478 NW Flagline Drive, Bend, OR 97703
MLS# 220227329Listed by: KELLER WILLIAMS REALTY CENTRAL OREGON - Open Sat, 11am to 1pmNew
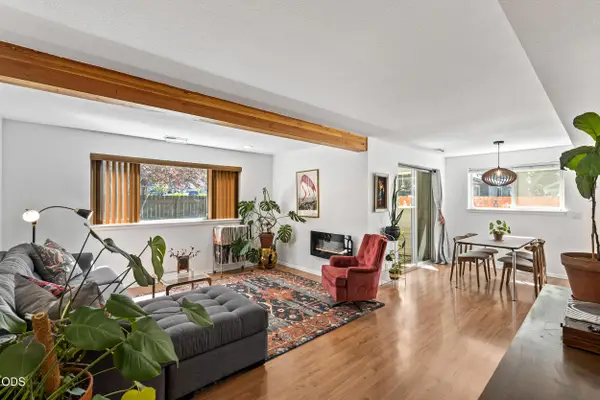 $345,000Active2 beds 3 baths1,256 sq. ft.
1801 NE Purcell Boulevard #APT 14, Bend, OR 97701
MLS# 220227147Listed by: KINE & KINE PROPERTIES - New
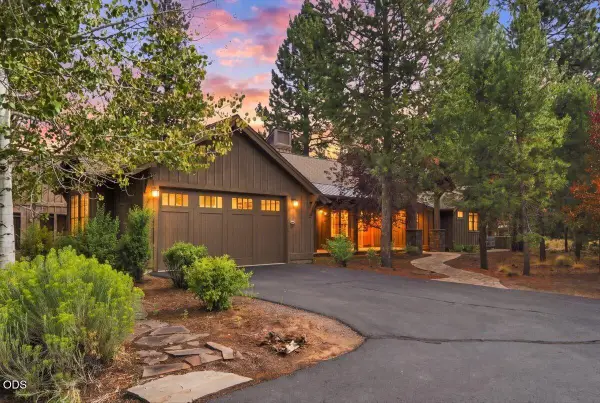 $999,900Active3 beds 4 baths1,809 sq. ft.
56556 Caldera Springs Court #Lot 40, Bend, OR 97707
MLS# 220227394Listed by: ENGEL & VOELKERS BEND - New
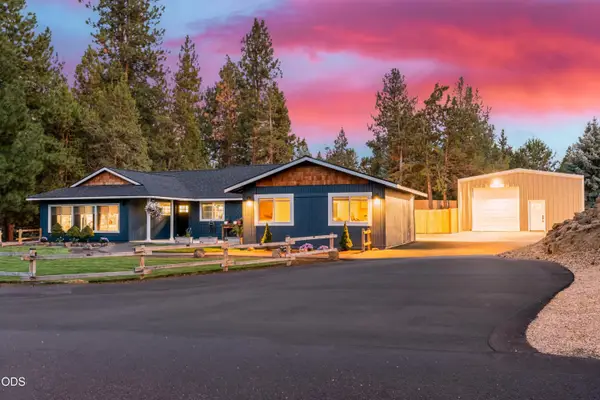 $799,000Active3 beds 3 baths1,736 sq. ft.
20569 Ambrosia Lane, Bend, OR 97702
MLS# 220227375Listed by: REALTY ONE GROUP DISCOVERY - New
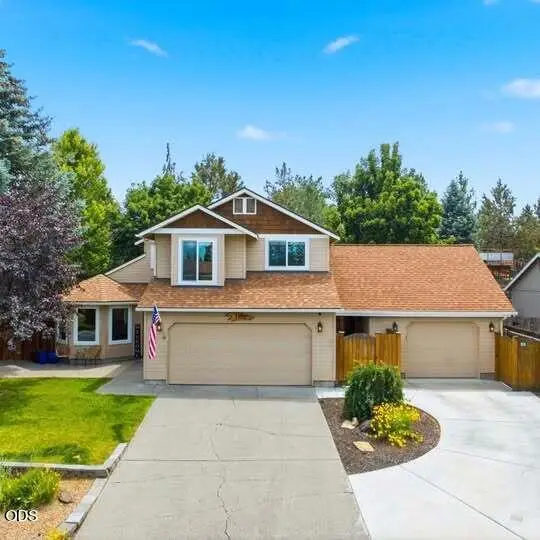 $725,000Active3 beds 3 baths1,816 sq. ft.
3153 NE Cromwell Court, Bend, OR 97701
MLS# 220227390Listed by: REAL BROKER


Protect your home and budget from life's surprises with an Assurant Home Warranty, backed by a partner that supports you through every step of homeownership. Explore Plans.
© 2026 Better Homes and Gardens Real Estate LLC. An Anywhere Real Estate company. All rights reserved. Better Homes and Gardens® Real Estate is a registered trademark owned by Meredith Operations Corporation, licensed to Better Homes and Gardens Real Estate LLC and used with permission. Better Homes and Gardens Real Estate LLC fully supports the principles of the Fair Housing Act and the Equal Opportunity Act. Listing information is deemed reliable but is not guaranteed accurate.
Each office is independently owned and operated.
Any services or products provided by third parties are not provided by, affiliated with or related to Better Homes and Gardens Real Estate LLC, or its affiliated companies.