
2258 NW 6th Street, Bend, OR 97703
Local realty services provided by:Better Homes and Gardens Real Estate Equinox
2258 NW 6th Street,Bend, OR 97703
$1,319,780.79
- 4 Beds
- 4 Baths
- - sq. ft.
- Single family
- Sold
Listed by: brian john ladd
Office: cascade hasson sir
MLS#:220225926
Source:OR_SOMLS
Sorry, we are unable to map this address
Price summary
- Price:$1,319,780.79
About this home
Large .76-acre property in Bend's coveted lower West Hills. Surrounded by towering pines, this 1976 home offers exceptional privacy just minutes from downtown, Drake Park, the Deschutes River, Hillside Park, and a neighborhood dog park. The home features 4 upstairs bedrooms, 2 full and 2 half baths, abundant natural light, a welcoming living room with a wood-burning fireplace, and an expansive east-facing deck with views toward Pilot Butte--an ideal place to enjoy Bend's annual Fourth of July fireworks. The property includes 6 tax lots, creating exceptional flexibility. Enjoy the home as it is, create a private Westside estate, or explore future development opportunities. A unique opportunity combining location, privacy, lifestyle, and long-term potential in one of Bend's most desirable neighborhoods.
Contact an agent
Home facts
- Year built:1976
- Subdivision & Development:Bend View
- Listing ID #:220225926
- Added:45 day(s) ago
- Updated:September 08, 2026 at 06:02 PM
Rooms and interior
- Bedrooms:4
- Total bathrooms:4
- Full bathrooms:2
- Half bathrooms:2
- Flooring:Carpet, Laminate, Tile, Vinyl
- Bathrooms Description:Shower/Tub Combo, Tile Shower
- Kitchen Description:Dishwasher, Microwave, Oven, Range, Refrigerator
Heating and cooling
- Cooling:Central Air
- Heating:Forced Air, Natural Gas
- Central air:Yes
Structure and exterior
- Roof:Composition
- Year built:1976
- Lot Features:Native Plants, Sprinkler Timer(s), Sprinklers In Front, Wooded
- Architectural Style:Traditional
- Construction Materials:Frame
- Foundation Description:Stemwall
- Levels:2 Story
Schools
- High school:Summit High
- Middle school:Pacific Crest Middle
- Elementary school:High Lakes Elem
Utilities
- Water:Backflow Domestic, Public
- Sewer:Public Sewer
Finances and disclosures
- Price:$1,319,780.79
- Tax amount:$6,924 (2025)
Features and amenities
- Appliances:Dishwasher, Microwave, Oven, Range, Refrigerator, Washer
Parking
- Parking description:Attached, Driveway, Garage Door Opener, On Street, RV Access/Parking
- Garage:Yes
- Garage spaces:2
New listings near 2258 NW 6th Street
- New
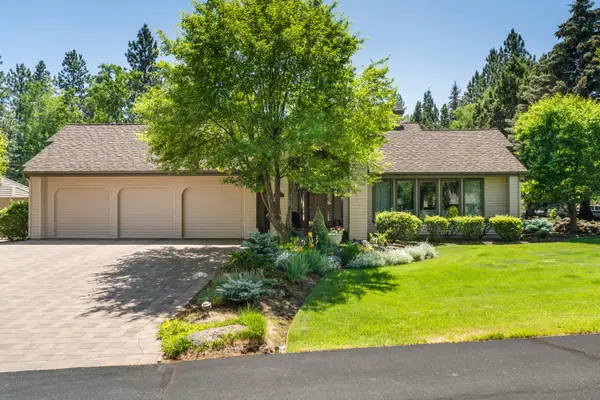 $835,000Active2 beds 2 baths2,439 sq. ft.
20465 Powder Mountain Court, Bend, OR 97702
MLS# 220228319Listed by: SUNRIVER REALTY - New
 $539,900Active4 beds 3 baths2,135 sq. ft.
2840 NE Sedalia Loop, Bend, OR 97701
MLS# 328747357Listed by: KELLER WILLIAMS REALTY CENTRAL OREGON
- New
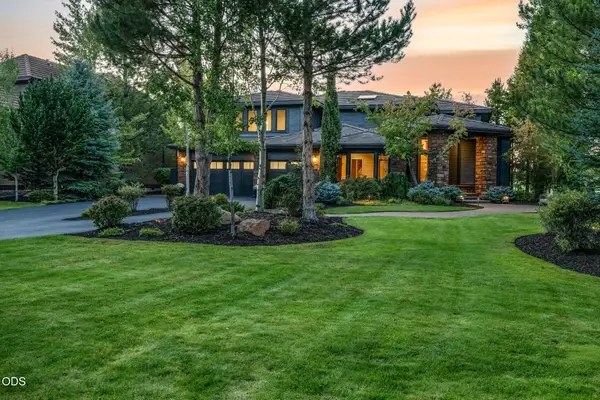 $1,875,000Active4 beds 4 baths4,129 sq. ft.
19275 Green Lakes Loop, Bend, OR 97702
MLS# 220228288Listed by: BERKSHIRE HATHAWAY HOMESERVICE - New
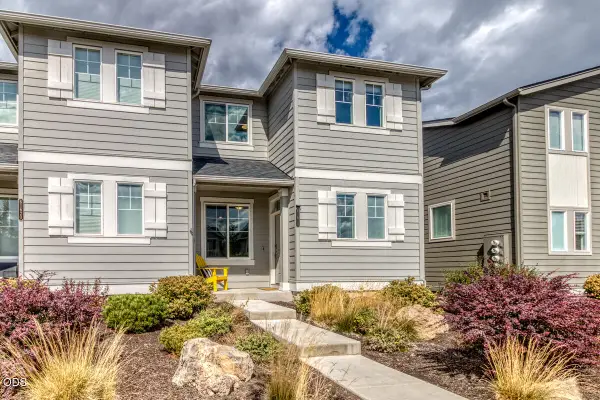 $439,000Active3 beds 3 baths1,450 sq. ft.
61618 SE Depot Loop, Bend, OR 97702
MLS# 220225460Listed by: BEND PREMIER REAL ESTATE LLC - New
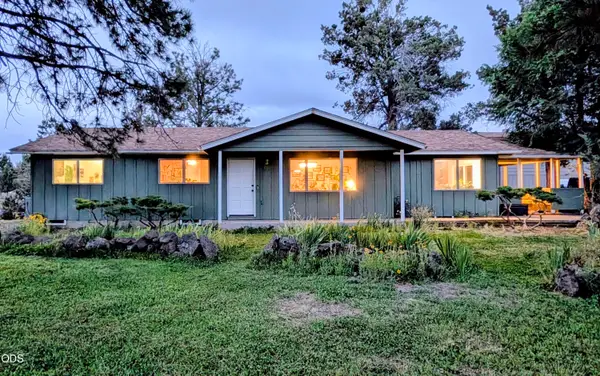 $649,000Active2 beds 2 baths1,440 sq. ft.
22963 Manzanita Court, Bend, OR 97701
MLS# 220228300Listed by: EAGLE EQUITY SERVICES - New
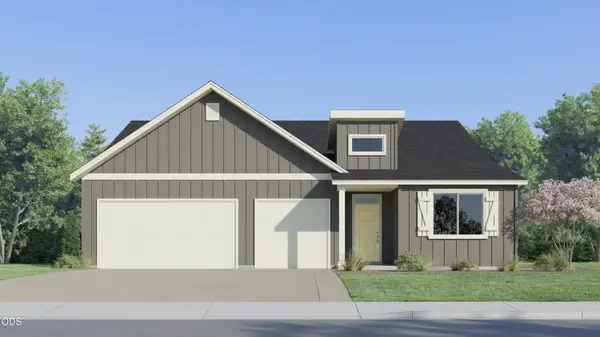 $681,900Active4 beds 3 baths2,317 sq. ft.
63111 NE Henningsen Pl, Bend, OR 97701
MLS# 220228299Listed by: LENNAR SALES CORP - New
 $699,995Active5 beds 3 baths2,535 sq. ft.
21812 SE Stromboli Court, Bend, OR 97702
MLS# 220228297Listed by: D.R. HORTON, INC.-PORTLAND - New
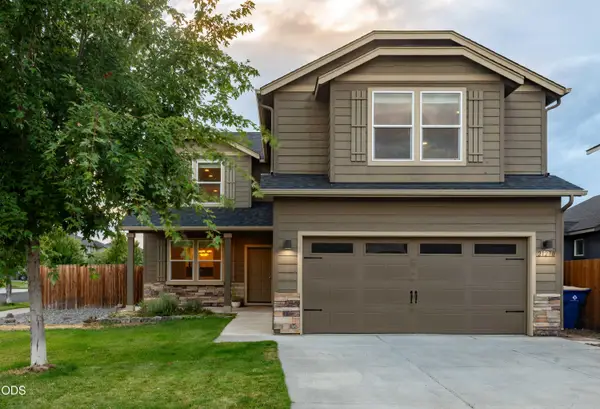 $650,000Active3 beds 3 baths2,470 sq. ft.
21270 SE Golden Market Court, Bend, OR 97702
MLS# 220228225Listed by: REAL BROKER - New
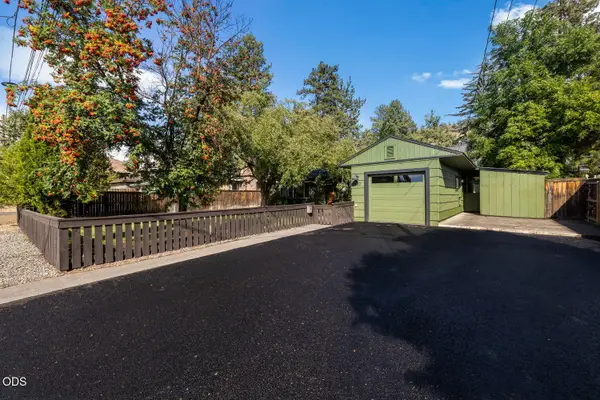 $609,000Active3 beds 2 baths1,296 sq. ft.
932 NE 10th Street, Bend, OR 97701
MLS# 220228289Listed by: KELLER WILLIAMS REALTY CENTRAL OREGON - New
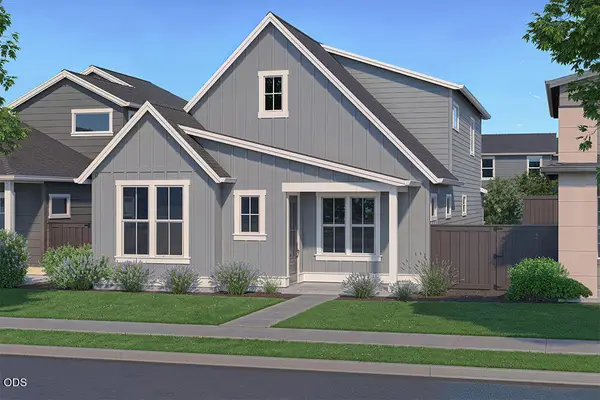 $739,900Active3 beds 3 baths2,091 sq. ft.
60840 SE Epic Place, Bend, OR 97702
MLS# 220228290Listed by: PAHLISCH REAL ESTATE, INC.


Protect your home and budget from life's surprises with an Assurant Home Warranty, backed by a partner that supports you through every step of homeownership. Explore Plans.
© 2026 Better Homes and Gardens Real Estate LLC. An Anywhere Real Estate company. All rights reserved. Better Homes and Gardens® Real Estate is a registered trademark owned by Meredith Operations Corporation, licensed to Better Homes and Gardens Real Estate LLC and used with permission. Better Homes and Gardens Real Estate LLC fully supports the principles of the Fair Housing Act and the Equal Opportunity Act. Listing information is deemed reliable but is not guaranteed accurate.
Each office is independently owned and operated.
Any services or products provided by third parties are not provided by, affiliated with or related to Better Homes and Gardens Real Estate LLC, or its affiliated companies.