
2273 NE Wintergreen Drive, Bend, OR 97701
Local realty services provided by:Better Homes and Gardens Real Estate Equinox
2273 NE Wintergreen Drive,Bend, OR 97701
$470,000
- 3 Beds
- 2 Baths
- - sq. ft.
- Single family
- Sold
Listed by: joanne r. mckee
Office: re/max key properties
MLS#:220221942
Source:OR_SOMLS
Sorry, we are unable to map this address
Price summary
- Price:$470,000
- Monthly HOA dues:$170
About this home
A beautiful paver entry patio welcomes you to the covered entrance of this open and inviting vaulted home. Step inside spacious living areas filled with natural light, where a charming bay window and dramatic floor-to-ceiling windows create a warm, airy atmosphere that frames peaceful views of the backyard setting.
The thoughtfully designed kitchen with solid-surface countertops, abundant cabinetry, generous workspace, extensive storage, and a separate pantry blends functionality with everyday convenience. The open layout provides an ideal setting for entertaining guests or enjoying quiet evenings at home. Privately positioned away from the guest bedrooms, the spacious primary suite serves as a relaxing retreat, complete with direct access to the fenced backyard. Outside, a large paver patio and mature trees create a tranquil outdoor living space with enhanced privacy, perfect for morning coffee, gardening, or gathering with family and friends.
Contact an agent
Home facts
- Year built:1999
- Subdivision & Development:Mtn View Park
- Listing ID #:220221942
- Added:110 day(s) ago
- Updated:September 10, 2026 at 01:34 AM
Rooms and interior
- Bedrooms:3
- Total bathrooms:2
- Full bathrooms:2
- Flooring:Carpet, Laminate, Simulated Wood, Vinyl
- Bathrooms Description:Double Vanity, Dual Flush Toilet(s), Shower/Tub Combo
- Kitchen Description:Dishwasher, Microwave, Oven, Range, Range Hood, Refrigerator
- Bedroom Description:Primary Downstairs
Heating and cooling
- Cooling:Central Air
- Heating:Forced Air, Natural Gas
- Central air:Yes
Structure and exterior
- Roof:Composition
- Year built:1999
- Lot Features:Landscaped, Level
- Architectural Style:Traditional
- Construction Materials:Frame
- Foundation Description:Block, Pillar/Post/Pier
- Levels:1 Story
Schools
- High school:Mountain View Sr High
- Middle school:Pilot Butte Middle
- Elementary school:Buckingham Elem
Utilities
- Water:Backflow Domestic, Backflow Irrigation, Public, Water Meter
- Sewer:Public Sewer
Finances and disclosures
- Price:$470,000
- Tax amount:$4,500 (2025)
Features and amenities
- Appliances:Dishwasher, Microwave, Oven, Range, Range Hood, Refrigerator, Washer, Water Heater
Parking
- Parking description:Attached, Driveway, Garage Door Opener, On Street
- Garage:Yes
- Garage spaces:2
New listings near 2273 NE Wintergreen Drive
- New
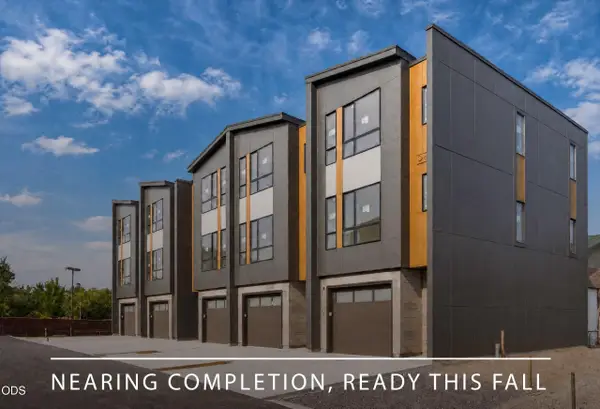 $824,900Active3 beds 3 baths1,622 sq. ft.
115 SW Industrial Way, Bend, OR 97702
MLS# 220228420Listed by: KELLER WILLIAMS REALTY CENTRAL OREGON - New
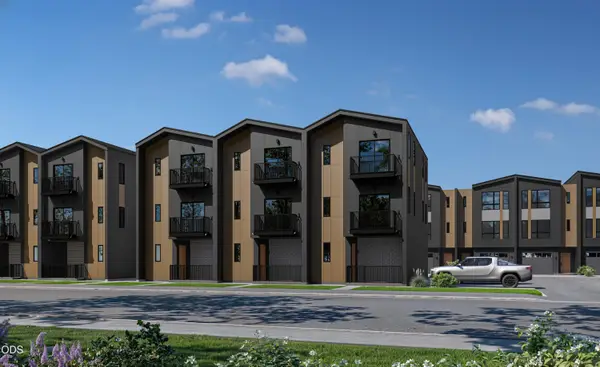 $849,900Active3 beds 3 baths1,500 sq. ft.
101 SW Industrial Way, Bend, OR 97702
MLS# 220228421Listed by: KELLER WILLIAMS REALTY CENTRAL OREGON - New
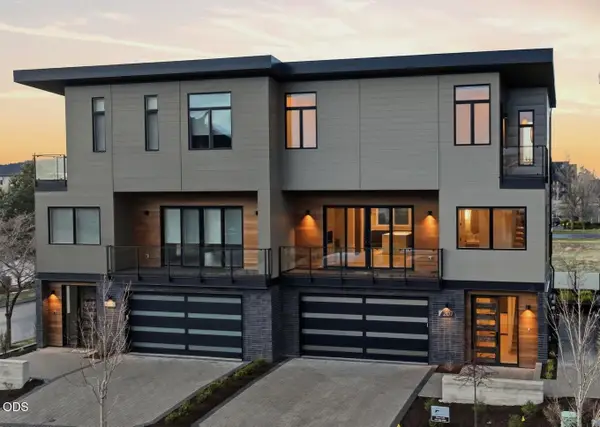 $1,645,000Active4 beds 4 baths2,020 sq. ft.
210 SW Log Court #7, Bend, OR 97702
MLS# 220228409Listed by: CASCADE HASSON SIR - New
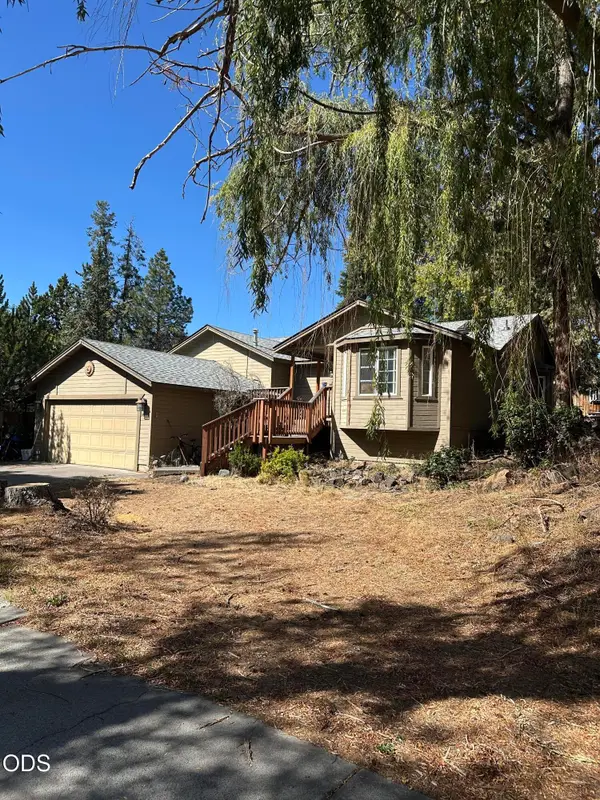 $499,900Active3 beds 2 baths1,441 sq. ft.
2665 NE Genet Court, Bend, OR 97701
MLS# 220228415Listed by: BEND RIVER REALTY INC  $599,900Active3 beds 3 baths1,939 sq. ft.
60853 SE Barstow Place, Bend, OR 97702
MLS# 220216645Listed by: PAHLISCH REAL ESTATE, INC.- New
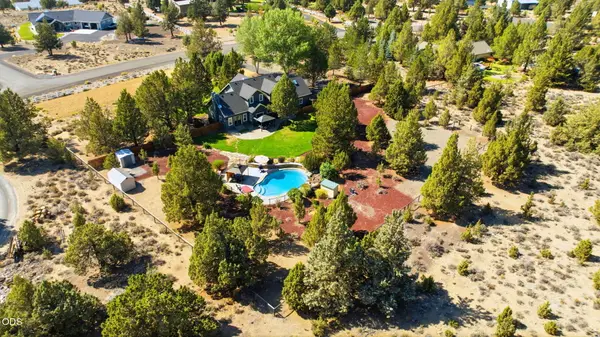 $1,019,000Active3 beds 3 baths2,422 sq. ft.
60430 Sunridge, Bend, OR 97702
MLS# 220228405Listed by: THE AGENCY BEND - New
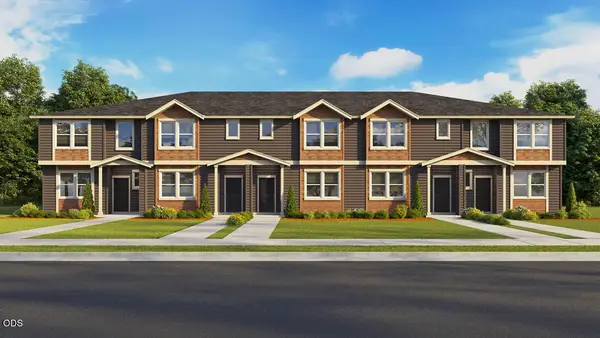 $441,995Active3 beds 3 baths1,567 sq. ft.
61745 SE Santorini Street, Bend, OR 97702
MLS# 220228393Listed by: D.R. HORTON, INC.-PORTLAND - New
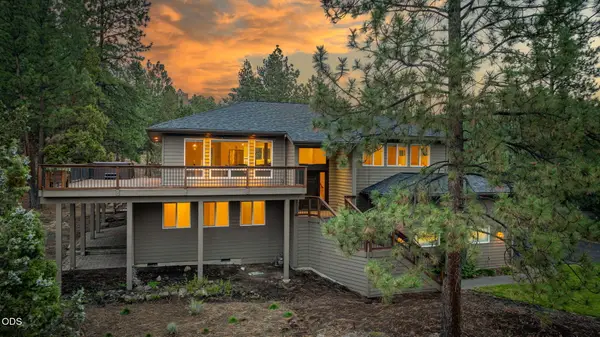 $1,195,000Active3 beds 4 baths2,640 sq. ft.
1960 NW Keenan Court, Bend, OR 97703
MLS# 220228378Listed by: CASCADE HASSON SIR - New
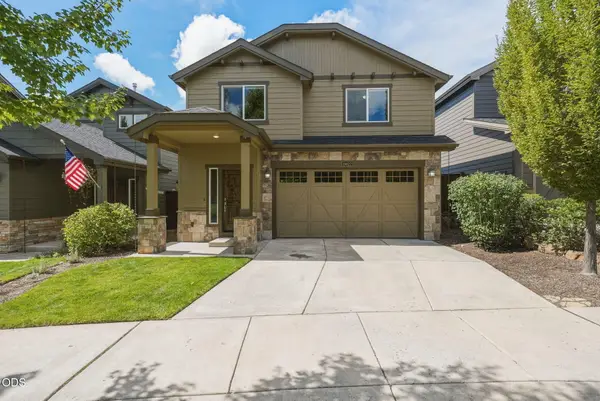 $629,000Active3 beds 3 baths1,573 sq. ft.
19622 Harvard Place, Bend, OR 97702
MLS# 220228380Listed by: THE AGENCY BEND - Open Sat, 11am to 1pmNew
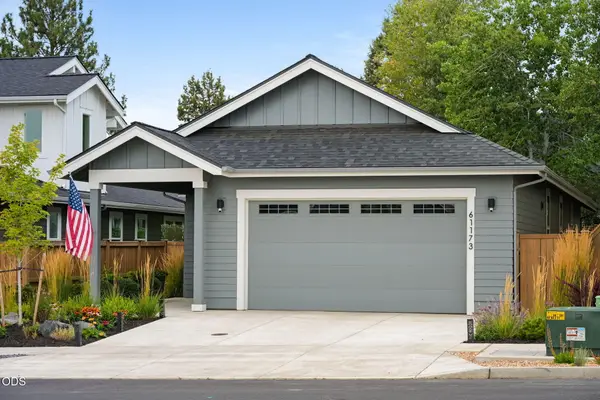 $639,900Active3 beds 2 baths1,504 sq. ft.
61173 SE Wagyu Drive, Bend, OR 97702
MLS# 220228375Listed by: EXP REALTY, LLC


Protect your home and budget from life's surprises with an Assurant Home Warranty, backed by a partner that supports you through every step of homeownership. Explore Plans.
© 2026 Better Homes and Gardens Real Estate LLC. An Anywhere Real Estate company. All rights reserved. Better Homes and Gardens® Real Estate is a registered trademark owned by Meredith Operations Corporation, licensed to Better Homes and Gardens Real Estate LLC and used with permission. Better Homes and Gardens Real Estate LLC fully supports the principles of the Fair Housing Act and the Equal Opportunity Act. Listing information is deemed reliable but is not guaranteed accurate.
Each office is independently owned and operated.
Any services or products provided by third parties are not provided by, affiliated with or related to Better Homes and Gardens Real Estate LLC, or its affiliated companies.