
22820 Abilene Court, Bend, OR 97701
Local realty services provided by:Better Homes and Gardens Real Estate Equinox
22820 Abilene Court,Bend, OR 97701
$749,999
- 4 Beds
- 2 Baths
- 1,580 sq. ft.
- Single family
- Active
Listed by: tina roberts
Office: bend premier real estate llc.
MLS#:220221892
Source:OR_SOMLS
Price summary
- Price:$749,999
- Price per sq. ft.:$474.68
About this home
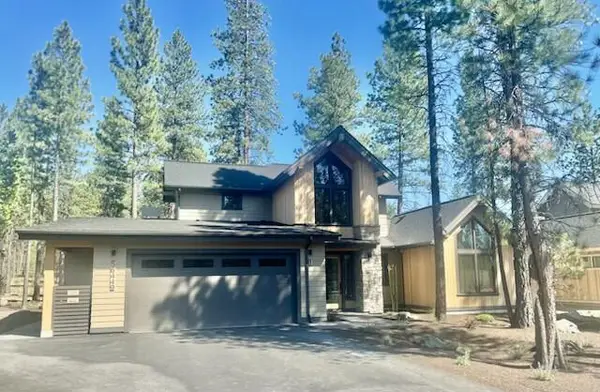
Experience the best of country living just minutes from Bend in this beautifully remodeled single-level ranch home on 2.45 private acres backing to county land. Tucked at the end of a quiet cul-de-sac, this light-filled property offers 4 bedrooms, 2 baths and a flexible open floor plan with bonus/family room perfect for hobbies, or work-from-home living. Stylish upgrades include a remodeled kitchen & bath, fresh interior paint, newer vinyl windows & doors with craftsman-style trim, laminate wood flooring and efficient heat pump heating and A/C. The spacious mud-laundry room features abundant storage & everyday convenience. Outside, enjoy a large, fenced yard, oversized heated garage with workspace, 18x40 RV carport, 12x24 boat/storage overhang, 2 sheds & ample space for animals, toys, RVs, future shop. Privacy, functionality, & easy access to schools, shopping, recreation and all that Bend offers.
Contact an agent
Home facts
- Year built:1971
- Listing ID #:220221892
- Added:1 day(s) ago
- Updated:May 26, 2026 at 01:32 PM
Rooms and interior
- Bedrooms:4
- Total bathrooms:2
- Full bathrooms:2
- Flooring:Carpet, Laminate, Tile
- Bathrooms Description:Shower/Tub Combo, Tile Shower
- Kitchen Description:Dishwasher, Microwave, Oven, Range, Refrigerator
- Bedroom Description:Primary Downstairs
- Living area:1,580 sq. ft.
Heating and cooling
- Cooling:Heat Pump
- Heating:Electric, Heat Pump, Oil
Structure and exterior
- Roof:Composition
- Year built:1971
- Building area:1,580 sq. ft.
- Lot area:2.45 Acres
- Lot Features:Adjoins Public Lands, Drip System, Landscaped, Level, Sprinkler Timer(s), Sprinklers In Front, Sprinklers In Rear
- Architectural Style:Ranch
- Construction Materials:Frame
- Exterior Features:Fire Pit, RV Dump, RV Hookup
- Foundation Description:Stemwall
- Levels:1 Story
Schools
- High school:Mountain View Sr High
- Middle school:Sky View Middle
- Elementary school:Ponderosa Elem
Utilities
- Water:Backflow Domestic, Private, Water Meter
- Sewer:Septic Tank, Standard Leach Field
Finances and disclosures
- Price:$749,999
- Price per sq. ft.:$474.68
- Tax amount:$3,161 (2025)
Features and amenities
- Appliances:Dishwasher, Microwave, Oven, Range, Refrigerator, Water Heater
Parking
- Parking description:Attached Carport, Detached, Detached Carport, Driveway, Garage Door Opener, Gravel, Heated Garage, RV Access/Parking
- Garage:Yes
- Garage spaces:2
New listings near 22820 Abilene Court
- New
 $1,490,000Active4 beds 3 baths2,184 sq. ft.
63639 Gentry Loop, Bend, OR 97701
MLS# 220220862Listed by: NINEBARK REAL ESTATE - New
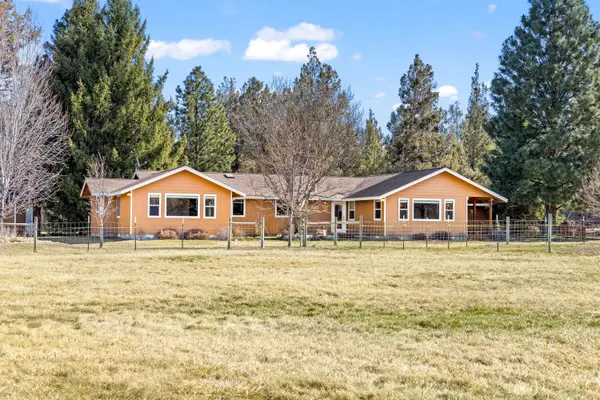 $1,349,999Active4 beds 3 baths2,271 sq. ft.
19800 Connarn Road, Bend, OR 97703
MLS# 220221871Listed by: CASCADE HASSON SIR - New
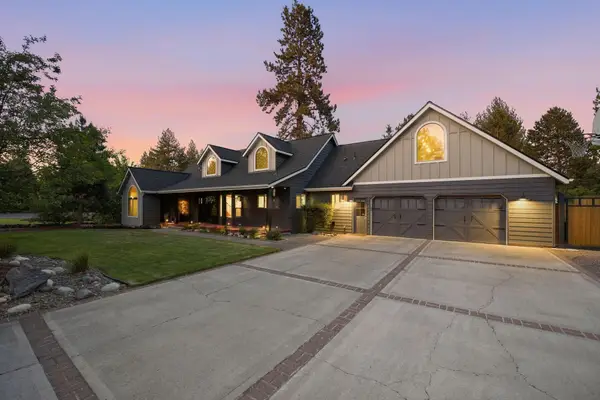 $1,089,000Active4 beds 3 baths3,236 sq. ft.
21005 SE King Hezekiah Way, Bend, OR 97702
MLS# 220222024Listed by: EXP REALTY, LLC - New
 $750,000Active3 beds 2 baths1,708 sq. ft.
60220 Rolled Rock Way, Bend, OR 97702
MLS# 220222085Listed by: EXIT REALTY BEND - New
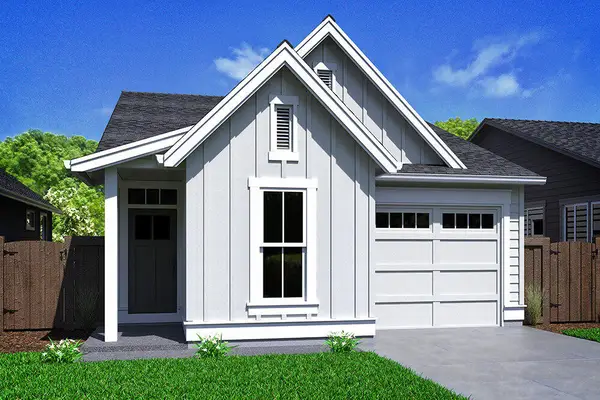 $534,767Active2 beds 2 baths1,180 sq. ft.
61248 NE Snow Owl Street, Bend, OR 97701
MLS# 220222056Listed by: PAHLISCH REAL ESTATE, INC. - New
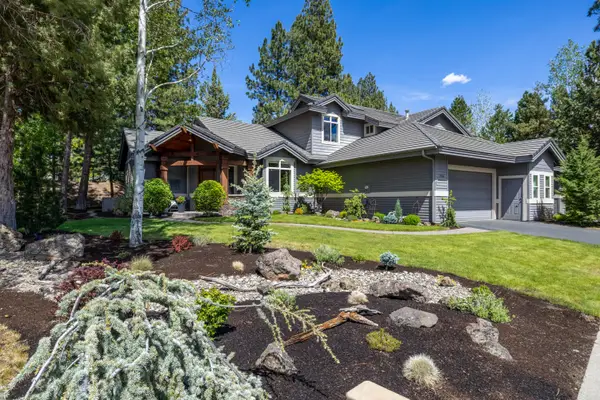 $1,125,000Active3 beds 4 baths2,703 sq. ft.
19460 Chip Shot Lane, Bend, OR 97702
MLS# 220222055Listed by: BERKSHIRE HATHAWAY HOMESERVICE  $450,000Pending3 beds 2 baths1,352 sq. ft.
21343 Puffin Drive, Bend, OR 97701
MLS# 220221978Listed by: CASCADE HASSON SIR- New
 $705,000Active2 beds 3 baths675 sq. ft.
920 NE Norton Avenue #Lot 2, Bend, OR 97701
MLS# 220222050Listed by: VARSITY REAL ESTATE - New
 $1,725,000Active4 beds 5 baths2,500 sq. ft.
56449 Elk Run Drive #32, Bend, OR 97707
MLS# 220222051Listed by: SUNRIVER REALTY


Protect your home and budget from life's surprises with an Assurant Home Warranty, backed by a partner that supports you through every step of homeownership. Explore Plans.
© 2026 Better Homes and Gardens Real Estate LLC. An Anywhere Real Estate company. All rights reserved. Better Homes and Gardens® Real Estate is a registered trademark owned by Meredith Operations Corporation, licensed to Better Homes and Gardens Real Estate LLC and used with permission. Better Homes and Gardens Real Estate LLC fully supports the principles of the Fair Housing Act and the Equal Opportunity Act. Listing information is deemed reliable but is not guaranteed accurate.
Each office is independently owned and operated.
Any services or products provided by third parties are not provided by, affiliated with or related to Better Homes and Gardens Real Estate LLC, or its affiliated companies.