
2534 NE Cretia Court, Bend, OR 97701
Local realty services provided by:Better Homes and Gardens Real Estate Equinox
2534 NE Cretia Court,Bend, OR 97701
$575,000
- 4 Beds
- 3 Baths
- 2,062 sq. ft.
- Single family
- Pending
Listed by: julia gehring
Office: stellar realty northwest
MLS#:220226028
Source:OR_SOMLS
Price summary
- Price:$575,000
- Price per sq. ft.:$278.86
About this home
Light-filled and thoughtfully designed, this 4-bedroom, 3-bath Bend home offers 2,062 of flexible living space on a quiet dead-end street. PAID-OFF SOLAR and a Home Energy Score of 8 help keep utility costs down. A main-level bedroom offers flexibility for guests, remote work, or additional living space, while the powered shed is ideal for an office, studio, or workshop. The bright sunroom connects the kitchen to a private, fenced backyard with turf, mature trees, and low-maintenance landscaping. Inside, enjoy stainless steel appliances, a gas range, cozy gas fireplace, and fresh interior paint. Upstairs, the spacious primary suite features a large closet, dual vanity, soaking tub, and separate shower. Conveniently located near parks, schools, medical services, shopping, and everyday amenities.
Contact an agent
Home facts
- Year built:2016
- Subdivision & Development:N/A
- Listing ID #:220226028
- Added:51 day(s) ago
- Updated:September 17, 2026 at 03:23 PM
Rooms and interior
- Bedrooms:4
- Total bathrooms:3
- Full bathrooms:3
- Flooring:Carpet, Laminate, Vinyl
- Bathrooms Description:Double Vanity, Enclosed Toilet(s), Fiberglass Stall Shower, Shower/Tub Combo, Soaking Tub
- Kitchen Description:Microwave, Oven, Range, Refrigerator
- Living area:2,062 sq. ft.
Heating and cooling
- Cooling:Heat Pump
- Heating:Electric, Heat Pump, Natural Gas
Structure and exterior
- Roof:Composition
- Year built:2016
- Building area:2,062 sq. ft.
- Lot area:0.09 Acres
- Lot Features:Fenced, Level
- Architectural Style:Traditional
- Construction Materials:Frame
- Foundation Description:Stemwall
- Levels:2 Story
Schools
- High school:Mountain View Sr High
- Middle school:Pilot Butte Middle
- Elementary school:Ensworth Elem
Utilities
- Water:Public
- Sewer:Public Sewer
Finances and disclosures
- Price:$575,000
- Price per sq. ft.:$278.86
- Tax amount:$4,160 (2025)
Features and amenities
- Appliances:Microwave, Oven, Range, Refrigerator
Parking
- Parking description:Attached, On Street
- Garage:Yes
- Garage spaces:2
New listings near 2534 NE Cretia Court
- New
 $2,595,000Active3 beds 3 baths3,359 sq. ft.
354 NW Drake Road, Bend, OR 97703
MLS# 220228786Listed by: KNIGHTSBRIDGE INTERNATIONAL - New
 $189,900Active3 beds 2 baths1,296 sq. ft.
61014 Tuscany Drive, Bend, OR 97702
MLS# 220228787Listed by: JOHN L SCOTT BEND - New
 $535,000Active3 beds 2 baths1,216 sq. ft.
951 NE Lena Place, Bend, OR 97701
MLS# 220228785Listed by: OHT - New
 $2,875,000Active4 beds 6 baths4,170 sq. ft.
19492 Bainbridge Court, Bend, OR 97702
MLS# 220228534Listed by: CASCADE HASSON SIR - New
 $565,000Active3 beds 2 baths1,570 sq. ft.
538 NE Soaring Court, Bend, OR 97701
MLS# 220228554Listed by: PREMIERE PROPERTY GROUP, LLC - New
 $1,349,900Active4 beds 3 baths4,010 sq. ft.
3028 NW Underhill Place, Bend, OR 97703
MLS# 220228566Listed by: ENGEL & VOELKERS BEND - New
 $1,700,000Active4 beds 4 baths3,639 sq. ft.
60080 River Bluff Trail, Bend, OR 97702
MLS# 220228772Listed by: EXP REALTY, LLC - New
 $589,000Active4 beds 3 baths1,883 sq. ft.
61591 Aaron Way, Bend, OR 97702
MLS# 220228782Listed by: WINDERMERE HERITAGE - New
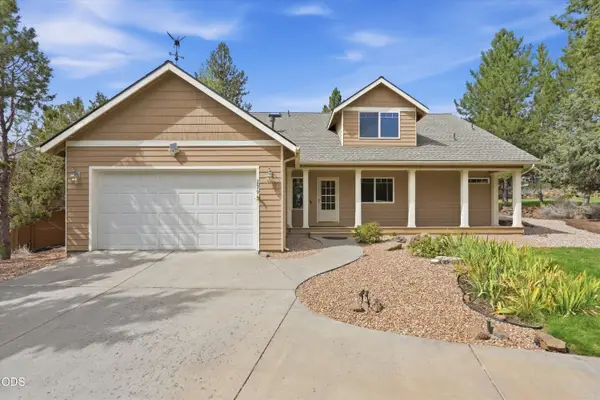 $650,000Active3 beds 3 baths2,662 sq. ft.
2879 NW Fairway Heights Drive, Bend, OR 97703
MLS# 220228775Listed by: EXP REALTY, LLC - New
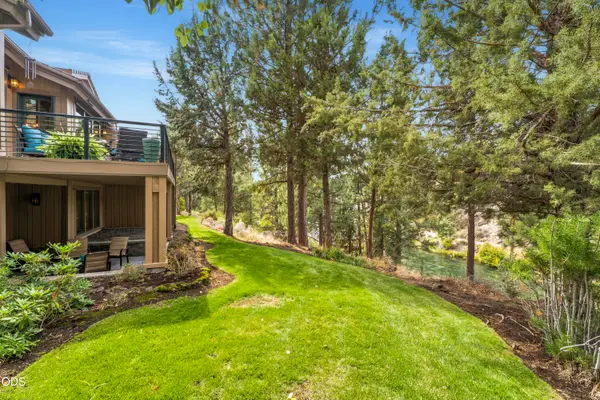 $1,295,000Active3 beds 4 baths2,929 sq. ft.
1941 NW Rivermist Drive, Bend, OR 97703
MLS# 220228777Listed by: BEND PREMIER REAL ESTATE LLC


Protect your home and budget from life's surprises with an Assurant Home Warranty, backed by a partner that supports you through every step of homeownership. Explore Plans.
© 2026 Better Homes and Gardens Real Estate LLC. An Anywhere Real Estate company. All rights reserved. Better Homes and Gardens® Real Estate is a registered trademark owned by Meredith Operations Corporation, licensed to Better Homes and Gardens Real Estate LLC and used with permission. Better Homes and Gardens Real Estate LLC fully supports the principles of the Fair Housing Act and the Equal Opportunity Act. Listing information is deemed reliable but is not guaranteed accurate.
Each office is independently owned and operated.
Any services or products provided by third parties are not provided by, affiliated with or related to Better Homes and Gardens Real Estate LLC, or its affiliated companies.