
2664 NW Skyline Ranch Road #Lot 59, Bend, OR 97703
Local realty services provided by:Better Homes and Gardens Real Estate Equinox
2664 NW Skyline Ranch Road #Lot 59,Bend, OR 97703
$1,299,900
- 3 Beds
- 3 Baths
- 2,131 sq. ft.
- Single family
- Active
Listed by: ryan mcglone, kacey jeannette taylor
Office: exp realty, llc.
MLS#:220229184
Source:OR_SOMLS
Price summary
- Price:$1,299,900
- Price per sq. ft.:$610
About this home
Thoughtfully designed for effortless single-level living, this MCD Builders home brings a warm, modern sensibility to Bend's Talline neighborhood. Sunlit interiors pair wide-plank white oak flooring, 10 ft ceilings throughout, 8-foot doors, designer tile and a refined palette of natural textures. At the heart of the home, a beautifully appointed kitchen layers quartz surfaces, custom cabinetry with gold hardware, under-cabinet lighting and Monogram appliances into a space that feels both elevated and inviting. Living and dining spaces flow naturally together, while large sliding doors from the living room, dining room, and primary suite open to a private covered patio, extending daily life outdoors. A second en-suite bedroom and every space on one level, this home offers an uncommon combination of ease, design and livability. The 3-car garage has room for all your gear and toys. Close to Shevlin Park, Discovery Park, The Grove and Talline's future 8-acre community park.
Contact an agent
Home facts
- Year built:2026
- Subdivision & Development:Talline Phase 3
- Listing ID #:220229184
- Added:1 day(s) ago
- Updated:September 25, 2026 at 09:07 PM
Rooms and interior
- Bedrooms:3
- Total bathrooms:3
- Full bathrooms:3
- Flooring:Hardwood
- Bathrooms Description:Double Vanity, Enclosed Toilet(s), Shower/Tub Combo, Tile Shower
- Kitchen Description:Dishwasher, Microwave, Oven, Range, Range Hood, Refrigerator
- Bedroom Description:Primary Downstairs
- Living area:2,131 sq. ft.
Heating and cooling
- Cooling:Central Air, ENERGY STAR Qualified Equipment
- Heating:ENERGY STAR Qualified Equipment, Forced Air, Natural Gas
- Central air:Yes
Structure and exterior
- Roof:Composition
- Year built:2026
- Building area:2,131 sq. ft.
- Lot area:0.16 Acres
- Lot Features:Drip System, Fenced, Landscaped, Native Plants, Smart Irrigation, Sprinkler Timer(s), Sprinklers In Front, Sprinklers In Rear
- Architectural Style:Prairie
- Construction Materials:Frame
- Exterior Features:Courtyard
- Foundation Description:Stemwall
- Levels:1 Story
Schools
- High school:Summit High
- Middle school:Pacific Crest Middle
- Elementary school:High Lakes Elem
Utilities
- Water:Public
- Sewer:Public Sewer
Finances and disclosures
- Price:$1,299,900
- Price per sq. ft.:$610
Features and amenities
- Appliances:Dishwasher, Microwave, Oven, Range, Range Hood, Refrigerator, Tankless Water Heater
Parking
- Parking description:Alley Access, Attached, Driveway, Garage Door Opener, On Street
- Garage:Yes
- Garage spaces:3
New listings near 2664 NW Skyline Ranch Road #Lot 59
- New
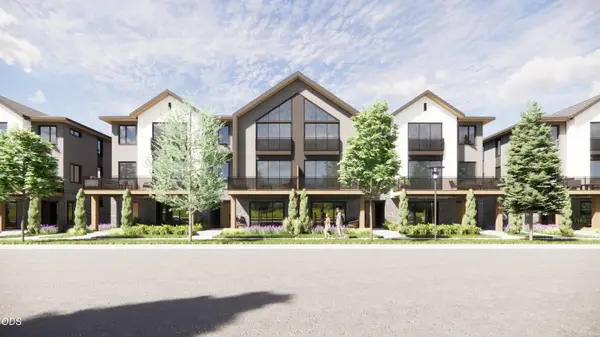 $1,495,000Active4 beds 4 baths2,283 sq. ft.
660 SW Columbia Street, Bend, OR 97702
MLS# 220229206Listed by: CASCADE HASSON SIR - New
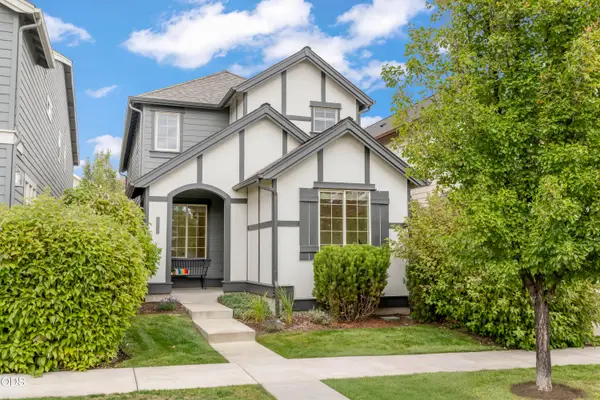 $539,000Active3 beds 3 baths1,638 sq. ft.
20754 NE Sierra Drive, Bend, OR 97701
MLS# 220229208Listed by: RE/MAX KEY PROPERTIES - New
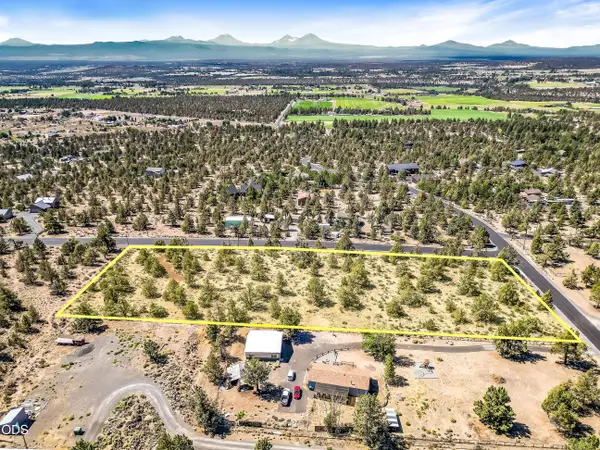 $359,900Active3.27 Acres
Journey Avenue #TL-03500, Bend, OR 97703
MLS# 220229209Listed by: STRATEGIC REALTY LLC - New
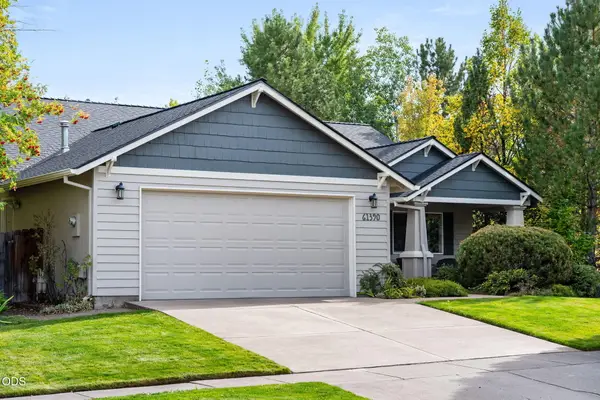 $665,000Active3 beds 2 baths1,552 sq. ft.
61390 Rock Bluff Lane, Bend, OR 97702
MLS# 220229175Listed by: CASCADE HASSON SIR - Open Sun, 12 to 2pmNew
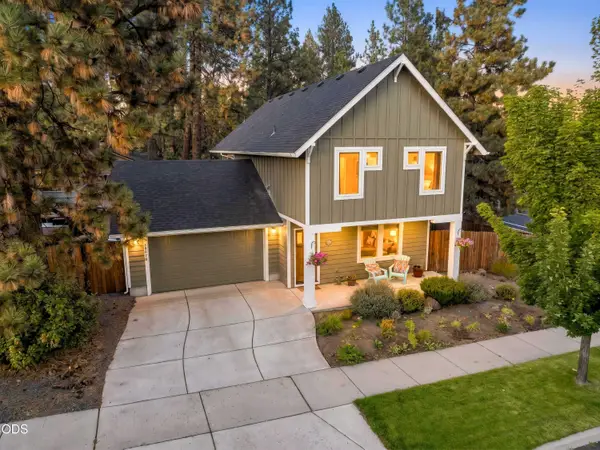 $524,900Active3 beds 3 baths1,615 sq. ft.
20070 SE Shady Pines Place, Bend, OR 97702
MLS# 220229178Listed by: VARSITY REAL ESTATE - New
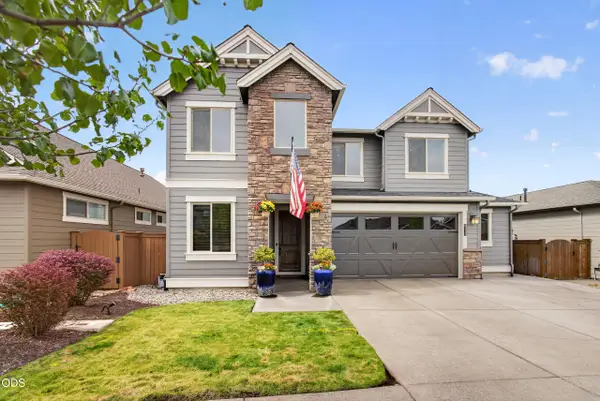 $910,000Active5 beds 3 baths2,765 sq. ft.
61117 Manhae Loop, Bend, OR 97702
MLS# 220229194Listed by: KELLER WILLIAMS REALTY CENTRAL OREGON - New
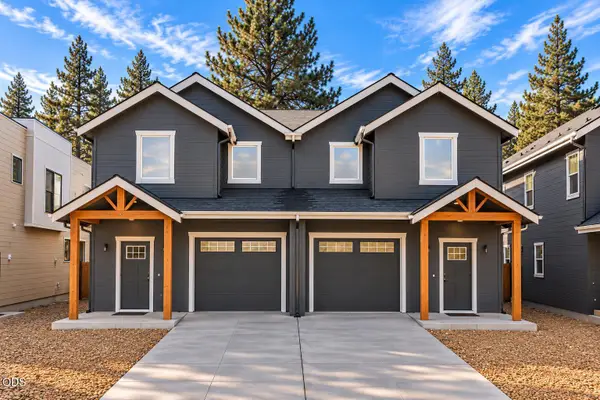 $749,000Active3 beds 3 baths1,745 sq. ft.
125 SW Mckinley Avenue #A, Bend, OR 97702
MLS# 220229164Listed by: EXP REALTY, LLC - New
 $665,000Active3 beds 2 baths1,810 sq. ft.
20711 Nicolette Drive, Bend, OR 97701
MLS# 220229168Listed by: KNIGHTSBRIDGE INTERNATIONAL - New
 $399,000Active7 beds 9 baths4,525 sq. ft.
56887 Dancing Rock Loop #15B, Bend, OR 97707
MLS# 220229170Listed by: CASCADE HASSON SIR


Protect your home and budget from life's surprises with an Assurant Home Warranty, backed by a partner that supports you through every step of homeownership. Explore Plans.
© 2026 Better Homes and Gardens Real Estate LLC. An Anywhere Real Estate company. All rights reserved. Better Homes and Gardens® Real Estate is a registered trademark owned by Meredith Operations Corporation, licensed to Better Homes and Gardens Real Estate LLC and used with permission. Better Homes and Gardens Real Estate LLC fully supports the principles of the Fair Housing Act and the Equal Opportunity Act. Listing information is deemed reliable but is not guaranteed accurate.
Each office is independently owned and operated.
Any services or products provided by third parties are not provided by, affiliated with or related to Better Homes and Gardens Real Estate LLC, or its affiliated companies.