
2836 NE Sedalia Loop, Bend, OR 97701
Local realty services provided by:Better Homes and Gardens Real Estate Equinox
2836 NE Sedalia Loop,Bend, OR 97701
$459,000
- 3 Beds
- 3 Baths
- 1,775 sq. ft.
- Single family
- Active
Listed by: jim king
Office: cascade hasson sir
MLS#:220225037
Source:OR_SOMLS
Price summary
- Price:$459,000
- Price per sq. ft.:$258.59
- Monthly HOA dues:$30
About this home
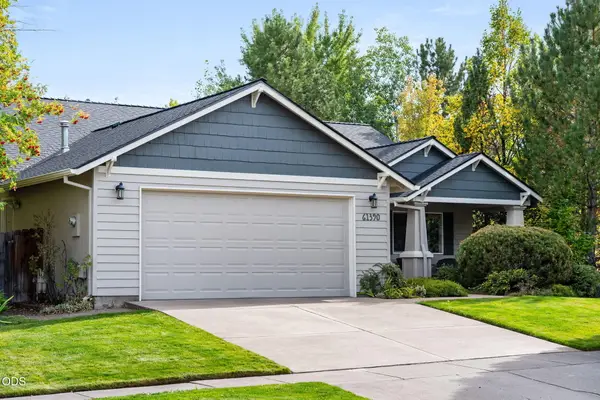
Discover your dream home in a tranquil neighborhood in Bend, Oregon, ideally situated near shops and restaurants. This charming residence features an inviting open-concept floor plan, showcasing a kitchen with tile countertops and a spacious center island, perfect for entertaining. Enjoy abundant natural light throughout the home, and immerse yourself in the serenity of your fenced backyard, where you can watch fireworks and take in stunning views of Pilot Butte. Embrace the Oregon lifestyle with nearby trails and community amenities that enhance your outdoor living experience.
Contact an agent
Home facts
- Year built:2005
- Subdivision & Development:Arrowhead
- Listing ID #:220225037
- Added:78 day(s) ago
- Updated:September 27, 2026 at 02:37 PM
Rooms and interior
- Bedrooms:3
- Total bathrooms:3
- Full bathrooms:2
- Half bathrooms:1
- Flooring:Carpet, Vinyl
- Bathrooms Description:Shower/Tub Combo
- Kitchen Description:Dishwasher, Microwave, Oven, Range, Refrigerator
- Living area:1,775 sq. ft.
Heating and cooling
- Heating:Forced Air, Natural Gas
Structure and exterior
- Roof:Composition
- Year built:2005
- Building area:1,775 sq. ft.
- Lot area:0.08 Acres
- Lot Features:Fenced, Landscaped
- Architectural Style:Traditional
- Construction Materials:Frame
- Foundation Description:Stemwall
- Levels:2 Story
Schools
- High school:Mountain View Sr High
- Middle school:Pilot Butte Middle
- Elementary school:Buckingham Elem
Utilities
- Water:Public
- Sewer:Public Sewer
Finances and disclosures
- Price:$459,000
- Price per sq. ft.:$258.59
- Tax amount:$3,562 (2025)
Features and amenities
- Appliances:Dishwasher, Microwave, Oven, Range, Refrigerator, Washer
Parking
- Parking description:Attached, Concrete, Garage Door Opener
- Garage:Yes
- Garage spaces:2
New listings near 2836 NE Sedalia Loop
- Open Sun, 12 to 4pmNew
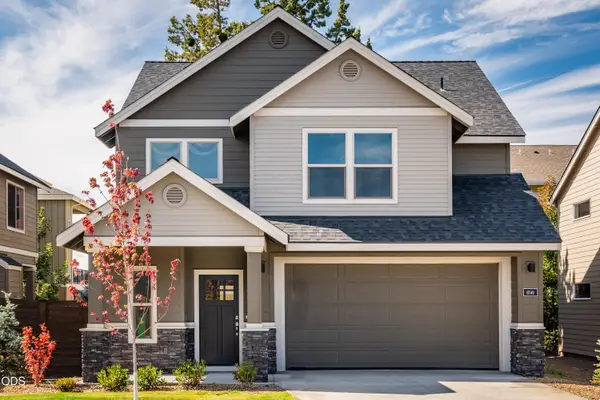 $624,990Active3 beds 3 baths2,160 sq. ft.
20576 Kira Drive #368, Bend, OR 97702
MLS# 220229235Listed by: STELLAR REALTY NORTHWEST - New
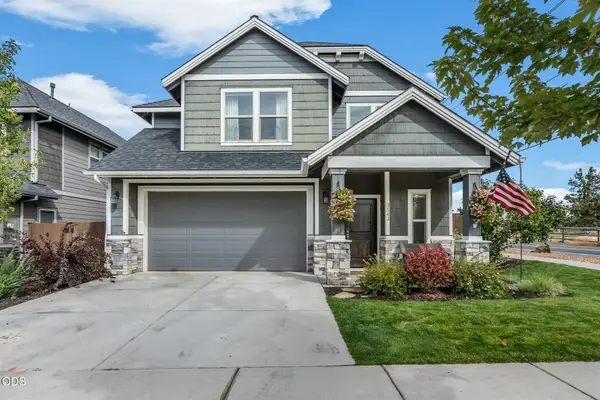 $609,000Active3 beds 3 baths2,020 sq. ft.
3543 NE Crystal Springs Drive, Bend, OR 97701
MLS# 220229070Listed by: KNIPE REALTY ERA POWERED - New
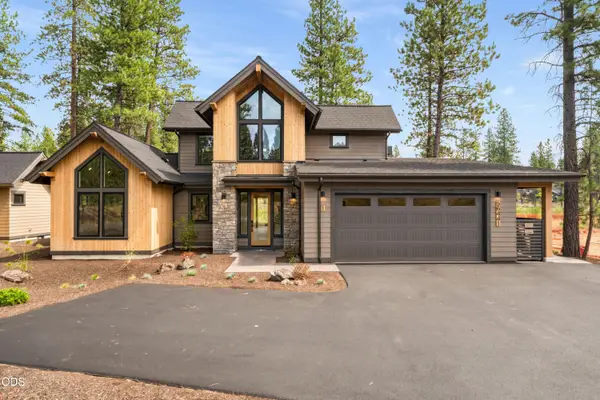 $1,799,000Active4 beds 5 baths2,500 sq. ft.
56425 Elk Run Drive #29, Bend, OR 97707
MLS# 220229224Listed by: SUNRIVER REALTY - New
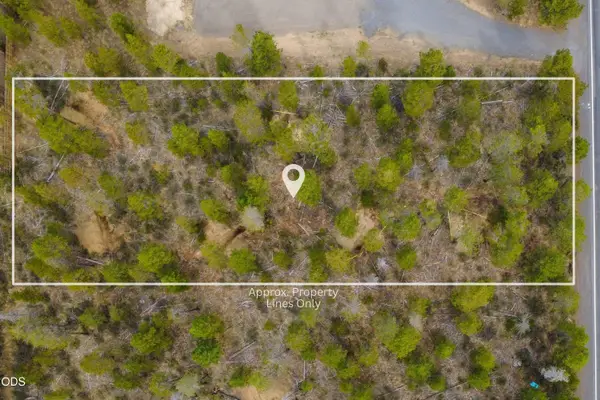 $160,000Active0.52 Acres
56651 Solar Drive, Bend, OR 97707
MLS# 220229219Listed by: BERKSHIRE HATHAWAY HOMESERVICE 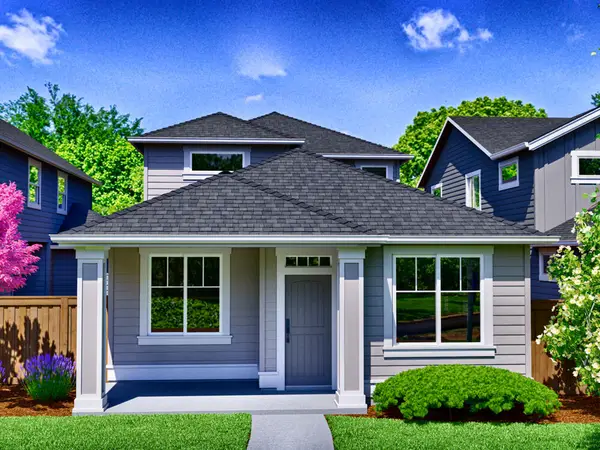 $659,900Pending3 beds 3 baths2,010 sq. ft.
3895 NE Petrosa Avenue, Bend, OR 97701
MLS# 220229211Listed by: PAHLISCH REAL ESTATE, INC.- $659,900Pending3 beds 3 baths2,010 sq. ft.
3895 NE Petrosa Avenue, Bend, OR 97701
MLS# 220229211Listed by: PAHLISCH REAL ESTATE, INC. - New
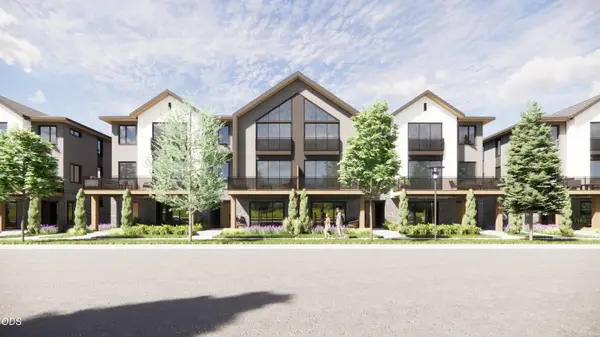 $1,495,000Active4 beds 4 baths2,283 sq. ft.
660 SW Columbia Street, Bend, OR 97702
MLS# 220229206Listed by: CASCADE HASSON SIR - New
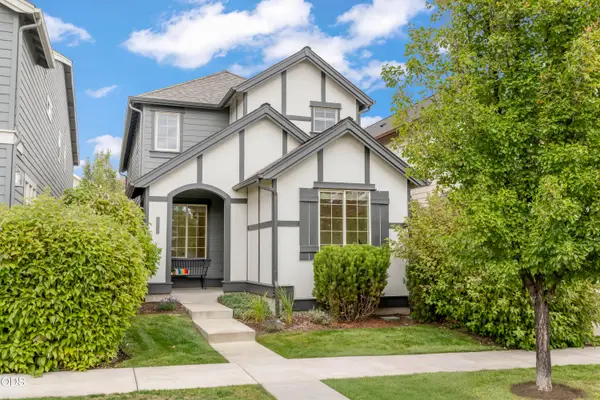 $539,000Active3 beds 3 baths1,638 sq. ft.
20754 NE Sierra Drive, Bend, OR 97701
MLS# 220229208Listed by: RE/MAX KEY PROPERTIES - New
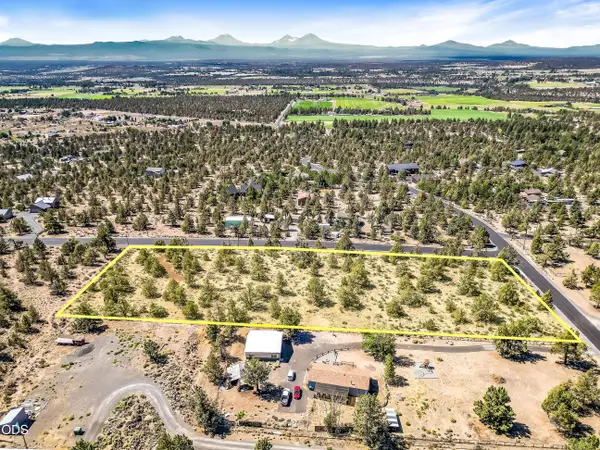 $359,900Active3.27 Acres
Journey Avenue #TL-03500, Bend, OR 97703
MLS# 220229209Listed by: STRATEGIC REALTY LLC - New
 $665,000Active3 beds 2 baths1,552 sq. ft.
61390 Rock Bluff Lane, Bend, OR 97702
MLS# 220229175Listed by: CASCADE HASSON SIR


Protect your home and budget from life's surprises with an Assurant Home Warranty, backed by a partner that supports you through every step of homeownership. Explore Plans.
© 2026 Better Homes and Gardens Real Estate LLC. An Anywhere Real Estate company. All rights reserved. Better Homes and Gardens® Real Estate is a registered trademark owned by Meredith Operations Corporation, licensed to Better Homes and Gardens Real Estate LLC and used with permission. Better Homes and Gardens Real Estate LLC fully supports the principles of the Fair Housing Act and the Equal Opportunity Act. Listing information is deemed reliable but is not guaranteed accurate.
Each office is independently owned and operated.
Any services or products provided by third parties are not provided by, affiliated with or related to Better Homes and Gardens Real Estate LLC, or its affiliated companies.