
3063 NW Duffy Drive, Bend, OR 97703
Local realty services provided by:Better Homes and Gardens Real Estate Equinox
3063 NW Duffy Drive,Bend, OR 97703
$1,495,000
- 4 Beds
- 4 Baths
- 3,949 sq. ft.
- Single family
- Active
Upcoming open houses
- Sun, Sep 2703:00 pm - 05:00 pm
Listed by: tiffany clark
Office: bend premier real estate llc.
MLS#:220221074
Source:OR_SOMLS
Price summary
- Price:$1,495,000
- Price per sq. ft.:$378.58
- Monthly HOA dues:$21.67
About this home
Discover multi-generational living at its finest in this spectacular Northwest-style home in Awbrey Butte, complete with mountain views. Set on a private 0.45-acre lot, this 3,959 sq ft home offers 4 bedrooms and 3.5 baths, ideal for extended family, guests, or an in-law suite setup. A main-floor ensuite bedroom offers a convenient guest suite with no stairs required. The lower level functions as separate living quarters with its own entrance and kitchenette, perfect for mother-in-law, adult children, or ADU potential.
The open living room features built-in cherry cabinets and a fireplace, flowing into a chef's kitchen with a 6-burner gas cooktop, built-in oven, and granite counters opening to the dining area and outdoor living space.
Upstairs, the primary suite is a true retreat: fireplace, private deck, walk-in closet, and 5-piece bath. Expansive decks capture the mountain views, and the oversized 2-car garage includes a workspace and built-in cabinets.
Contact an agent
Home facts
- Year built:2003
- Subdivision & Development:Awbrey Butte
- Listing ID #:220221074
- Added:137 day(s) ago
- Updated:September 27, 2026 at 02:37 PM
Rooms and interior
- Bedrooms:4
- Total bathrooms:4
- Full bathrooms:3
- Half bathrooms:1
- Flooring:Hardwood
- Bathrooms Description:Enclosed Toilet(s), Shower/Tub Combo, Soaking Tub, Tile Shower
- Kitchen Description:Cooktop, Dishwasher, Double Oven, Microwave, Range, Refrigerator
- Bedroom Description:Primary Downstairs
- Living area:3,949 sq. ft.
Heating and cooling
- Cooling:Central Air
- Heating:Baseboard, Forced Air, Hot Water, Natural Gas, Zoned
- Central air:Yes
Structure and exterior
- Roof:Composition
- Year built:2003
- Building area:3,949 sq. ft.
- Lot area:0.45 Acres
- Lot Features:Drip System, Garden, Landscaped, Level, Native Plants, Sprinkler Timer(s), Sprinklers In Front, Sprinklers In Rear
- Architectural Style:Northwest
- Construction Materials:Frame
- Exterior Features:Spa/Hot Tub
- Foundation Description:Stemwall
- Levels:3+ Story
Schools
- High school:Summit High
- Middle school:Pacific Crest Middle
- Elementary school:North Star Elementary
Utilities
- Water:Public
- Sewer:Public Sewer
Finances and disclosures
- Price:$1,495,000
- Price per sq. ft.:$378.58
- Tax amount:$14,644 (2025)
Features and amenities
- Appliances:Cooktop, Dishwasher, Double Oven, Microwave, Range, Refrigerator, Tankless Water Heater, Washer
Parking
- Parking description:Asphalt, Driveway, Garage Door Opener, On Street
- Garage:Yes
- Garage spaces:3
New listings near 3063 NW Duffy Drive
- Open Sun, 12 to 4pmNew
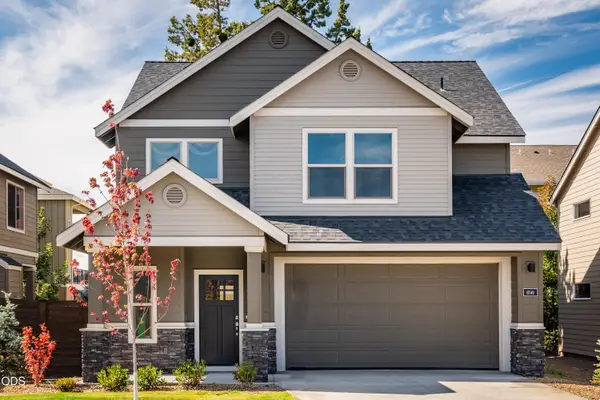 $624,990Active3 beds 3 baths2,160 sq. ft.
20576 Kira Drive #368, Bend, OR 97702
MLS# 220229235Listed by: STELLAR REALTY NORTHWEST - New
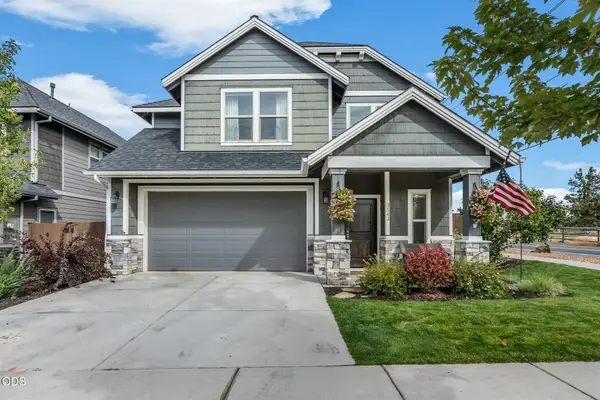 $609,000Active3 beds 3 baths2,020 sq. ft.
3543 NE Crystal Springs Drive, Bend, OR 97701
MLS# 220229070Listed by: KNIPE REALTY ERA POWERED - New
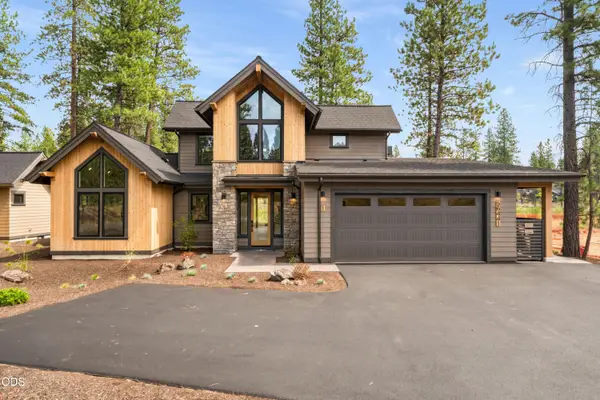 $1,799,000Active4 beds 5 baths2,500 sq. ft.
56425 Elk Run Drive #29, Bend, OR 97707
MLS# 220229224Listed by: SUNRIVER REALTY - New
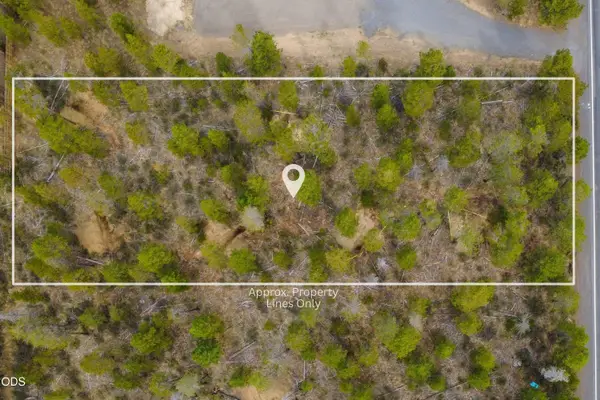 $160,000Active0.52 Acres
56651 Solar Drive, Bend, OR 97707
MLS# 220229219Listed by: BERKSHIRE HATHAWAY HOMESERVICE 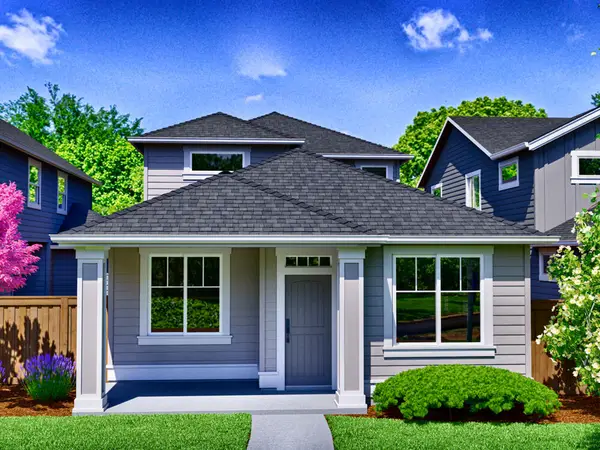 $659,900Pending3 beds 3 baths2,010 sq. ft.
3895 NE Petrosa Avenue, Bend, OR 97701
MLS# 220229211Listed by: PAHLISCH REAL ESTATE, INC.- $659,900Pending3 beds 3 baths2,010 sq. ft.
3895 NE Petrosa Avenue, Bend, OR 97701
MLS# 220229211Listed by: PAHLISCH REAL ESTATE, INC. - New
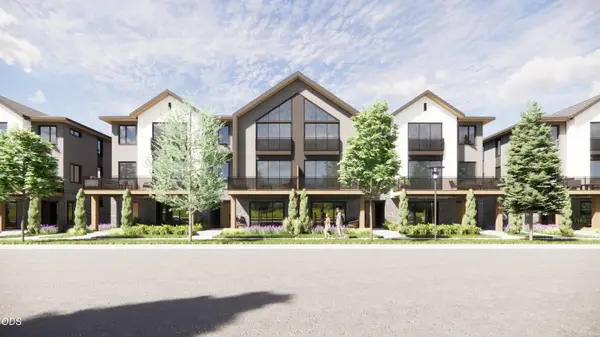 $1,495,000Active4 beds 4 baths2,283 sq. ft.
660 SW Columbia Street, Bend, OR 97702
MLS# 220229206Listed by: CASCADE HASSON SIR - New
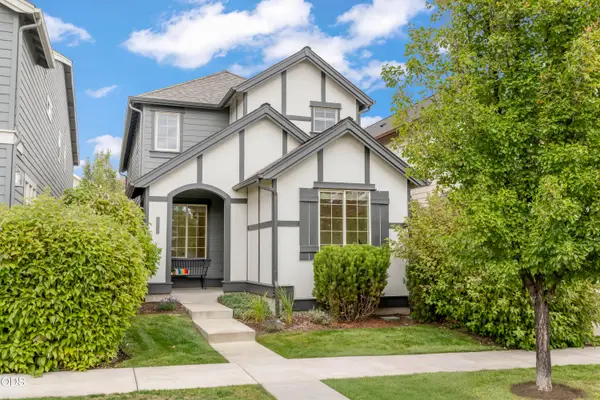 $539,000Active3 beds 3 baths1,638 sq. ft.
20754 NE Sierra Drive, Bend, OR 97701
MLS# 220229208Listed by: RE/MAX KEY PROPERTIES - New
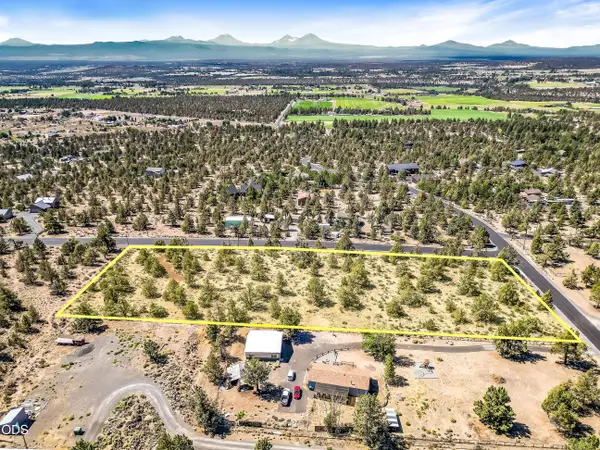 $359,900Active3.27 Acres
Journey Avenue #TL-03500, Bend, OR 97703
MLS# 220229209Listed by: STRATEGIC REALTY LLC - New
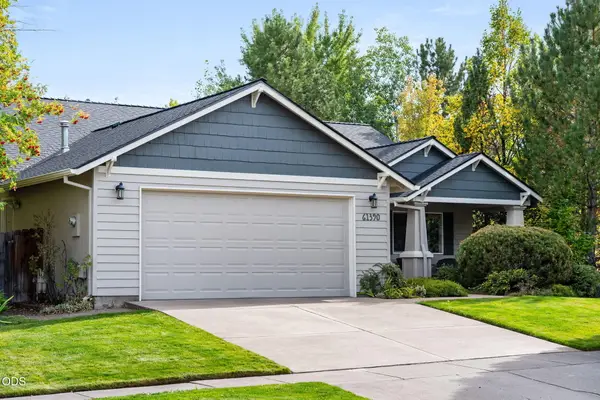 $665,000Active3 beds 2 baths1,552 sq. ft.
61390 Rock Bluff Lane, Bend, OR 97702
MLS# 220229175Listed by: CASCADE HASSON SIR


Protect your home and budget from life's surprises with an Assurant Home Warranty, backed by a partner that supports you through every step of homeownership. Explore Plans.
© 2026 Better Homes and Gardens Real Estate LLC. An Anywhere Real Estate company. All rights reserved. Better Homes and Gardens® Real Estate is a registered trademark owned by Meredith Operations Corporation, licensed to Better Homes and Gardens Real Estate LLC and used with permission. Better Homes and Gardens Real Estate LLC fully supports the principles of the Fair Housing Act and the Equal Opportunity Act. Listing information is deemed reliable but is not guaranteed accurate.
Each office is independently owned and operated.
Any services or products provided by third parties are not provided by, affiliated with or related to Better Homes and Gardens Real Estate LLC, or its affiliated companies.