
3314 NE Palmer Drive, Bend, OR 97701
Local realty services provided by:Better Homes and Gardens Real Estate Equinox
Listed by: stacey sebastian
Office: sunny in bend 1% realty
MLS#:220226679
Source:OR_SOMLS
Price summary
- Price:$479,000
- Price per sq. ft.:$418.71
- Monthly HOA dues:$13.5
About this home
Nestled among mature landscaping on Bend's desirable NE side, this move-in ready single-level home offers 3 bedrooms, 2 baths, and 1,144 sq ft of inviting living space. The vaulted great room features durable LVP flooring, a ceiling fan, and abundant natural light. The kitchen with stainless steel appliances, a gas range, oak cabinetry, and opens to the dining area with a slider leading to the Trex deck and private, fully fenced backyard. The primary suite includes dual closets and an ensuite bath. Enjoy central A/C and gas forced-air heat, both inspected in 2026, plus a Honeywell smart thermostat. Freshly painted front porch (2026) and deck, updated baseboards, timed sprinklers, built-in planter beds, and a finished 2-car garage with shelving complete the home. Conveniently located near St. Charles Medical Center, On Tap, Big Sky Park, schools, shopping, and dining.
Contact an agent
Home facts
- Year built:2000
- Subdivision & Development:Glacier Ridge
- Listing ID #:220226679
- Added:36 day(s) ago
- Updated:September 13, 2026 at 08:06 AM
Rooms and interior
- Bedrooms:3
- Total bathrooms:2
- Full bathrooms:2
- Flooring:Vinyl
- Bathrooms Description:Shower/Tub Combo
- Kitchen Description:Dishwasher, Microwave, Range, Refrigerator
- Bedroom Description:Primary Downstairs
- Living area:1,144 sq. ft.
Heating and cooling
- Cooling:Central Air
- Heating:Forced Air, Natural Gas
- Central air:Yes
Structure and exterior
- Roof:Composition
- Year built:2000
- Building area:1,144 sq. ft.
- Lot area:0.14 Acres
- Lot Features:Fenced, Landscaped, Level, Sloped, Sprinkler Timer(s), Sprinklers In Front, Sprinklers In Rear
- Architectural Style:Northwest, Ranch, Traditional
- Construction Materials:Concrete, Frame
- Exterior Features:Spa/Hot Tub
- Foundation Description:Stemwall
- Levels:1 Story
Schools
- High school:Mountain View Sr High
- Middle school:Pilot Butte Middle
- Elementary school:Buckingham Elem
Utilities
- Water:Public
- Sewer:Public Sewer
Finances and disclosures
- Price:$479,000
- Price per sq. ft.:$418.71
- Tax amount:$2,980 (2025)
Features and amenities
- Appliances:Dishwasher, Microwave, Range, Refrigerator, Washer, Water Heater
Parking
- Parking description:Attached, Concrete, Driveway, Garage Door Opener, On Street
- Garage:Yes
- Garage spaces:2
New listings near 3314 NE Palmer Drive
- New
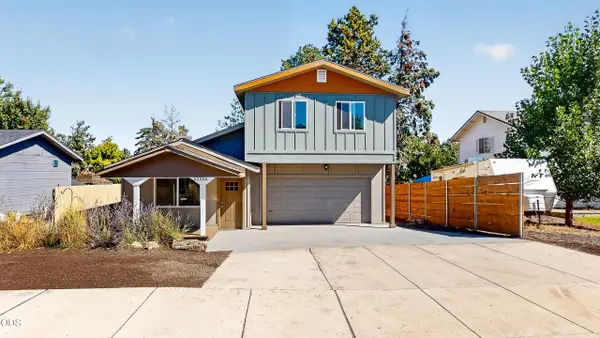 $579,900Active4 beds 3 baths1,906 sq. ft.
63266 Vogt Road, Bend, OR 97701
MLS# 220228593Listed by: FATHOM REALTY OREGON, LLC - New
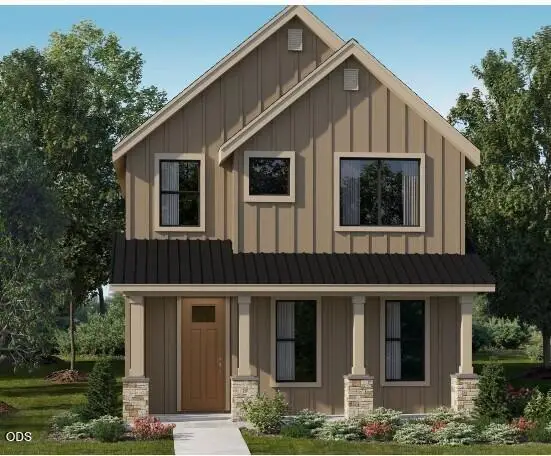 $759,900Active3 beds 3 baths1,894 sq. ft.
1299 SW Silver Lake Boulevard, Bend, OR 97702
MLS# 220228586Listed by: LENNAR SALES CORP - New
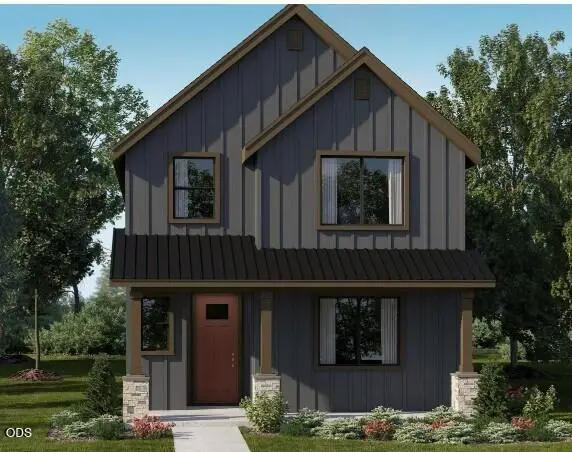 $759,900Active4 beds 3 baths1,814 sq. ft.
1254 SW Bryanwood Place, Bend, OR 97702
MLS# 220228588Listed by: LENNAR SALES CORP - Open Sat, 1 to 3pmNew
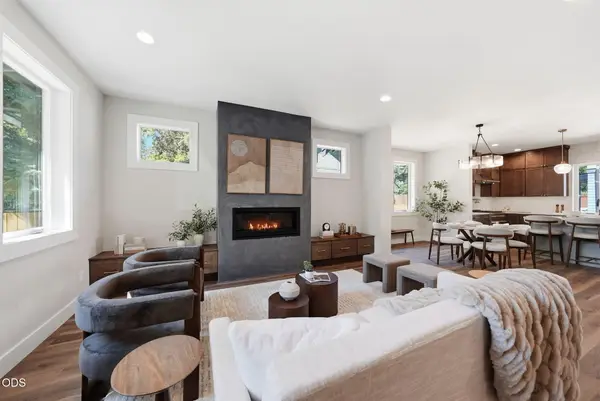 $1,849,000Active5 beds 5 baths3,036 sq. ft.
1548 NW Elgin Avenue #1 & 2, Bend, OR 97703
MLS# 220228281Listed by: CASCADE HASSON SIR - New
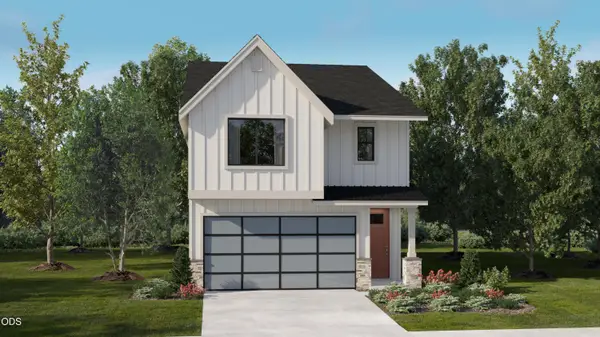 $829,900Active4 beds 4 baths1,975 sq. ft.
1230 SW Bryanwood Place, Bend, OR 97702
MLS# 220228583Listed by: LENNAR SALES CORP - New
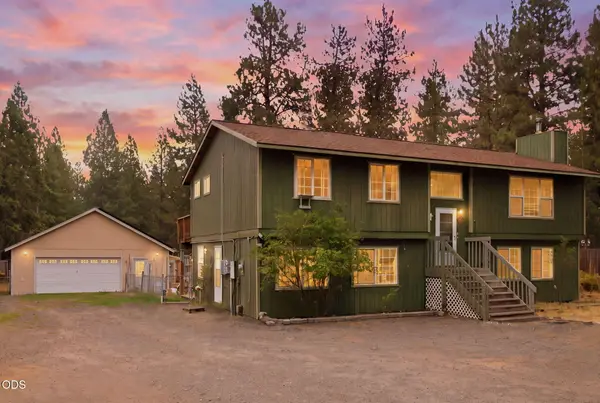 $795,000Active7 beds 3 baths2,634 sq. ft.
59976 Hopi Road, Bend, OR 97702
MLS# 220228584Listed by: KNIPE REALTY ERA POWERED - New
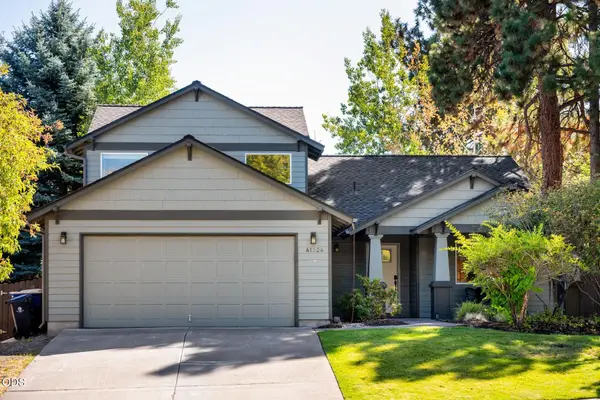 $759,000Active3 beds 3 baths2,176 sq. ft.
61324 Stardrift Drive, Bend, OR 97702
MLS# 220228576Listed by: CASCADE HASSON SIR - Open Sun, 12 to 2pmNew
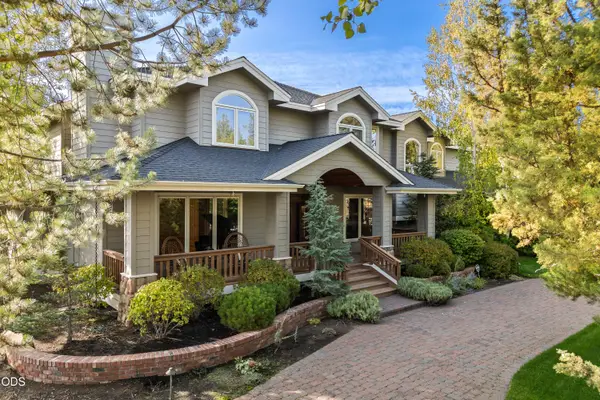 $2,625,000Active4 beds 6 baths4,777 sq. ft.
61445 Gosney Road, Bend, OR 97702
MLS# 220228578Listed by: HARCOURTS THE GARNER GROUP REAL ESTATE - New
 $1,950,000Active5 beds 4 baths3,432 sq. ft.
2244 NW Lolo Drive, Bend, OR 97703
MLS# 220228564Listed by: HARCOURTS THE GARNER GROUP REAL ESTATE - New
 $465,000Active3 beds 3 baths1,450 sq. ft.
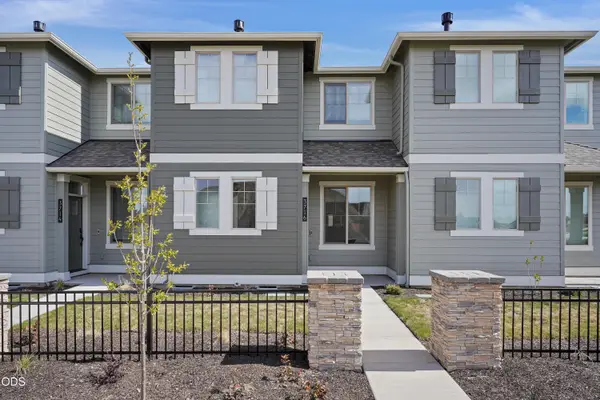
3716 NE Petrosa Avenue, Bend, OR 97701
MLS# 220228572Listed by: HIGH DESERT REALTY, LLC


Protect your home and budget from life's surprises with an Assurant Home Warranty, backed by a partner that supports you through every step of homeownership. Explore Plans.
© 2026 Better Homes and Gardens Real Estate LLC. An Anywhere Real Estate company. All rights reserved. Better Homes and Gardens® Real Estate is a registered trademark owned by Meredith Operations Corporation, licensed to Better Homes and Gardens Real Estate LLC and used with permission. Better Homes and Gardens Real Estate LLC fully supports the principles of the Fair Housing Act and the Equal Opportunity Act. Listing information is deemed reliable but is not guaranteed accurate.
Each office is independently owned and operated.
Any services or products provided by third parties are not provided by, affiliated with or related to Better Homes and Gardens Real Estate LLC, or its affiliated companies.