
3353 NE Collier Court, Bend, OR 97701
Local realty services provided by:Better Homes and Gardens Real Estate Equinox
Listed by: jared chase
Office: cascade hasson sir
MLS#:220225942
Source:OR_SOMLS
Price summary
- Price:$560,000
- Price per sq. ft.:$314.61
- Monthly HOA dues:$13.5
About this home
Seller offering $10K credit! Come tour this well-maintained home in the established Glacier Ridge neighborhood. Tucked away on a quiet cul-de-sac, you're less than a mile from St. Charles Medical Center, On Tap Food Trucks, Hablo Tacos, Sunriver Brewing, Cuppa Yo & just minutes from the Pilot Butte Trailhead for sunrise hikes. The flexible floor plan offers two bedrooms and a full bath on the main level, plus uupstairs two additional bedrooms, a full bath and a loft perfect for a home office, media room, or play space. Cozy up by the gas fireplace or enjoy the updated kitchen featuring a new sink, faucet, one-year-old oven and dishwasher, plus a two-year-old water heater. Additional updates include a remodeled main-level bath and updated bathroom upstairs. Outside, relax on the covered deck overlooking the fully fenced, landscaped backyard with a storage shed, generous side yard & room to park a small trailer. Make this home yours & be ready to enjoy all that Bend has to offer
Contact an agent
Home facts
- Year built:1999
- Subdivision & Development:Glacier Ridge
- Listing ID #:220225942
- Added:46 day(s) ago
- Updated:September 08, 2026 at 02:57 PM
Rooms and interior
- Bedrooms:4
- Total bathrooms:2
- Full bathrooms:2
- Flooring:Carpet, Laminate, Tile
- Bathrooms Description:Double Vanity, Shower/Tub Combo
- Kitchen Description:Dishwasher, Microwave, Oven, Range, Refrigerator
- Living area:1,780 sq. ft.
Heating and cooling
- Cooling:Central Air
- Heating:Forced Air, Natural Gas
- Central air:Yes
Structure and exterior
- Roof:Composition
- Year built:1999
- Building area:1,780 sq. ft.
- Lot area:0.14 Acres
- Lot Features:Drip System, Fenced, Landscaped, Level, Sprinkler Timer(s), Sprinklers In Front, Sprinklers In Rear
- Architectural Style:Craftsman
- Construction Materials:Frame
- Foundation Description:Stemwall
- Levels:2 Story
Schools
- High school:Mountain View Sr High
- Middle school:Pilot Butte Middle
- Elementary school:Buckingham Elem
Utilities
- Water:Public, Water Meter
- Sewer:Public Sewer
Finances and disclosures
- Price:$560,000
- Price per sq. ft.:$314.61
- Tax amount:$3,642 (2025)
Features and amenities
- Appliances:Dishwasher, Microwave, Oven, Range, Refrigerator, Water Heater
Parking
- Parking description:Attached, Concrete, Driveway, Garage Door Opener, On Street, RV Access/Parking
- Garage:Yes
- Garage spaces:2
New listings near 3353 NE Collier Court
- New
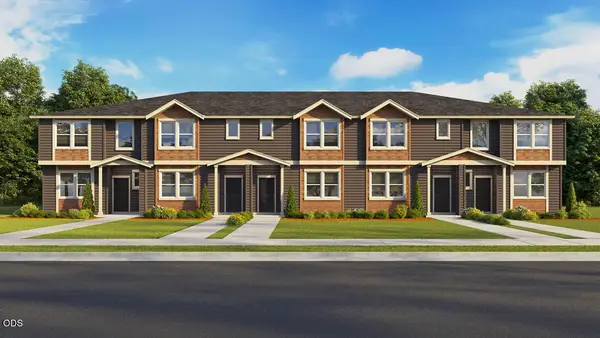 $441,995Active3 beds 3 baths1,567 sq. ft.
61745 SE Santorini Street, Bend, OR 97702
MLS# 220228393Listed by: D.R. HORTON, INC.-PORTLAND - New
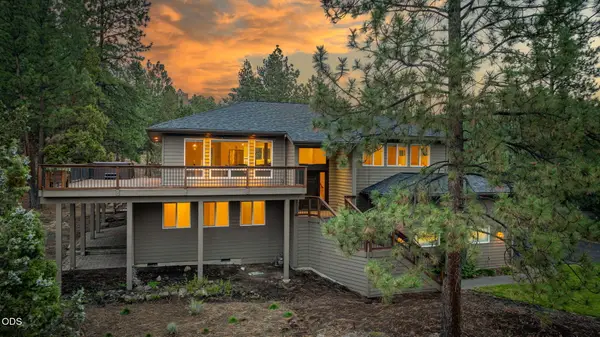 $1,195,000Active3 beds 4 baths2,640 sq. ft.
1960 NW Keenan Court, Bend, OR 97703
MLS# 220228378Listed by: CASCADE HASSON SIR - New
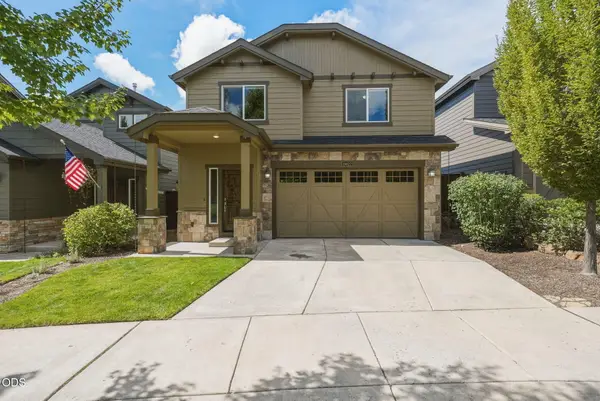 $629,000Active3 beds 3 baths1,573 sq. ft.
19622 Harvard Place, Bend, OR 97702
MLS# 220228380Listed by: THE AGENCY BEND - Open Sat, 11am to 1pmNew
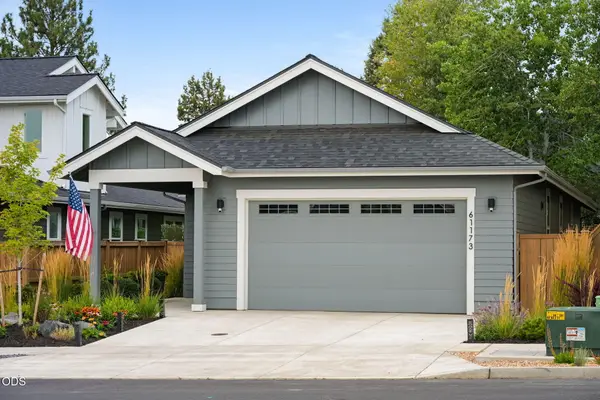 $639,900Active3 beds 2 baths1,504 sq. ft.
61173 SE Wagyu Drive, Bend, OR 97702
MLS# 220228375Listed by: EXP REALTY, LLC - New
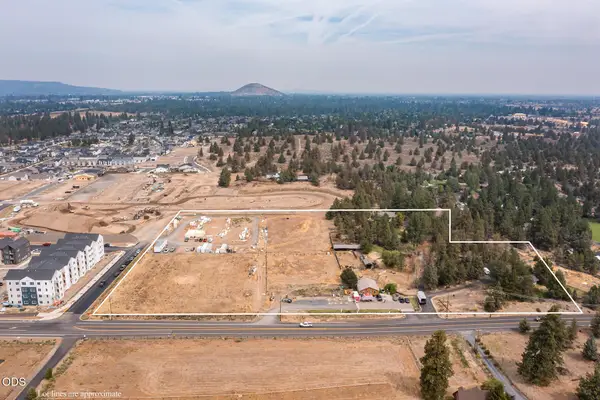 $3,920,000Active6 Acres
20950 Knott Road, Bend, OR 97702
MLS# 220228354Listed by: RE/MAX KEY PROPERTIES - New
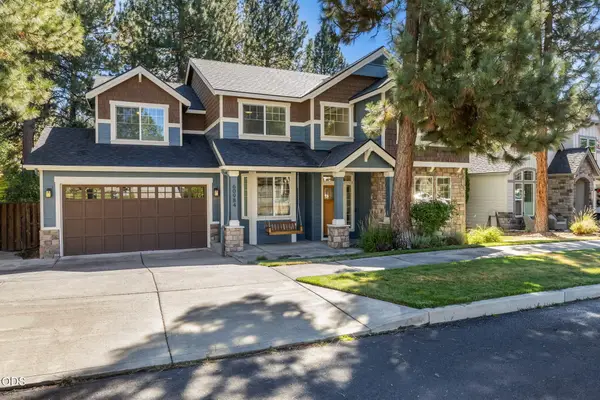 $935,000Active4 beds 3 baths3,000 sq. ft.
60984 Snowberry Place, Bend, OR 97702
MLS# 220228355Listed by: REAL BROKER - Open Sat, 11am to 1pmNew
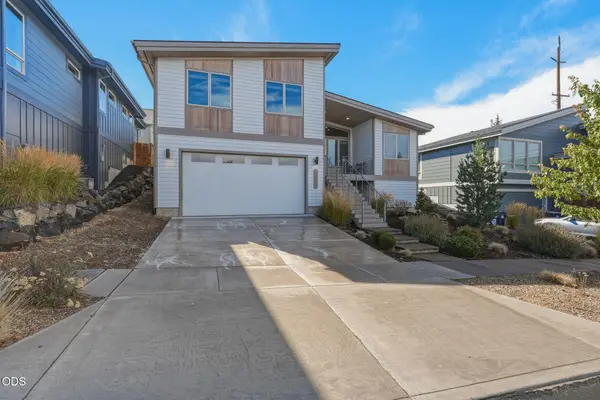 $759,000Active4 beds 3 baths2,436 sq. ft.
63108 NE Iner Loop, Bend, OR 97701
MLS# 220228279Listed by: WINDERMERE REALTY TRUST - New
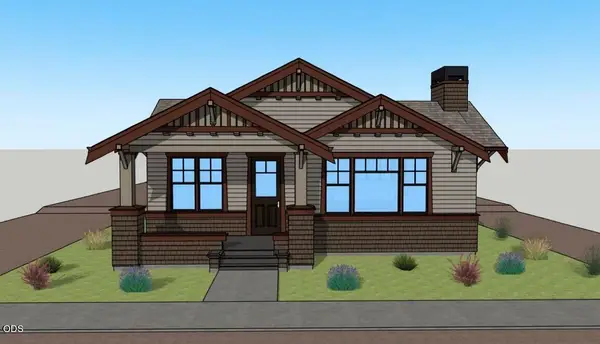 $1,349,900Active3 beds 2 baths1,614 sq. ft.
1106 NW Kendrick Place #298, Bend, OR 97703
MLS# 220228350Listed by: HARCOURTS THE GARNER GROUP REAL ESTATE - New
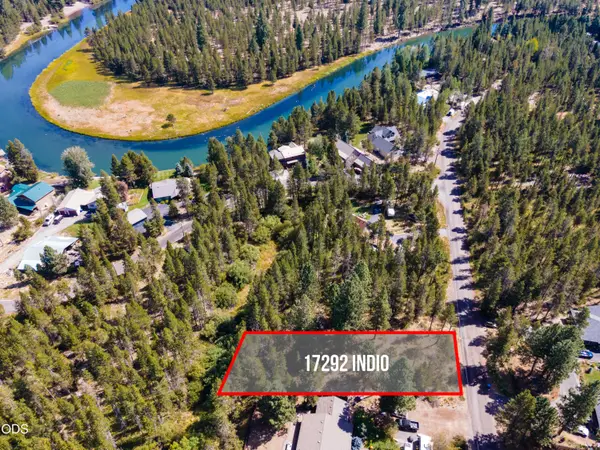 $175,000Active0.41 Acres
17292 Indio Road, Bend, OR 97707
MLS# 220228338Listed by: VILLAGE PROPERTIES - New
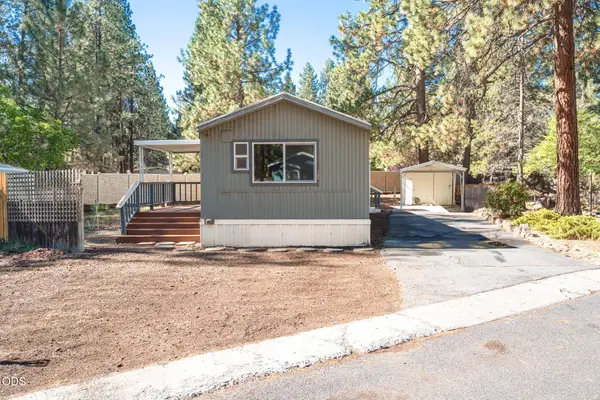 $73,500Active2 beds 1 baths840 sq. ft.
61040 S Queens Drive #UNIT 17, Bend, OR 97702
MLS# 220228339Listed by: RE/MAX KEY PROPERTIES


Protect your home and budget from life's surprises with an Assurant Home Warranty, backed by a partner that supports you through every step of homeownership. Explore Plans.
© 2026 Better Homes and Gardens Real Estate LLC. An Anywhere Real Estate company. All rights reserved. Better Homes and Gardens® Real Estate is a registered trademark owned by Meredith Operations Corporation, licensed to Better Homes and Gardens Real Estate LLC and used with permission. Better Homes and Gardens Real Estate LLC fully supports the principles of the Fair Housing Act and the Equal Opportunity Act. Listing information is deemed reliable but is not guaranteed accurate.
Each office is independently owned and operated.
Any services or products provided by third parties are not provided by, affiliated with or related to Better Homes and Gardens Real Estate LLC, or its affiliated companies.