
408 NE Hawthorne Avenue, Bend, OR 97701
Local realty services provided by:Better Homes and Gardens Real Estate Equinox
408 NE Hawthorne Avenue,Bend, OR 97701
$685,000
- 3 Beds
- 2 Baths
- 1,864 sq. ft.
- Single family
- Active
Listed by: matt j. johnson
Office: re/max key properties
MLS#:220229314
Source:OR_SOMLS
Price summary
- Price:$685,000
- Price per sq. ft.:$367.49
About this home
Set in Midtown on the eastern edge of the Bend Central District, this turnkey single-level mid-century modern pairs original character with a comprehensive remodel. The living room features a floor-to-ceiling stone accent wall with gas insert, Cascade Mountain views, and a built-in hutch/coffee bar. The kitchen has been fully remodeled with quartz countertops, a new large-basin sink, and new stainless appliances including double ovens and an induction cooktop. New flooring, fresh interior paint, and new double-pane windows run throughout, alongside abundant built-ins, tankless hot water, a serviced solar energy system, and upgraded 220 electric service. Outside, a spacious lot with raised beds and new fencing complements a fully-insulated and heated garage. Just a block from Juniper Swim & Fitness Center and Juniper Park, and two blocks from the food trucks at Dogwood at the Pine Shed and the upcoming Hawthorne Bridge, which will connect directly to downtown Bend once complete.
Contact an agent
Home facts
- Year built:1963
- Subdivision & Development:Center Addition to Bend
- Listing ID #:220229314
- Added:1 day(s) ago
- Updated:September 29, 2026 at 10:05 PM
Rooms and interior
- Bedrooms:3
- Total bathrooms:2
- Full bathrooms:2
- Flooring:Simulated Wood
- Bathrooms Description:Fiberglass Stall Shower, Shower/Tub Combo
- Kitchen Description:Cooktop, Dishwasher, Double Oven, Microwave, Refrigerator
- Bedroom Description:Primary Downstairs
- Living area:1,864 sq. ft.
Heating and cooling
- Cooling:Central Air
- Heating:Forced Air, Natural Gas, Solar
- Central air:Yes
Structure and exterior
- Roof:Composition
- Year built:1963
- Building area:1,864 sq. ft.
- Lot area:0.14 Acres
- Lot Features:Corner Lot, Fenced, Landscaped, Level, Sprinkler Timer(s), Sprinklers In Front, Sprinklers In Rear
- Architectural Style:Contemporary, Ranch
- Construction Materials:Frame
- Foundation Description:Stemwall
- Levels:1 Story
Schools
- High school:Bend Sr High
- Middle school:Pilot Butte Middle
- Elementary school:Juniper Elem
Utilities
- Water:Public
- Sewer:Public Sewer
Finances and disclosures
- Price:$685,000
- Price per sq. ft.:$367.49
- Tax amount:$3,407 (2025)
Features and amenities
- Appliances:Cooktop, Dishwasher, Double Oven, Microwave, Refrigerator, Tankless Water Heater, Washer
Parking
- Parking description:Attached, Concrete, Garage Door Opener, On Street
- Garage:Yes
- Garage spaces:2
New listings near 408 NE Hawthorne Avenue
- New
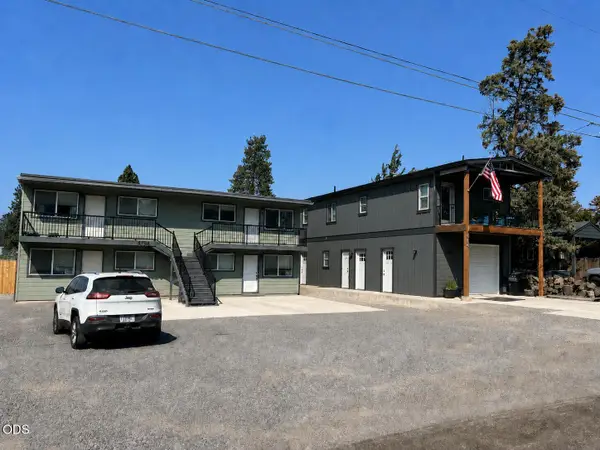 $1,650,000Active-- beds -- baths2,392 sq. ft.
404 SE Railroad Street, Bend, OR 97702
MLS# 220229306Listed by: NAI CASCADE - New
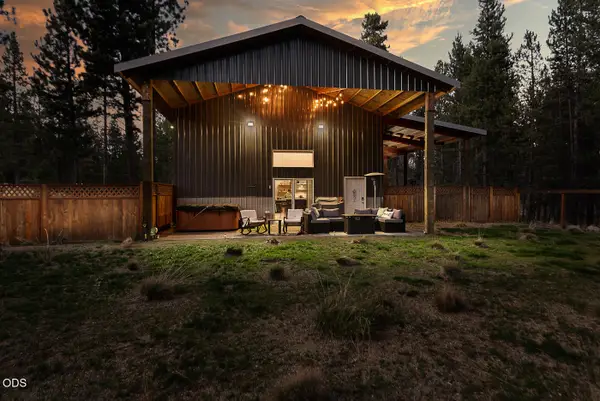 $897,000Active2 beds 1 baths920 sq. ft.
16845 Derringer Drive, Bend, OR 97707
MLS# 220229307Listed by: BEND PREMIER REAL ESTATE LLC - New
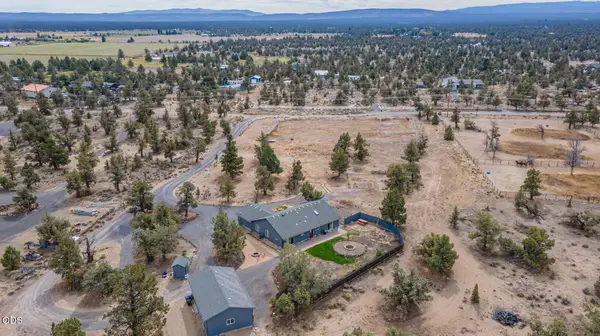 $710,000Active4 beds 2 baths1,920 sq. ft.
25430 Elk Lane, Bend, OR 97701
MLS# 220229292Listed by: CENTURY 21 NORTH HOMES REALTY  $679,500Active2 beds 2 baths921 sq. ft.
2745 NW Ordway Avenue #311, Bend, OR 97703
MLS# 220159708Listed by: CASCADE HASSON SIR- New
 $237,220Active1 beds 1 baths444 sq. ft.
1700 NE Wells Acres #APT 31, Bend, OR 97701
MLS# 220229269Listed by: INNER MOUNTAIN PROPERTY - New
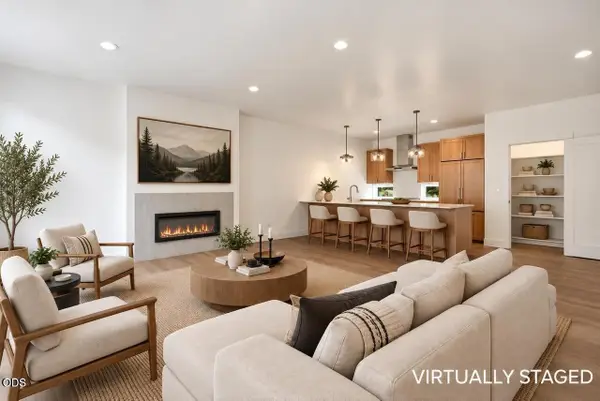 $574,900Active2 beds 3 baths1,227 sq. ft.
155 NW Copperwood Court, Bend, OR 97703
MLS# 220229258Listed by: OHT - New
 $686,000Active3 beds 3 baths2,180 sq. ft.
60896 SE Epic Pl Se, Bend, OR 97702
MLS# 333189024Listed by: THE RUNNING GROUP
- Open Thu, 12 to 4pmNew
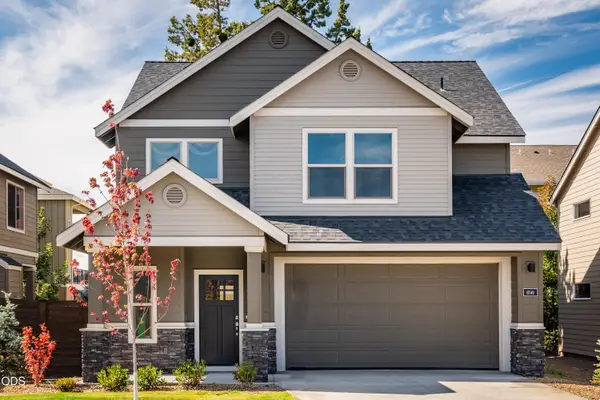 $624,990Active3 beds 3 baths2,160 sq. ft.
20576 Kira Drive #368, Bend, OR 97702
MLS# 220229235Listed by: STELLAR REALTY NORTHWEST - New
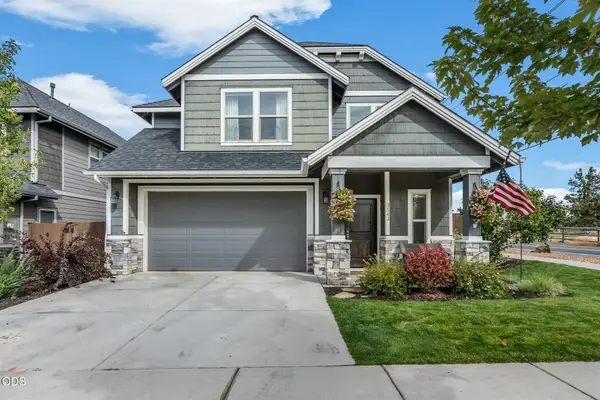 $609,000Active3 beds 3 baths2,020 sq. ft.
3543 NE Crystal Springs Drive, Bend, OR 97701
MLS# 220229070Listed by: KNIPE REALTY ERA POWERED


Protect your home and budget from life's surprises with an Assurant Home Warranty, backed by a partner that supports you through every step of homeownership. Explore Plans.
© 2026 Better Homes and Gardens Real Estate LLC. An Anywhere Real Estate company. All rights reserved. Better Homes and Gardens® Real Estate is a registered trademark owned by Meredith Operations Corporation, licensed to Better Homes and Gardens Real Estate LLC and used with permission. Better Homes and Gardens Real Estate LLC fully supports the principles of the Fair Housing Act and the Equal Opportunity Act. Listing information is deemed reliable but is not guaranteed accurate.
Each office is independently owned and operated.
Any services or products provided by third parties are not provided by, affiliated with or related to Better Homes and Gardens Real Estate LLC, or its affiliated companies.