
60926 Snowbrush Drive, Bend, OR 97702
Local realty services provided by:Better Homes and Gardens Real Estate Equinox
60926 Snowbrush Drive,Bend, OR 97702
$720,000
- 4 Beds
- 3 Baths
- 1,944 sq. ft.
- Single family
- Active
Listed by: rosann marie garza, andrew scott ellis
Office: high desert realty, llc.
MLS#:220230184
Source:OR_SOMLS
Price summary
- Price:$720,000
- Price per sq. ft.:$370.37
- Monthly HOA dues:$100
About this home
ive the Bend lifestyle from sought-after River Canyon Estates! This inviting 3-bedroom, 2.5-bath home offers 1,944 sq ft plus a versatile bonus room, ideal as an office, playroom or guest space. Warm walnut hardwood floors, granite countertops, rich cabinetry, a pantry and gas fireplace create a welcoming interior, while central A/C and a tankless water heater add everyday convenience. A better-than-average Home Energy Score (6/10) means about $157 a month in estimated energy costs. The exterior was professionally painted in 2024, and a new cedar deck (2024) overlooks the fenced backyard. Walk to Elk Meadow Elementary (0.2 mi), Wildflower Park and River Canyon Park, with the Deschutes River Trail nearby. River Canyon Estates offers a community pool, clubhouse, fitness center and courts.
Contact an agent
Home facts
- Year built:2006
- Subdivision & Development:River Canyon Estates
- Listing ID #:220230184
- Added:1 day(s) ago
- Updated:November 03, 2026 at 01:27 PM
Rooms and interior
- Bedrooms:4
- Total bathrooms:3
- Full bathrooms:2
- Half bathrooms:1
- Flooring:Carpet, Hardwood, Tile
- Bathrooms Description:Double Vanity, Enclosed Toilet(s), Fiberglass Stall Shower, Shower/Tub Combo
- Kitchen Description:Dishwasher, Microwave, Oven, Range, Refrigerator
- Living area:1,944 sq. ft.
Heating and cooling
- Cooling:Central Air
- Heating:Forced Air, Natural Gas
- Central air:Yes
Structure and exterior
- Roof:Composition
- Year built:2006
- Building area:1,944 sq. ft.
- Lot area:0.12 Acres
- Lot Features:Drip System, Fenced, Garden, Landscaped, Level, Sprinkler Timer(s), Sprinklers In Front
- Architectural Style:Craftsman
- Construction Materials:Frame
- Exterior Features:Spa/Hot Tub
- Foundation Description:Stemwall
- Levels:2 Story
Schools
- High school:Caldera High
- Middle school:Cascade Middle
- Elementary school:Elk Meadow Elem
Utilities
- Water:Public
- Sewer:Public Sewer
Finances and disclosures
- Price:$720,000
- Price per sq. ft.:$370.37
- Tax amount:$4,537 (2025)
Features and amenities
- Appliances:Dishwasher, Microwave, Oven, Range, Refrigerator, Tankless Water Heater, Washer
Parking
- Parking description:Attached, Concrete, Driveway, Garage Door Opener, On Street
- Garage:Yes
- Garage spaces:2
New listings near 60926 Snowbrush Drive
- New
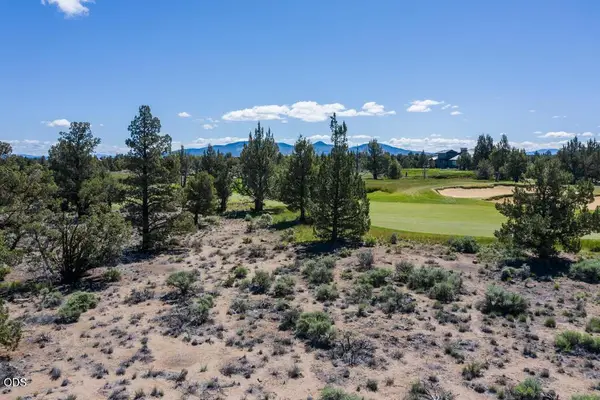 $149,000Active0.5 Acres
66235 Pronghorn Estates #Lot 193, Bend, OR 97701
MLS# 220230705Listed by: EXP REALTY, LLC - New
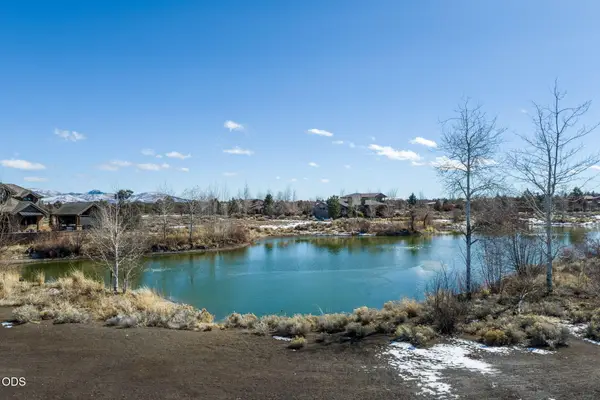 $115,000Active0.47 Acres
65922 Bearing Drive #Lot 105, Bend, OR 97701
MLS# 220230707Listed by: EXP REALTY, LLC - New
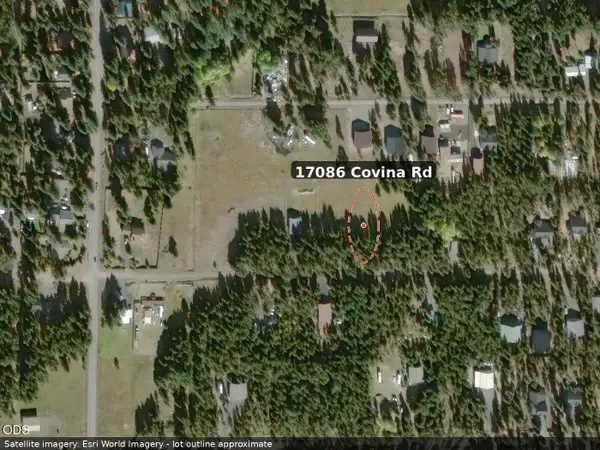 $69,900Active0.56 Acres
17086 Covina Road, Bend, OR 97707
MLS# 220230698Listed by: EXP REALTY, LLC - New
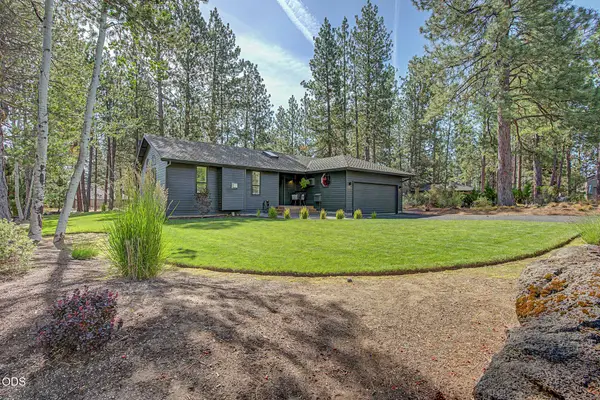 $1,124,000Active3 beds 2 baths1,798 sq. ft.
19601 Sunshine Way, Bend, OR 97702
MLS# 220230686Listed by: RE/MAX KEY PROPERTIES - New
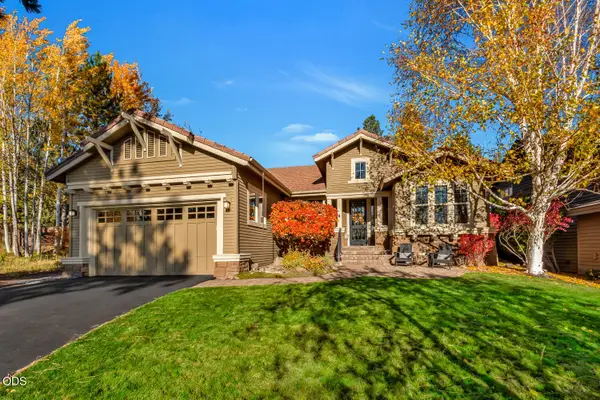 $1,195,000Active2 beds 2 baths1,924 sq. ft.
61944 Fall Creek Loop, Bend, OR 97702
MLS# 220230687Listed by: EXP REALTY, LLC - New
 $4,995,000Active5 beds 5 baths4,957 sq. ft.
60280 Horse Butte Road, Bend, OR 97702
MLS# 220230670Listed by: KELLER WILLIAMS REALTY CENTRAL OREGON - New
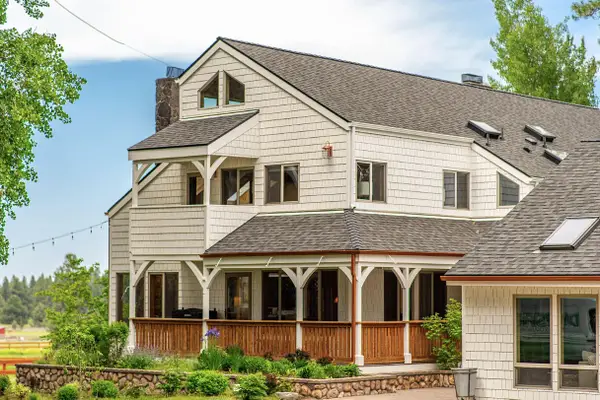 $2,250,000Active5 beds 4 baths4,957 sq. ft.
60359 Arnold Market Road, Bend, OR 97702
MLS# 220230671Listed by: KELLER WILLIAMS REALTY CENTRAL OREGON - New
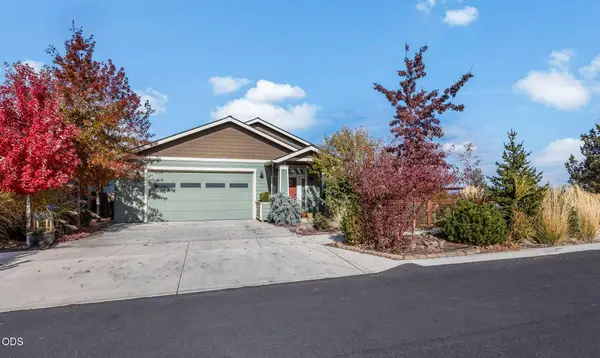 $589,999Active3 beds 2 baths1,610 sq. ft.
21286 Darnel Avenue, Bend, OR 97702
MLS# 220230663Listed by: KNIGHTSBRIDGE INTERNATIONAL - New
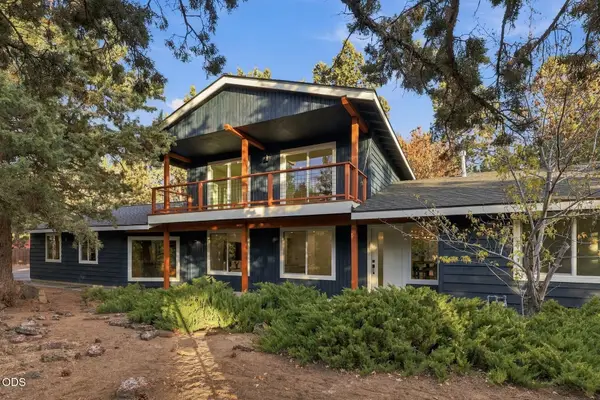 $849,900Active3 beds 3 baths2,024 sq. ft.
63270 Boyd Acres Road, Bend, OR 97701
MLS# 220230656Listed by: REAL BROKER


Protect your home and budget from life's surprises with an Assurant Home Warranty, backed by a partner that supports you through every step of homeownership. Explore Plans.
© 2026 Better Homes and Gardens Real Estate LLC. An Anywhere Real Estate company. All rights reserved. Better Homes and Gardens® Real Estate is a registered trademark owned by Meredith Operations Corporation, licensed to Better Homes and Gardens Real Estate LLC and used with permission. Better Homes and Gardens Real Estate LLC fully supports the principles of the Fair Housing Act and the Equal Opportunity Act. Listing information is deemed reliable but is not guaranteed accurate.
Each office is independently owned and operated.
Any services or products provided by third parties are not provided by, affiliated with or related to Better Homes and Gardens Real Estate LLC, or its affiliated companies.