
61117 Manhae Loop, Bend, OR 97702
Local realty services provided by:Better Homes and Gardens Real Estate Equinox
61117 Manhae Loop,Bend, OR 97702
$910,000
- 5 Beds
- 3 Baths
- 2,765 sq. ft.
- Single family
- Active
Listed by: lauren c ondrejcka
Office: keller williams realty central oregon
MLS#:220229194
Source:OR_SOMLS
Price summary
- Price:$910,000
- Price per sq. ft.:$329.11
- Monthly HOA dues:$139
About this home
Gorgeous Makenna home in the Bridges! A community known for its amazing amenities - Pool, kiddie pool, gym, indoor basketball court, and miles of walking/bike trails! Extra high doors throughout the downstairs gives a sense of grandeur. Open, clean and bright! Quartz counters, SS appliances, + gas fireplace. A dedicated office downstairs provides the perfect spot for remote work. Upstairs boasts 5 bedrooms, with the 5th bedroom currently being used as a huge bonus room! The primary + guest beds have mountain views, and the laundry room is conveniently located upstairs. Outdoors, enjoy a fully flat backyard with a covered patio equipped with a remote-controlled awning, dog run, and an extra large jacuzzi! The oversized garage has full epoxy floors and currently serves as the home gym. The driveway has been widened and extended to offer additional parking and easier access in and out of the garage. Fresh exterior paint + near Caldera HS and Alpenglow. Owner licensed broker in Oregon
Contact an agent
Home facts
- Year built:2014
- Subdivision & Development:Bridges At Shadow Glen
- Listing ID #:220229194
- Added:1 day(s) ago
- Updated:September 25, 2026 at 09:07 PM
Rooms and interior
- Bedrooms:5
- Total bathrooms:3
- Full bathrooms:2
- Half bathrooms:1
- Flooring:Carpet, Hardwood, Tile
- Bathrooms Description:Double Vanity, Enclosed Toilet(s), Shower/Tub Combo, Soaking Tub, Tile Shower
- Kitchen Description:Dishwasher, Microwave, Oven, Refrigerator
- Living area:2,765 sq. ft.
Heating and cooling
- Cooling:Central Air
- Heating:Electric, Forced Air, Natural Gas
- Central air:Yes
Structure and exterior
- Roof:Composition
- Year built:2014
- Building area:2,765 sq. ft.
- Lot area:0.12 Acres
- Lot Features:Drip System, Fenced, Landscaped, Level, Smart Irrigation, Sprinklers In Front, Sprinklers In Rear
- Architectural Style:Craftsman, Northwest
- Exterior Features:Spa/Hot Tub
- Foundation Description:Stemwall
- Levels:2 Story
Schools
- High school:Caldera High
- Middle school:High Desert Middle
- Elementary school:Silver Rail Elem
Utilities
- Water:Public
- Sewer:Public Sewer
Finances and disclosures
- Price:$910,000
- Price per sq. ft.:$329.11
- Tax amount:$6,009 (2025)
Features and amenities
- Appliances:Dishwasher, Microwave, Oven, Refrigerator, Washer, Water Heater
Parking
- Parking description:Driveway, Garage Door Opener
- Garage:Yes
- Garage spaces:2
New listings near 61117 Manhae Loop
- New
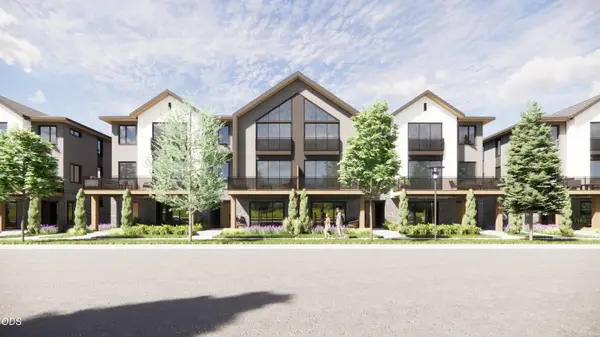 $1,495,000Active4 beds 4 baths2,283 sq. ft.
660 SW Columbia Street, Bend, OR 97702
MLS# 220229206Listed by: CASCADE HASSON SIR - New
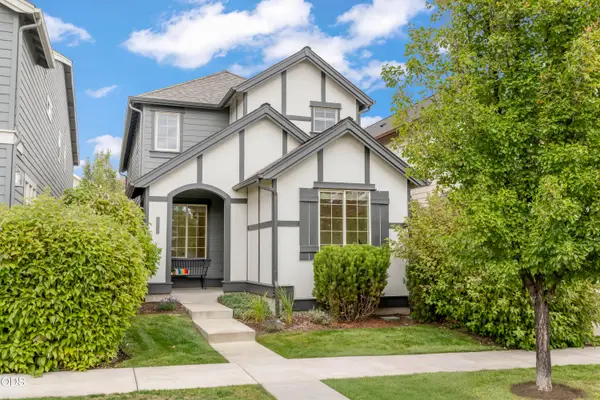 $539,000Active3 beds 3 baths1,638 sq. ft.
20754 NE Sierra Drive, Bend, OR 97701
MLS# 220229208Listed by: RE/MAX KEY PROPERTIES - New
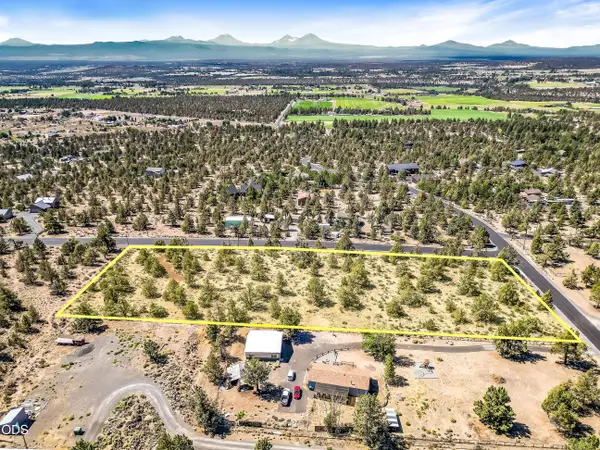 $359,900Active3.27 Acres
Journey Avenue #TL-03500, Bend, OR 97703
MLS# 220229209Listed by: STRATEGIC REALTY LLC - New
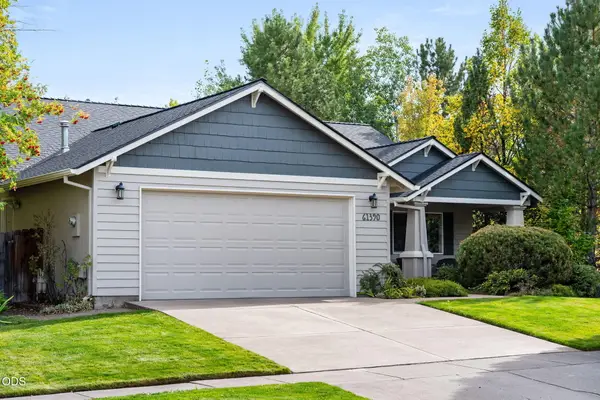 $665,000Active3 beds 2 baths1,552 sq. ft.
61390 Rock Bluff Lane, Bend, OR 97702
MLS# 220229175Listed by: CASCADE HASSON SIR - Open Sun, 12 to 2pmNew
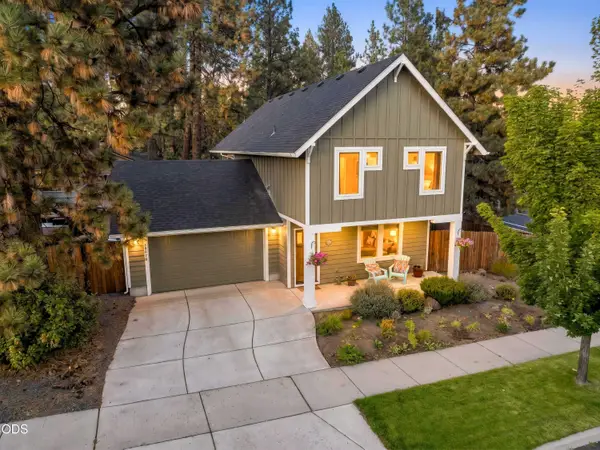 $524,900Active3 beds 3 baths1,615 sq. ft.
20070 SE Shady Pines Place, Bend, OR 97702
MLS# 220229178Listed by: VARSITY REAL ESTATE - New
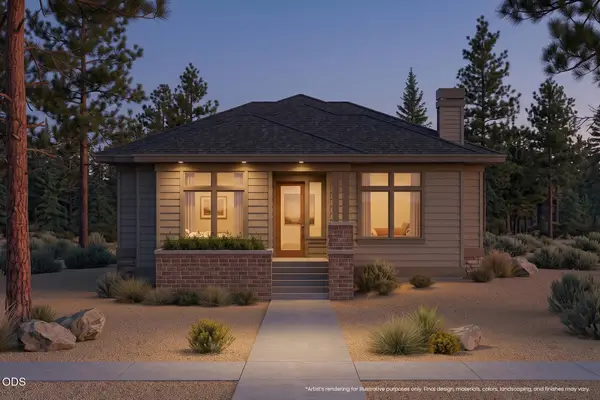 $1,299,900Active3 beds 3 baths2,131 sq. ft.
2664 NW Skyline Ranch Road #Lot 59, Bend, OR 97703
MLS# 220229184Listed by: EXP REALTY, LLC - New
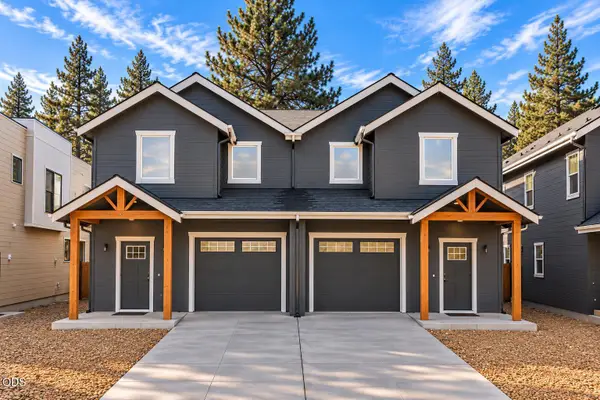 $749,000Active3 beds 3 baths1,745 sq. ft.
125 SW Mckinley Avenue #A, Bend, OR 97702
MLS# 220229164Listed by: EXP REALTY, LLC - New
 $665,000Active3 beds 2 baths1,810 sq. ft.
20711 Nicolette Drive, Bend, OR 97701
MLS# 220229168Listed by: KNIGHTSBRIDGE INTERNATIONAL - New
 $399,000Active7 beds 9 baths4,525 sq. ft.
56887 Dancing Rock Loop #15B, Bend, OR 97707
MLS# 220229170Listed by: CASCADE HASSON SIR


Protect your home and budget from life's surprises with an Assurant Home Warranty, backed by a partner that supports you through every step of homeownership. Explore Plans.
© 2026 Better Homes and Gardens Real Estate LLC. An Anywhere Real Estate company. All rights reserved. Better Homes and Gardens® Real Estate is a registered trademark owned by Meredith Operations Corporation, licensed to Better Homes and Gardens Real Estate LLC and used with permission. Better Homes and Gardens Real Estate LLC fully supports the principles of the Fair Housing Act and the Equal Opportunity Act. Listing information is deemed reliable but is not guaranteed accurate.
Each office is independently owned and operated.
Any services or products provided by third parties are not provided by, affiliated with or related to Better Homes and Gardens Real Estate LLC, or its affiliated companies.