
61235 Splendor, Bend, OR 97702
Local realty services provided by:Better Homes and Gardens Real Estate Equinox
61235 Splendor,Bend, OR 97702
$845,000
- 4 Beds
- 3 Baths
- 2,870 sq. ft.
- Single family
- Active
Listed by: jennifer anne goodman
Office: premiere property group, llc.
MLS#:220222160
Source:OR_SOMLS
Price summary
- Price:$845,000
- Price per sq. ft.:$294.43
- Monthly HOA dues:$85
About this home
This beautiful low maintenance home is ready for its new owners. Imagine living in Bend's desirable Sun Meadow neighborhood, well established and tucked in, yet close to all of Bends offerings! Live large in this nearly 3,000 sq. ft. 4-bedroom, 2.5 bath home+ 3-car tandem garage, and upstairs bonus/media room. A welcoming foyer leads into the open great room and kitchen- designed for comfort and ease while entertaining. The kitchen includes custom cabinetry, wall oven, five burner cooktop, generous prep space, and a butler's pantry/bar area. The spacious primary suite offers a soaking tub, oversized walk-in closet, and attached flex space ideal for an extended closet/office/nursery/ workout room. Recent updates include newer exterior paint, newer roof, and updated guest and half baths. The fully hardscaped backyard reflects a substantial investment in custom outdoor living, featuring a built-in fire pit, inground lighting, and low-maintenance entertaining.
Contact an agent
Home facts
- Year built:2005
- Subdivision & Development:Sun Meadow
- Listing ID #:220222160
- Added:119 day(s) ago
- Updated:September 25, 2026 at 07:57 PM
Rooms and interior
- Bedrooms:4
- Total bathrooms:3
- Full bathrooms:2
- Half bathrooms:1
- Flooring:Hardwood, Laminate
- Bathrooms Description:Double Vanity, Enclosed Toilet(s), Soaking Tub, Tile Shower
- Kitchen Description:Cooktop, Dishwasher, Microwave, Oven, Refrigerator, Wet Bar
- Living area:2,870 sq. ft.
Heating and cooling
- Cooling:Central Air
- Heating:Forced Air, Natural Gas
- Central air:Yes
Structure and exterior
- Roof:Composition
- Year built:2005
- Building area:2,870 sq. ft.
- Lot area:0.12 Acres
- Lot Features:Fenced, Landscaped, Sprinklers In Front, Water Feature
- Architectural Style:Craftsman, Northwest
- Construction Materials:Frame
- Exterior Features:Fire Pit
- Foundation Description:Stemwall
- Levels:2 Story
Schools
- High school:Caldera High
- Middle school:High Desert Middle
- Elementary school:R E Jewell Elem
Utilities
- Water:Public
- Sewer:Public Sewer
Finances and disclosures
- Price:$845,000
- Price per sq. ft.:$294.43
- Tax amount:$5,404 (2025)
Features and amenities
- Appliances:Cooktop, Dishwasher, Microwave, Oven, Refrigerator, Water Heater
Parking
- Parking description:Attached, Driveway, Garage Door Opener, Tandem
- Garage:Yes
- Garage spaces:3
New listings near 61235 Splendor
- New
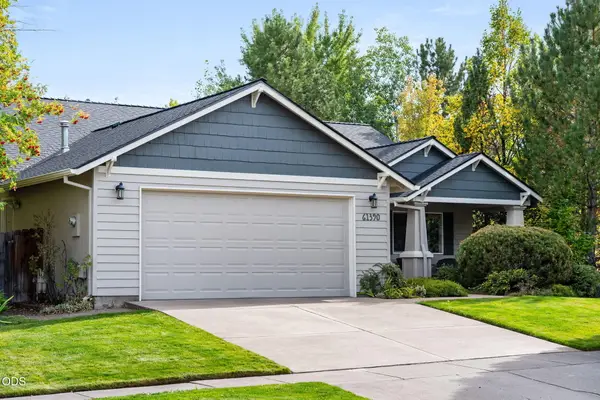 $665,000Active3 beds 2 baths1,552 sq. ft.
61390 Rock Bluff Lane, Bend, OR 97702
MLS# 220229175Listed by: CASCADE HASSON SIR - New
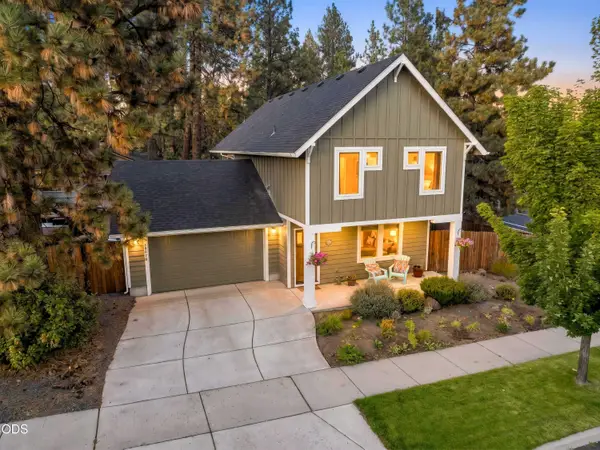 $524,900Active3 beds 3 baths1,615 sq. ft.
20070 SE Shady Pines Place, Bend, OR 97702
MLS# 220229178Listed by: VARSITY REAL ESTATE - New
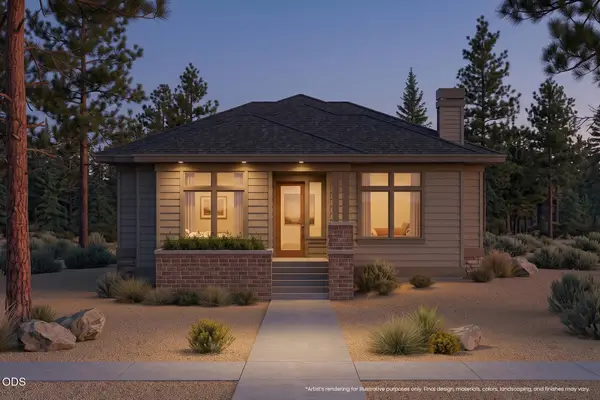 $1,299,900Active3 beds 3 baths2,131 sq. ft.
2664 NW Skyline Ranch Road #Lot 59, Bend, OR 97703
MLS# 220229184Listed by: EXP REALTY, LLC - New
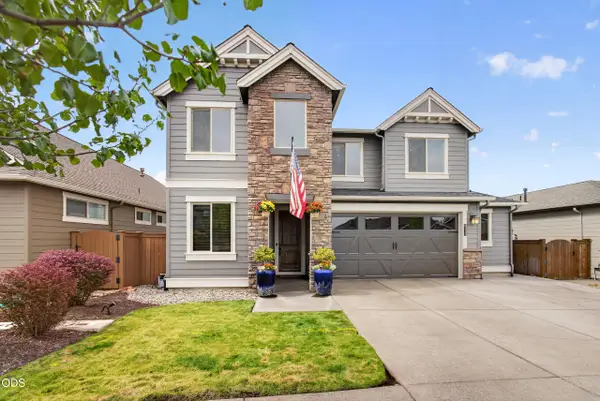 $910,000Active5 beds 3 baths2,765 sq. ft.
61117 Manhae Loop, Bend, OR 97702
MLS# 220229194Listed by: KELLER WILLIAMS REALTY CENTRAL OREGON - New
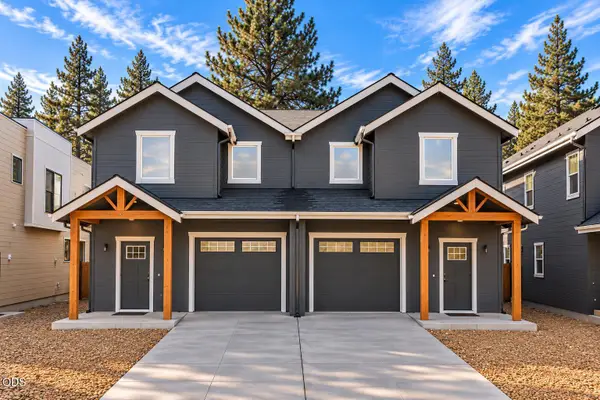 $749,000Active3 beds 3 baths1,745 sq. ft.
125 SW Mckinley Avenue #A, Bend, OR 97702
MLS# 220229164Listed by: EXP REALTY, LLC - New
 $665,000Active3 beds 2 baths1,810 sq. ft.
20711 Nicolette Drive, Bend, OR 97701
MLS# 220229168Listed by: KNIGHTSBRIDGE INTERNATIONAL - New
 $399,000Active7 beds 9 baths4,525 sq. ft.
56887 Dancing Rock Loop #15B, Bend, OR 97707
MLS# 220229170Listed by: CASCADE HASSON SIR  $1,750,000Pending4 beds 5 baths2,500 sq. ft.
56433 Elk Run Drive #30, Bend, OR 97707
MLS# 220229155Listed by: SUNRIVER REALTY- New
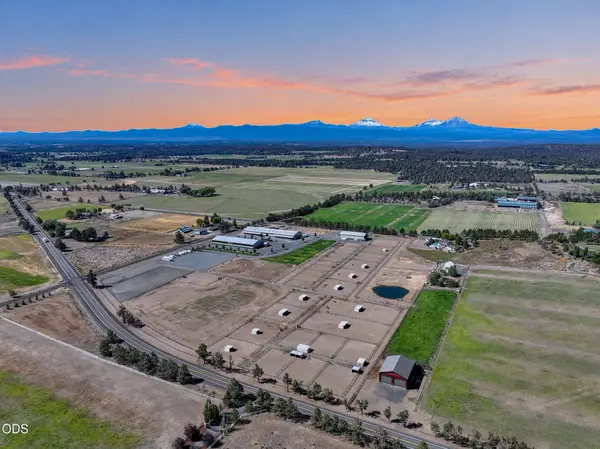 $2,900,000Active2 beds 4 baths924 sq. ft.
66150 Barr Road, Bend, OR 97701
MLS# 220229163Listed by: LIVOREGON REAL ESTATE LLC - New
 $974,900Active5 beds 3 baths2,855 sq. ft.
3064 NE Brownstone Place, Bend, OR 97701
MLS# 220229146Listed by: PAHLISCH REAL ESTATE, INC.


Protect your home and budget from life's surprises with an Assurant Home Warranty, backed by a partner that supports you through every step of homeownership. Explore Plans.
© 2026 Better Homes and Gardens Real Estate LLC. An Anywhere Real Estate company. All rights reserved. Better Homes and Gardens® Real Estate is a registered trademark owned by Meredith Operations Corporation, licensed to Better Homes and Gardens Real Estate LLC and used with permission. Better Homes and Gardens Real Estate LLC fully supports the principles of the Fair Housing Act and the Equal Opportunity Act. Listing information is deemed reliable but is not guaranteed accurate.
Each office is independently owned and operated.
Any services or products provided by third parties are not provided by, affiliated with or related to Better Homes and Gardens Real Estate LLC, or its affiliated companies.