
61325 Victory Loop, Bend, OR 97702
Local realty services provided by:Better Homes and Gardens Real Estate Equinox
Listed by: noah von borstel
Office: windermere realty trust
MLS#:220229826
Source:OR_SOMLS
Price summary
- Price:$949,990
- Price per sq. ft.:$424.48
About this home
Highly upgraded and fully renovated home w/new paint & roof on nearly ½ acre w/a triple garage & a large detached shop located at the end of a very private road in one of Bend's nicest neighborhoods, Mountain Vista. The home has pristine hardwoods throughout the main floor that boast a great room layout, a separate family room, kitchen w/breakfast bar, granite counters, newer stainless appliances, a large mudroom/utility, two gas fireplaces, & access to the decks on each side of the home. Upstairs the large primary suite has a private deck, dual vanity w/granite, a custom tile shower, & walk-in closet. Both guest bedrooms easily fit queen beds w/room for a desk & share a remodeled bathroom. The detached 864sf shop is heated, has a 10'door w/opener, & a finished upstairs bonus area. The fenced yard has two decks, mature landscaping, greenhouse & unmatched privacy. RV & trailer parking in front of the shop to the east is large enough for the biggest RV's or a couple smaller trailers.
Contact an agent
Home facts
- Year built:1993
- Subdivision & Development:Mtn Vista
- Listing ID #:220229826
- Added:1 day(s) ago
- Updated:October 10, 2026 at 12:56 AM
Rooms and interior
- Bedrooms:3
- Total bathrooms:3
- Full bathrooms:2
- Half bathrooms:1
- Flooring:Carpet, Hardwood, Vinyl
- Bathrooms Description:Double Vanity, Shower/Tub Combo, Tile Shower
- Kitchen Description:Cooktop, Dishwasher, Double Oven, Microwave, Oven, Range Hood, Refrigerator
- Living area:2,238 sq. ft.
Heating and cooling
- Cooling:Central Air
- Heating:Forced Air, Natural Gas
- Central air:Yes
Structure and exterior
- Roof:Composition
- Year built:1993
- Building area:2,238 sq. ft.
- Lot area:0.49 Acres
- Lot Features:Fenced, Garden, Landscaped, Level, Native Plants, Sprinkler Timer(s), Sprinklers In Front, Sprinklers In Rear
- Architectural Style:Northwest, Traditional
- Construction Materials:Frame
- Foundation Description:Stemwall
- Levels:2 Story
Schools
- High school:Caldera High
- Middle school:High Desert Middle
- Elementary school:Silver Rail Elem
Utilities
- Water:Backflow Domestic, Public, Water Meter
- Sewer:Septic Tank, Standard Leach Field
Finances and disclosures
- Price:$949,990
- Price per sq. ft.:$424.48
- Tax amount:$6,642 (2025)
Features and amenities
- Appliances:Cooktop, Dishwasher, Double Oven, Microwave, Oven, Range Hood, Refrigerator, Washer, Water Heater
Parking
- Parking description:Attached, Concrete, Detached, Driveway, Electric Vehicle Charging Station(s), Garage Door Opener, Heated Garage, On Street, RV Access/Parking
- Garage:Yes
- Garage spaces:5
New listings near 61325 Victory Loop
- New
 $774,900Active3 beds 3 baths1,894 sq. ft.
1250 SW Bryanwood Pl Place, Bend, OR 97702
MLS# 220229855Listed by: LENNAR SALES CORP - New
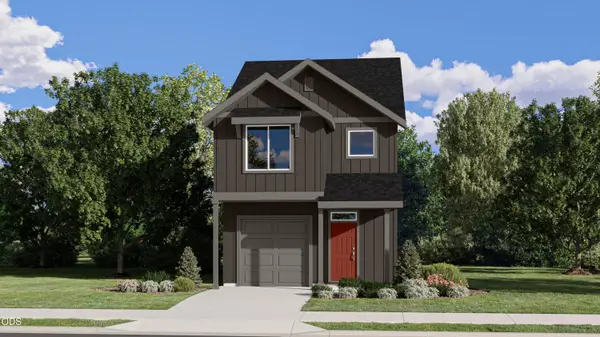 $547,900Active3 beds 3 baths1,628 sq. ft.
20402 SE Backcountry Ct #11, Bend, OR 97702
MLS# 220229823Listed by: LENNAR SALES CORP - New
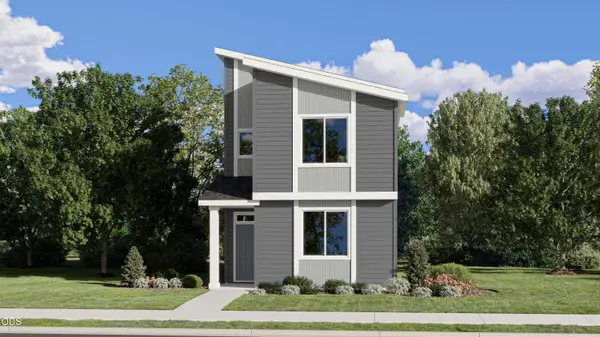 $554,900Active3 beds 3 baths1,665 sq. ft.
61532 Parrell Rd #9, Bend, OR 97702
MLS# 220229824Listed by: LENNAR SALES CORP - Open Sat, 10am to 12pmNew
 $875,000Active3 beds 3 baths2,350 sq. ft.
64417 Mcgrath Road, Bend, OR 97701
MLS# 220229834Listed by: CASCADE HASSON SIR - New
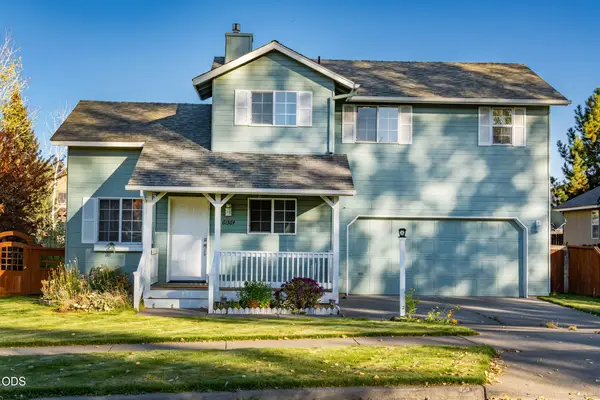 $539,000Active3 beds 3 baths1,142 sq. ft.
61364 Elkhorn Street, Bend, OR 97702
MLS# 220229843Listed by: JOHN L SCOTT BEND - New
 $784,900Active4 beds 3 baths1,814 sq. ft.
1295 SW Silver Lake Blvd Boulevard, Bend, OR 97702
MLS# 220229850Listed by: LENNAR SALES CORP - New
 $959,000Active3 beds 2 baths1,488 sq. ft.
20594 Jefferson Court, Bend, OR 97703
MLS# 220229816Listed by: CASCADE HASSON SIR - New
 $525,000Active3 beds 1 baths996 sq. ft.
835 SE 6th Street, Bend, OR 97702
MLS# 220229818Listed by: HIGH DESERT REALTY, LLC - New
 $520,900Active3 beds 3 baths1,482 sq. ft.
20406 SE Backcountry Ct #12, Bend, OR 97702
MLS# 220229821Listed by: LENNAR SALES CORP


Protect your home and budget from life's surprises with an Assurant Home Warranty, backed by a partner that supports you through every step of homeownership. Explore Plans.
© 2026 Better Homes and Gardens Real Estate LLC. An Anywhere Real Estate company. All rights reserved. Better Homes and Gardens® Real Estate is a registered trademark owned by Meredith Operations Corporation, licensed to Better Homes and Gardens Real Estate LLC and used with permission. Better Homes and Gardens Real Estate LLC fully supports the principles of the Fair Housing Act and the Equal Opportunity Act. Listing information is deemed reliable but is not guaranteed accurate.
Each office is independently owned and operated.
Any services or products provided by third parties are not provided by, affiliated with or related to Better Homes and Gardens Real Estate LLC, or its affiliated companies.