
61420 SE Lana Way, Bend, OR 97702
Local realty services provided by:Better Homes and Gardens Real Estate Equinox
Listed by: scott schaier
Office: the agency bend
MLS#:220227063
Source:OR_SOMLS
Price summary
- Price:$529,000
- Price per sq. ft.:$360.35
About this home
Move-in ready single-level home on a corner lot in SE Bend! This well-maintained 3 bed, 2 bath home features abundant natural light, LVP flooring, a cozy fireplace, and an updated kitchen with quartz countertops, stainless steel appliances, and a gas cooktop. Enjoy year-round comfort with newer central AC and peace of mind with a brand new roof installed in 2025. The attached 2-car garage and fully fenced backyard offer convenience and space to relax. Close to parks, schools, shopping, and dining.
Contact an agent
Home facts
- Year built:2015
- Subdivision & Development:Ironstone
- Listing ID #:220227063
- Added:1 day(s) ago
- Updated:August 14, 2026 at 08:59 PM
Rooms and interior
- Bedrooms:3
- Total bathrooms:2
- Full bathrooms:2
- Flooring:Carpet, Vinyl
- Bathrooms Description:Double Vanity, Shower/Tub Combo
- Kitchen Description:Dishwasher, Microwave, Oven, Range, Refrigerator
- Bedroom Description:Primary Downstairs
- Living area:1,468 sq. ft.
Heating and cooling
- Cooling:Central Air
- Heating:Forced Air
- Central air:Yes
Structure and exterior
- Roof:Composition
- Year built:2015
- Building area:1,468 sq. ft.
- Lot area:0.11 Acres
- Lot Features:Corner Lot, Fenced, Landscaped, Sprinkler Timer(s), Sprinklers In Front, Sprinklers In Rear
- Architectural Style:Craftsman, Northwest
- Construction Materials:Frame
- Foundation Description:Stemwall
- Levels:1 Story
Schools
- High school:Bend Sr High
- Middle school:Pilot Butte Middle
- Elementary school:Silver Rail Elem
Utilities
- Water:Public
- Sewer:Public Sewer
Finances and disclosures
- Price:$529,000
- Price per sq. ft.:$360.35
- Tax amount:$3,889 (2025)
Features and amenities
- Appliances:Dishwasher, Microwave, Oven, Range, Refrigerator, Washer, Water Heater
Parking
- Parking description:Attached, Driveway, Garage Door Opener
- Garage:Yes
- Garage spaces:2
New listings near 61420 SE Lana Way
- New
 $4,200,000Active3 beds 6 baths4,683 sq. ft.
62333 Mcclain Drive, Bend, OR 97703
MLS# 220227071Listed by: CASCADE HASSON SIR - New
 $285,000Active3 beds 3 baths1,769 sq. ft.
61620 Pettigrew Road #15, Bend, OR 97702
MLS# 220227074Listed by: KINE & KINE PROPERTIES - New
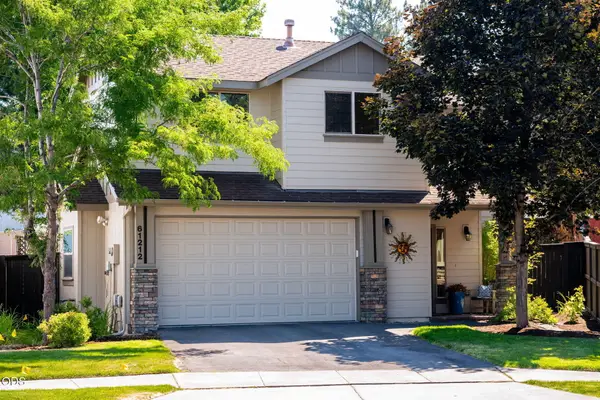 $537,000Active3 beds 3 baths1,675 sq. ft.
61212 Brittle Bush Street, Bend, OR 97702
MLS# 220227059Listed by: NINEBARK REAL ESTATE - New
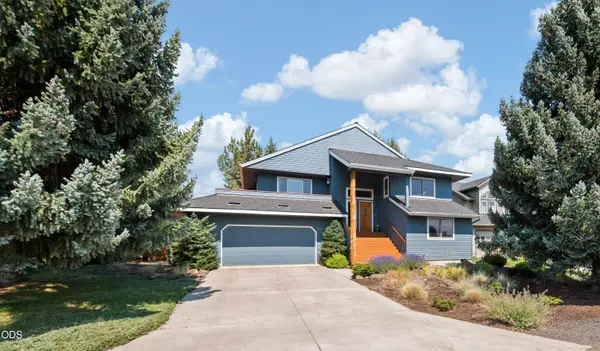 $749,000Active3 beds 2 baths1,939 sq. ft.
20780 Mira Circle, Bend, OR 97703
MLS# 220227067Listed by: COLDWELL BANKER BAIN - New
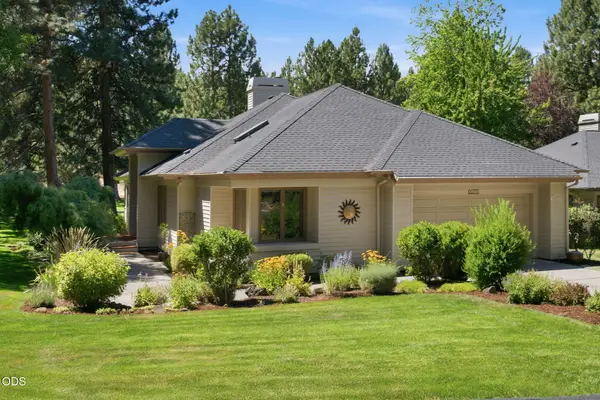 $699,000Active2 beds 2 baths1,865 sq. ft.
60733 Breckenridge Street, Bend, OR 97702
MLS# 220227069Listed by: DUKE WARNER REALTY ERA POWERED - New
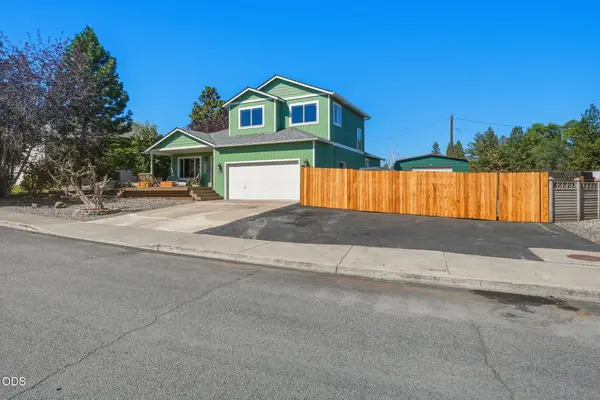 $610,000Active3 beds 3 baths1,604 sq. ft.
2813 NE North Pilot Butte Drive, Bend, OR 97701
MLS# 220227056Listed by: SUNNY IN BEND 1% REALTY - New
 $3,400,000Active5 beds 7 baths5,095 sq. ft.
17745 Preservation Loop #472, Bend, OR 97707
MLS# 220227052Listed by: SUNRIVER REALTY - New
 $1,479,000Active4 beds 4 baths2,311 sq. ft.
678 SW Columbia Street, Bend, OR 97702
MLS# 220225533Listed by: CASCADE HASSON SIR - New
 $1,450,000Active3 beds 3 baths2,084 sq. ft.
680 SW Columbia Street, Bend, OR 97702
MLS# 220225535Listed by: CASCADE HASSON SIR


Protect your home and budget from life's surprises with an Assurant Home Warranty, backed by a partner that supports you through every step of homeownership. Explore Plans.
© 2026 Better Homes and Gardens Real Estate LLC. An Anywhere Real Estate company. All rights reserved. Better Homes and Gardens® Real Estate is a registered trademark owned by Meredith Operations Corporation, licensed to Better Homes and Gardens Real Estate LLC and used with permission. Better Homes and Gardens Real Estate LLC fully supports the principles of the Fair Housing Act and the Equal Opportunity Act. Listing information is deemed reliable but is not guaranteed accurate.
Each office is independently owned and operated.
Any services or products provided by third parties are not provided by, affiliated with or related to Better Homes and Gardens Real Estate LLC, or its affiliated companies.