
61935 Ten Barr Ranch Road, Bend, OR 97701
Local realty services provided by:Better Homes and Gardens Real Estate Equinox
61935 Ten Barr Ranch Road,Bend, OR 97701
$2,300,000
- 4 Beds
- 4 Baths
- - sq. ft.
- Single family
- Sold
Listed by: carmen a cook
Office: cascade hasson sir
MLS#:220222049
Source:OR_SOMLS
Sorry, we are unable to map this address
Price summary
- Price:$2,300,000
About this home
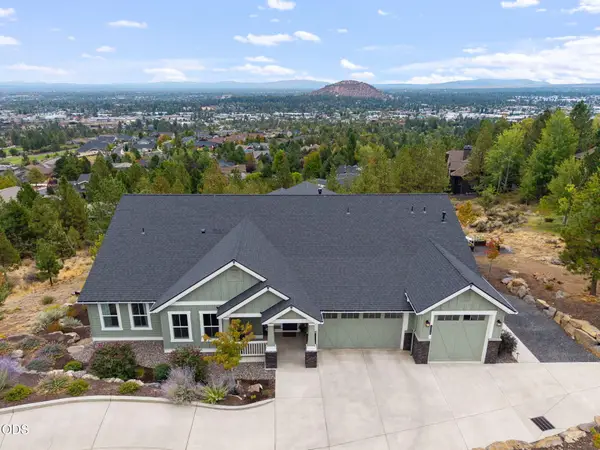
Experience elevated living at this efficiently designed, pristine gated 5-acre private farm offering park-like country serenity, modern luxury, minutes from Downtown. Impeccably maintained & lightly lived in, this exceptional estate features stunning mountain & territorial views, a wraparound porch, (2) indoor fireplaces, hot tub, gazebo, & beautifully updated interior. The gourmet kitchen is equipped w/a 6-burner Thermodor, Hestan commercial refrigerator, double ovens, & walk-in pantry. Additional spaces include an office, bonus rm, & luxurious owner's suite w/spa-inspired bath & oversized custom walk-in closet. A furnished 2-bdrm guest casita w/kitchenette, full bath, & new flooring offers flexible living, guest quarters, or a home-based business. Farm amenities include commercial-grade greenhouse(s), chicken condo(s), walk-in cooler, irrigated gardens, equestrian facilities, dry lots, fenced & cross-fenced, hay & machinery storage, 4-car shop w/UTV garage, & 3 acres of water rights
Contact an agent
Home facts
- Year built:1996
- Subdivision & Development:N/A
- Listing ID #:220222049
- Added:104 day(s) ago
- Updated:September 05, 2026 at 07:18 AM
Rooms and interior
- Bedrooms:4
- Total bathrooms:4
- Full bathrooms:4
- Flooring:Carpet, Concrete, Hardwood, Simulated Wood, Stone, Tile
- Bathrooms Description:Bidet, Double Vanity, Enclosed Toilet(s), Shower/Tub Combo, Soaking Tub, Tile Shower, WaterSense Fixture(s)
- Kitchen Description:Cooktop, Dishwasher, Double Oven, Microwave, Oven, Range, Range Hood, Refrigerator, Wet Bar, Wine Refrigerator
Heating and cooling
- Cooling:Heat Pump
- Heating:Heat Pump, Propane
Structure and exterior
- Roof:Composition
- Year built:1996
- Lot Features:Drip System, Fenced, Garden, Landscaped, Level, Native Plants, Pasture, Rock Outcropping, Sloped, Smart Irrigation, Sprinkler Timer(s), Sprinklers In Front, Sprinklers In Rear, Water Feature
- Architectural Style:Craftsman, Northwest, Traditional
- Construction Materials:Frame
- Exterior Features:Courtyard, Fire Pit, Spa/Hot Tub
- Foundation Description:Stemwall
- Levels:2 Story
Schools
- High school:Mountain View Sr High
- Middle school:Pilot Butte Middle
- Elementary school:Buckingham Elem
Utilities
- Water:Public
- Sewer:Septic Tank
Finances and disclosures
- Price:$2,300,000
- Tax amount:$9,195 (2025)
Features and amenities
- Appliances:Cooktop, Dishwasher, Double Oven, Microwave, Oven, Range, Range Hood, Refrigerator, Washer, Water Heater, Wine Refrigerator
Parking
- Parking description:Asphalt, Attached, Concrete, Detached, Driveway, Garage Door Opener, Gated, Heated Garage, RV Access/Parking
- Garage:Yes
- Garage spaces:7
New listings near 61935 Ten Barr Ranch Road
- Open Mon, 11am to 1pmNew
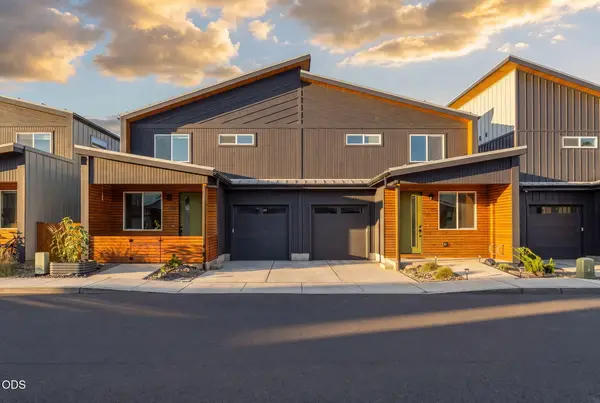 $415,000Active2 beds 3 baths1,028 sq. ft.
61647 Daly Estates Drive #14, Bend, OR 97702
MLS# 220228271Listed by: REAL BROKER - New
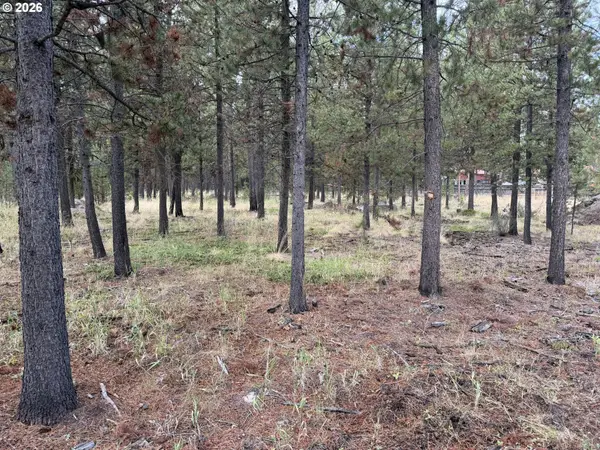 $79,000Active0.5 Acres
17114 Indio Rd, Bend, OR 97707
MLS# 392454863Listed by: CENTURY 21 NORTH HOMES REALTY
- Open Sun, 11am to 1pmNew
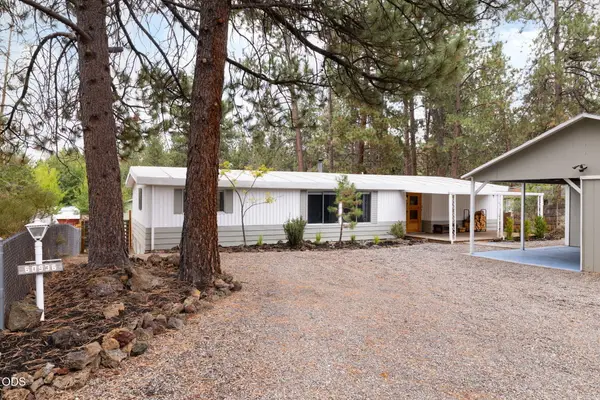 $399,950Active3 beds 2 baths1,440 sq. ft.
60936 Aspen Lane, Bend, OR 97702
MLS# 220228231Listed by: RE/MAX KEY PROPERTIES - New
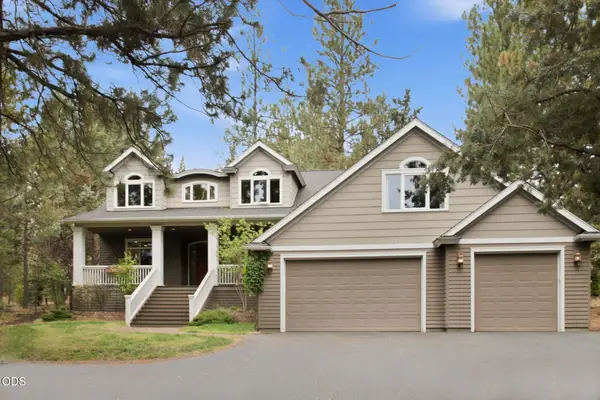 $1,249,000Active3 beds 3 baths2,811 sq. ft.
2530 NW Peoples Court, Bend, OR 97703
MLS# 220228250Listed by: DUKE WARNER REALTY ERA POWERED - New
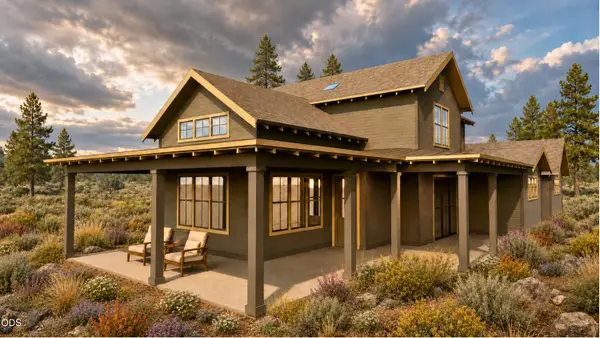 $1,569,000Active4 beds 3 baths2,389 sq. ft.
1110 Nw Kendirick Place #Lot 297, Bend, OR 97703
MLS# 220228252Listed by: CASCADE HASSON SIR - New
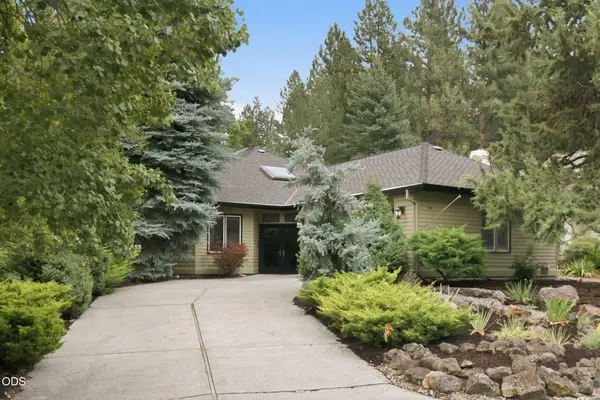 $624,900Active2 beds 2 baths1,712 sq. ft.
60750 Breckenridge Street, Bend, OR 97702
MLS# 220228253Listed by: DUKE WARNER REALTY ERA POWERED - New
 $799,900Active4 beds 3 baths2,590 sq. ft.
3068 NE Brownstone Place, Bend, OR 97701
MLS# 220228264Listed by: PAHLISCH REAL ESTATE, INC. - New
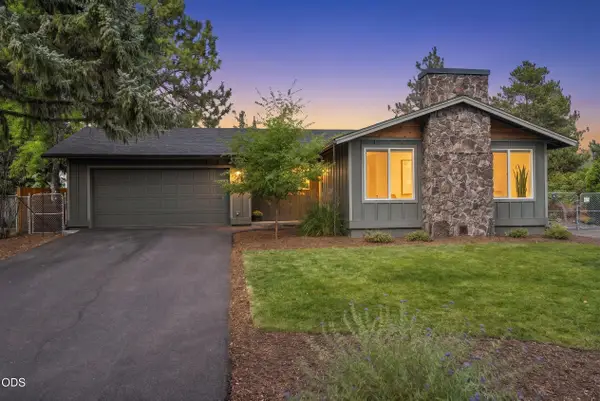 $799,000Active3 beds 2 baths1,754 sq. ft.
61573 Twin Lakes Loop, Bend, OR 97702
MLS# 220228270Listed by: CASCADE HASSON SIR - New
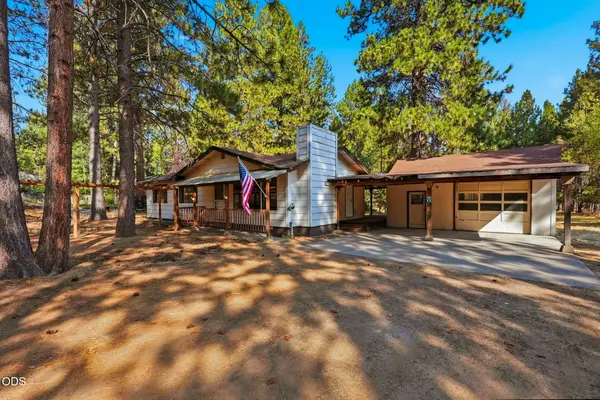 $350,000Active3 beds 1 baths1,008 sq. ft.
19092 Shoshone Road, Bend, OR 97702
MLS# 220228240Listed by: CASCADE HASSON SIR - New
 $1,650,000Active3 beds 3 baths2,914 sq. ft.
2378 NW Wyeth Place, Bend, OR 97703
MLS# 220228241Listed by: CASCADE HASSON SIR


Protect your home and budget from life's surprises with an Assurant Home Warranty, backed by a partner that supports you through every step of homeownership. Explore Plans.
© 2026 Better Homes and Gardens Real Estate LLC. An Anywhere Real Estate company. All rights reserved. Better Homes and Gardens® Real Estate is a registered trademark owned by Meredith Operations Corporation, licensed to Better Homes and Gardens Real Estate LLC and used with permission. Better Homes and Gardens Real Estate LLC fully supports the principles of the Fair Housing Act and the Equal Opportunity Act. Listing information is deemed reliable but is not guaranteed accurate.
Each office is independently owned and operated.
Any services or products provided by third parties are not provided by, affiliated with or related to Better Homes and Gardens Real Estate LLC, or its affiliated companies.