
62586 NE Loomis Place #50, Bend, OR 97701
Local realty services provided by:Better Homes and Gardens Real Estate Equinox
62586 NE Loomis Place #50,Bend, OR 97701
$764,900
- 4 Beds
- 3 Baths
- 2,878 sq. ft.
- Single family
- Pending
Listed by: shelley griffin
Office: harcourts the garner group real estate
MLS#:220227444
Source:OR_SOMLS
Price summary
- Price:$764,900
- Price per sq. ft.:$265.77
About this home
Welcome to Sky Vista, Stone Bridge Homes NE Bend community where neighborhood mountain views meet everyday convenience. This brand-new 2,878 sq ft home pairs timeless charm with livable, modern design. Enter the covered front porch to a great room warmed by a gas fireplace and abundant natural light, that flows into the dining area and kitchen, complete with a walk-in pantry. A main-floor den doubles as a 5th bedroom, ideal for guests or a home office, while the covered rear patio invites morning coffee or evening unwinding. Upstairs, the primary en-suite offers a private escape with a generous walk-in closet, joined by three more bedrooms, a flexible rec room, and dedicated laundry. The 3-car garage completes the practicality of Bend living. Minutes from trails, schools, shopping, dining, and medical, Sky Vista puts Central Oregon's lifestyle right at your doorstep.
Contact an agent
Home facts
- Year built:2026
- Subdivision & Development:Sky Vista Phase 1
- Listing ID #:220227444
- Added:55 day(s) ago
- Updated:October 16, 2026 at 07:56 AM
Rooms and interior
- Bedrooms:4
- Total bathrooms:3
- Full bathrooms:2
- Half bathrooms:1
- Flooring:Carpet, Simulated Wood, Tile
- Bathrooms Description:Double Vanity, Enclosed Toilet(s), Shower/Tub Combo, Tile Shower
- Kitchen Description:Dishwasher, Range, Range Hood
- Living area:2,878 sq. ft.
Heating and cooling
- Heating:Forced Air, Natural Gas
Structure and exterior
- Roof:Composition, Metal
- Year built:2026
- Building area:2,878 sq. ft.
- Lot area:0.22 Acres
- Lot Features:Fenced, Landscaped, Sprinkler Timer(s), Sprinklers In Front, Sprinklers In Rear
- Construction Materials:Frame
- Foundation Description:Stemwall
- Levels:2 Story
Schools
- High school:Mountain View Sr High
- Middle school:Sky View Middle
- Elementary school:Ponderosa Elem
Utilities
- Water:Public
- Sewer:Public Sewer
Finances and disclosures
- Price:$764,900
- Price per sq. ft.:$265.77
- Tax amount:$1,380 (2025)
Features and amenities
- Appliances:Dishwasher, Range, Range Hood, Tankless Water Heater
Parking
- Parking description:Attached, Driveway, Garage Door Opener, Tandem
- Garage:Yes
- Garage spaces:3
New listings near 62586 NE Loomis Place #50
- Open Sat, 1 to 3pmNew
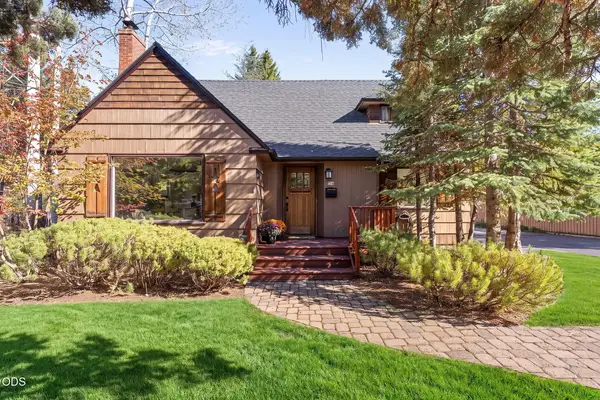 $799,000Active5 beds 3 baths3,431 sq. ft.
714 NE 10th Street, Bend, OR 97701
MLS# 220230071Listed by: HARCOURTS THE GARNER GROUP REAL ESTATE - New
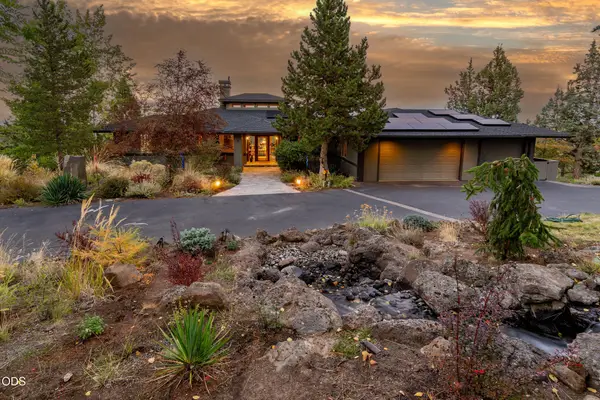 $1,995,000Active3 beds 4 baths3,022 sq. ft.
885 NW Chelsea Loop, Bend, OR 97703
MLS# 220229747Listed by: CASCADE HASSON SIR - New
 $1,400,000Active-- beds -- baths2,218 sq. ft.
1446 NW 5th Street, Bend, OR 97703
MLS# 220230058Listed by: CASCADE HASSON SIR - Open Sat, 11am to 2pmNew
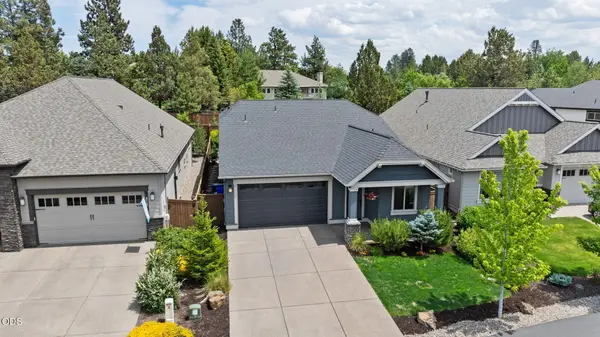 $725,000Active3 beds 3 baths1,651 sq. ft.
61048 SE Stari Most Loop, Bend, OR 97702
MLS# 220230059Listed by: CASCADE HASSON SIR - New
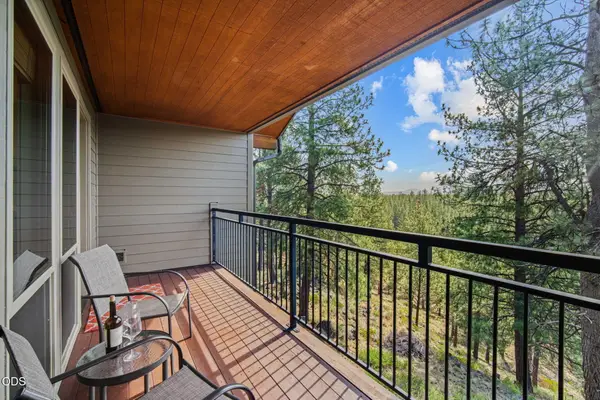 $118,000Active1 beds 1 baths662 sq. ft.
18575 SW Century Drive #1437, Bend, OR 97702
MLS# 220230060Listed by: CASCADE HASSON SIR - New
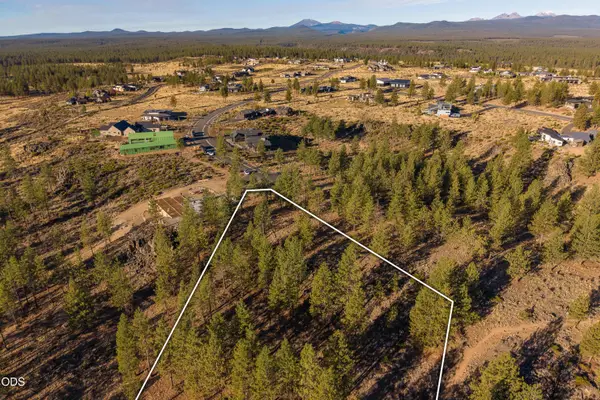 $790,000Active3.21 Acres
19151 Horizon View Drive, Bend, OR 97703
MLS# 220230063Listed by: CASCADE HASSON SIR - Open Sat, 12 to 2pmNew
 $1,695,000Active3 beds 4 baths3,995 sq. ft.
23435 Butterfield Trail, Bend, OR 97702
MLS# 220230050Listed by: STELLAR REALTY NORTHWEST - Open Fri, 11am to 1pmNew
 $1,125,000Active3 beds 2 baths1,610 sq. ft.
1883 NW Fields Street, Bend, OR 97703
MLS# 220230057Listed by: HARCOURTS THE GARNER GROUP REAL ESTATE - New
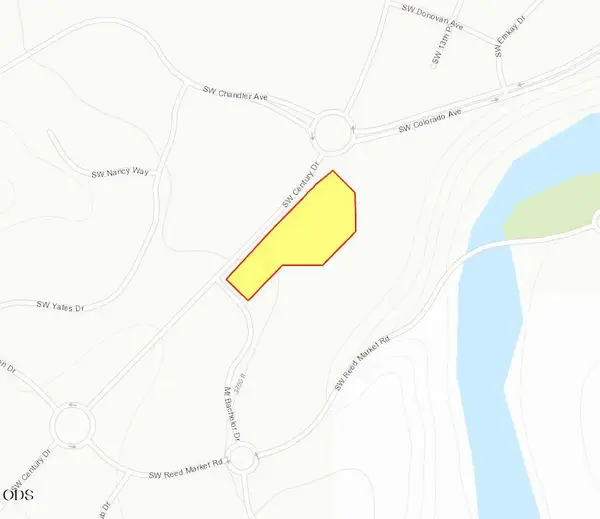 $3,385,674Active2.46 Acres
SW Century Drive, Bend, OR 97702
MLS# 220230042Listed by: COMPASS COMMERCIAL REAL ESTATE - New
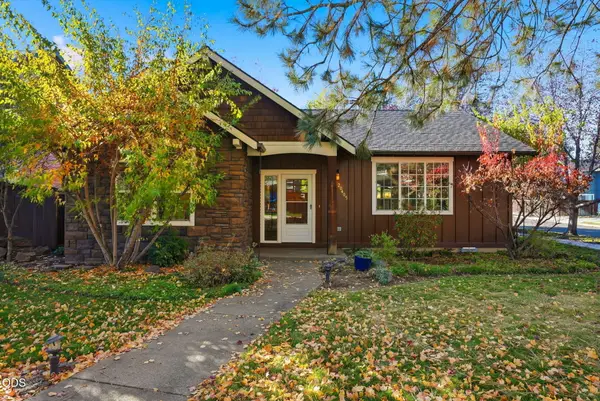 $575,000Active3 beds 2 baths1,550 sq. ft.
20405 Aberdeen Drive, Bend, OR 97702
MLS# 220230043Listed by: RE/MAX KEY PROPERTIES


Protect your home and budget from life's surprises with an Assurant Home Warranty, backed by a partner that supports you through every step of homeownership. Explore Plans.
© 2026 Better Homes and Gardens Real Estate LLC. An Anywhere Real Estate company. All rights reserved. Better Homes and Gardens® Real Estate is a registered trademark owned by Meredith Operations Corporation, licensed to Better Homes and Gardens Real Estate LLC and used with permission. Better Homes and Gardens Real Estate LLC fully supports the principles of the Fair Housing Act and the Equal Opportunity Act. Listing information is deemed reliable but is not guaranteed accurate.
Each office is independently owned and operated.
Any services or products provided by third parties are not provided by, affiliated with or related to Better Homes and Gardens Real Estate LLC, or its affiliated companies.